3970 Southern Valley Loop, Brooksville, FL 34601
For Sale $675,000


Request Club Info by Email
Calculate Your Payment
Like this listing?
Contact the Listing Agent directly:
Listing Agent: Victoria Fraine
Agent Phone:
352-453-7935
Agent Email:
victoriafraine@gmail.com
Share Property
Save Property
View Virtual Tour
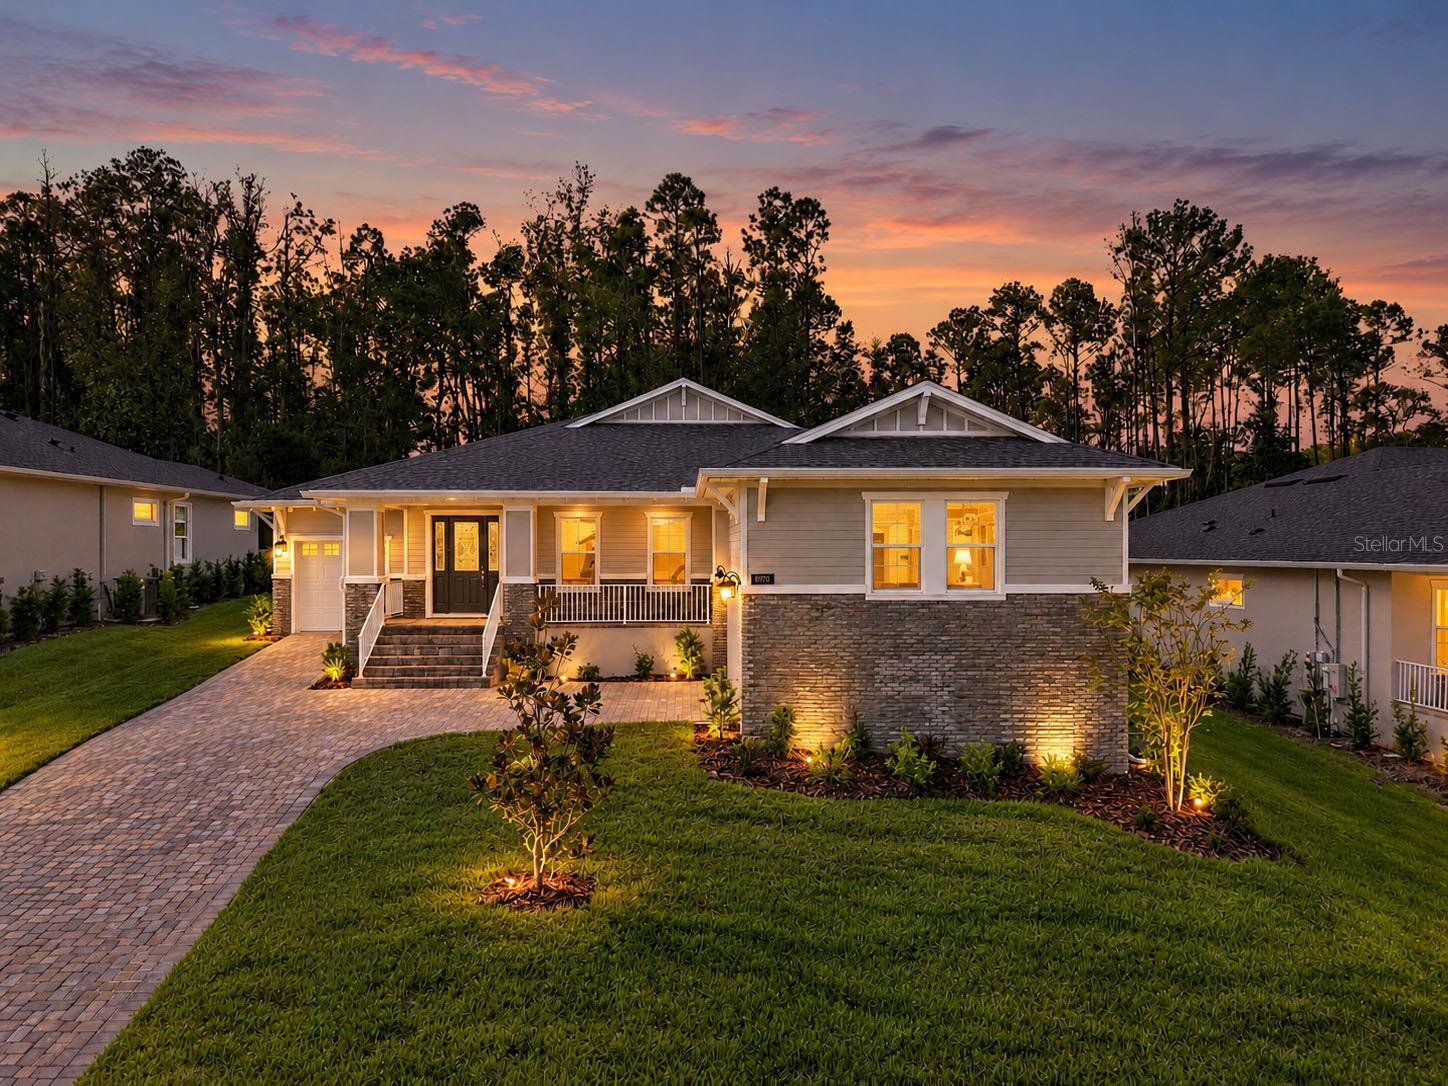
Virtually Staged. $30,000 Flex Cash Incentive & Move-In Ready! Skip the build times and step right into luxury. Welcome to the Rochester floor plan by Spire Homes—a newly completed, 3,036 SF semi-custom masterpiece ready for its first owners in the premier golf course community of Southern Hills Plantation. Designed for effortless elegance, the home opens up with an impressive and vast open living/dining room area. Off of the foyer is also the impressive bonus room that can be your bourbon room, separate dining room or library. Upscale finishes run throughout, including 8-foot interior doors, 5.25" baseboards, and durable LVP flooring with a lifetime warranty in all main living areas. The gourmet kitchen is a chef's dream, shining with soft-close cabinetry, quartz countertops, a subway tile backsplash, and a large island anchored by a 5-burner natural gas cooktop. Retreat to the private primary suite, complete with a massive walk-in closet with custom wood shelving, and a luxury en-suite featuring a free-standing tub, gorgeous tile shower, and dual quartz vanities. Outdoors, enjoy a deep covered lanai already equipped with water and natural gas drops—ready for your custom summer kitchen and an elevated covered front porch. High-efficiency upgrades include a tankless water heater, dual-pane Low-E windows, and a generous 3-car garage. Live the resort lifestyle on day one with access to Southern Hills Plantation’s manned, gated entrance, Pete Dye 18-hole signature golf course, Har-Tru clay tennis courts, pickleball, a fitness center, a resort pool with a tiki bar, and top-tier dining. Why wait to build? Contact us today to schedule your private tour and lock in this incredible opportunity!
Eat-in Kitchen
High Ceilings
In Wall Pest System
Kitchen/Family Room Combo
Living Room/Dining Room Combo
Open Floorplan
Primary Bedroom Main Floor
Stone Counters
Thermostat
Tray Ceiling(s)
Walk-In Closet(s)
Taxes: $2,445.86
Tax Year: 2025
Association Fee: $587.12
Association Fee Frequency: Quarterly
Rain Gutters
Sidewalk
Cooktop
Dishwasher
Gas Cooktop
Microwave
Trees/Woods
Elementary School: Moton Elementary School
Middle School: D.s. Parrot Middle
Junior High: D.s. Parrot Middle
High School: Hernando High
MLS Area: 34601 - Brooksville
Total Square Footage: 3,036
Price per Square Feet: $222.33
Water: Public
Construction: Block, Cement Siding, Stucco
Date Listed: 2026-10-21 00:00:00
Furnished: Unfurnished
Windows: Double Pane Windows
Parking: Driveway, Garage Door Opener
Garage Description: Y
Garage Spaces: 3
Attached Garage: Y
Flooring: Carpet, Luxury Vinyl, Tile
Roof: Shingle
Heating: Heat Pump
Cooling: Central Air
Laundry: Electric Dryer Hookup, Gas Dryer Hookup, Inside, Laundry Room
Pets: Cats Ok, Dogs Ok
Sewer: Public Sewer
Lot Desc.: Cleared
Parcel ID: R10-223-19-3572
Listing Courtesy Of: Lpt Realty, Llc
victoriafraine@gmail.com
Virtually Staged. $30,000 Flex Cash Incentive & Move-In Ready! Skip the build times and step right into luxury. Welcome to the Rochester floor plan by Spire Homes—a newly completed, 3,036 SF semi-custom masterpiece ready for its first owners in the premier golf course community of Southern Hills Plantation. Designed for effortless elegance, the home opens up with an impressive and vast open living/dining room area. Off of the foyer is also the impressive bonus room that can be your bourbon room, separate dining room or library. Upscale finishes run throughout, including 8-foot interior doors, 5.25" baseboards, and durable LVP flooring with a lifetime warranty in all main living areas. The gourmet kitchen is a chef's dream, shining with soft-close cabinetry, quartz countertops, a subway tile backsplash, and a large island anchored by a 5-burner natural gas cooktop. Retreat to the private primary suite, complete with a massive walk-in closet with custom wood shelving, and a luxury en-suite featuring a free-standing tub, gorgeous tile shower, and dual quartz vanities. Outdoors, enjoy a deep covered lanai already equipped with water and natural gas drops—ready for your custom summer kitchen and an elevated covered front porch. High-efficiency upgrades include a tankless water heater, dual-pane Low-E windows, and a generous 3-car garage. Live the resort lifestyle on day one with access to Southern Hills Plantation’s manned, gated entrance, Pete Dye 18-hole signature golf course, Har-Tru clay tennis courts, pickleball, a fitness center, a resort pool with a tiki bar, and top-tier dining. Why wait to build? Contact us today to schedule your private tour and lock in this incredible opportunity!
Property Details
Price: $675,000
Sq Ft: 3,036
($222 per
sqft)
Bedrooms: 3
Bathrooms: 3
City: Brooksville
County: Hernando
Type: Single Family
Development: Southern Hills Plantation
Subdivision: Southern Hills Plantation Ph 2
Acres: 0.4500
Virtual Tour/Floorplan: View
Year Built: 2025
Listing Number: TB8559485
Status Code: A-Active
Taxes: $2,445.86
Tax Year: 2025
Garage:
3
/
Y
Furnishings: Unfurnished
Pets Allowed: Cats OK, Dogs OK
Total Recurring Fees: $369
Total Recurring Fee Frequency: 0.00
Interior Features:
Eat-in Kitchen
High Ceilings
In Wall Pest System
Kitchen/Family Room Combo
Living Room/Dining Room Combo
Open Floorplan
Primary Bedroom Main Floor
Stone Counters
Thermostat
Tray Ceiling(s)
Walk-In Closet(s)
Financial Information:
Taxes: $2,445.86
Tax Year: 2025
Association Fee: $587.12
Association Fee Frequency: Quarterly
Exterior Features:
Rain Gutters
Sidewalk
Equipment:
Cooktop
Dishwasher
Gas Cooktop
Microwave
View:
Trees/Woods
School Information:
Elementary School: Moton Elementary School
Middle School: D.s. Parrot Middle
Junior High: D.s. Parrot Middle
High School: Hernando High
Additional Information:
MLS Area: 34601 - Brooksville
Total Square Footage: 3,036
Price per Square Feet: $222.33
Water: Public
Construction: Block, Cement Siding, Stucco
Date Listed: 2026-10-21 00:00:00
Furnished: Unfurnished
Windows: Double Pane Windows
Parking: Driveway, Garage Door Opener
Garage Description: Y
Garage Spaces: 3
Attached Garage: Y
Flooring: Carpet, Luxury Vinyl, Tile
Roof: Shingle
Heating: Heat Pump
Cooling: Central Air
Laundry: Electric Dryer Hookup, Gas Dryer Hookup, Inside, Laundry Room
Pets: Cats Ok, Dogs Ok
Sewer: Public Sewer
Lot Desc.: Cleared
Parcel ID: R10-223-19-3572
Map of 3970 Southern Valley Loop, Brooksville, FL 34601
Listing Courtesy Of: Lpt Realty, Llc
victoriafraine@gmail.com