3969 Talah Drive, Palm Harbor, FL 34684
For Sale $835,000


Request Club Info by Email
Calculate Your Payment
Like this listing?
Contact the Listing Agent directly:
Listing Agent: Silvia Giorgi
Agent Phone:
813-317-7078
Agent Email:
meli.giorgi1@gmail.com
Share Property
Save Property
View Virtual Tour
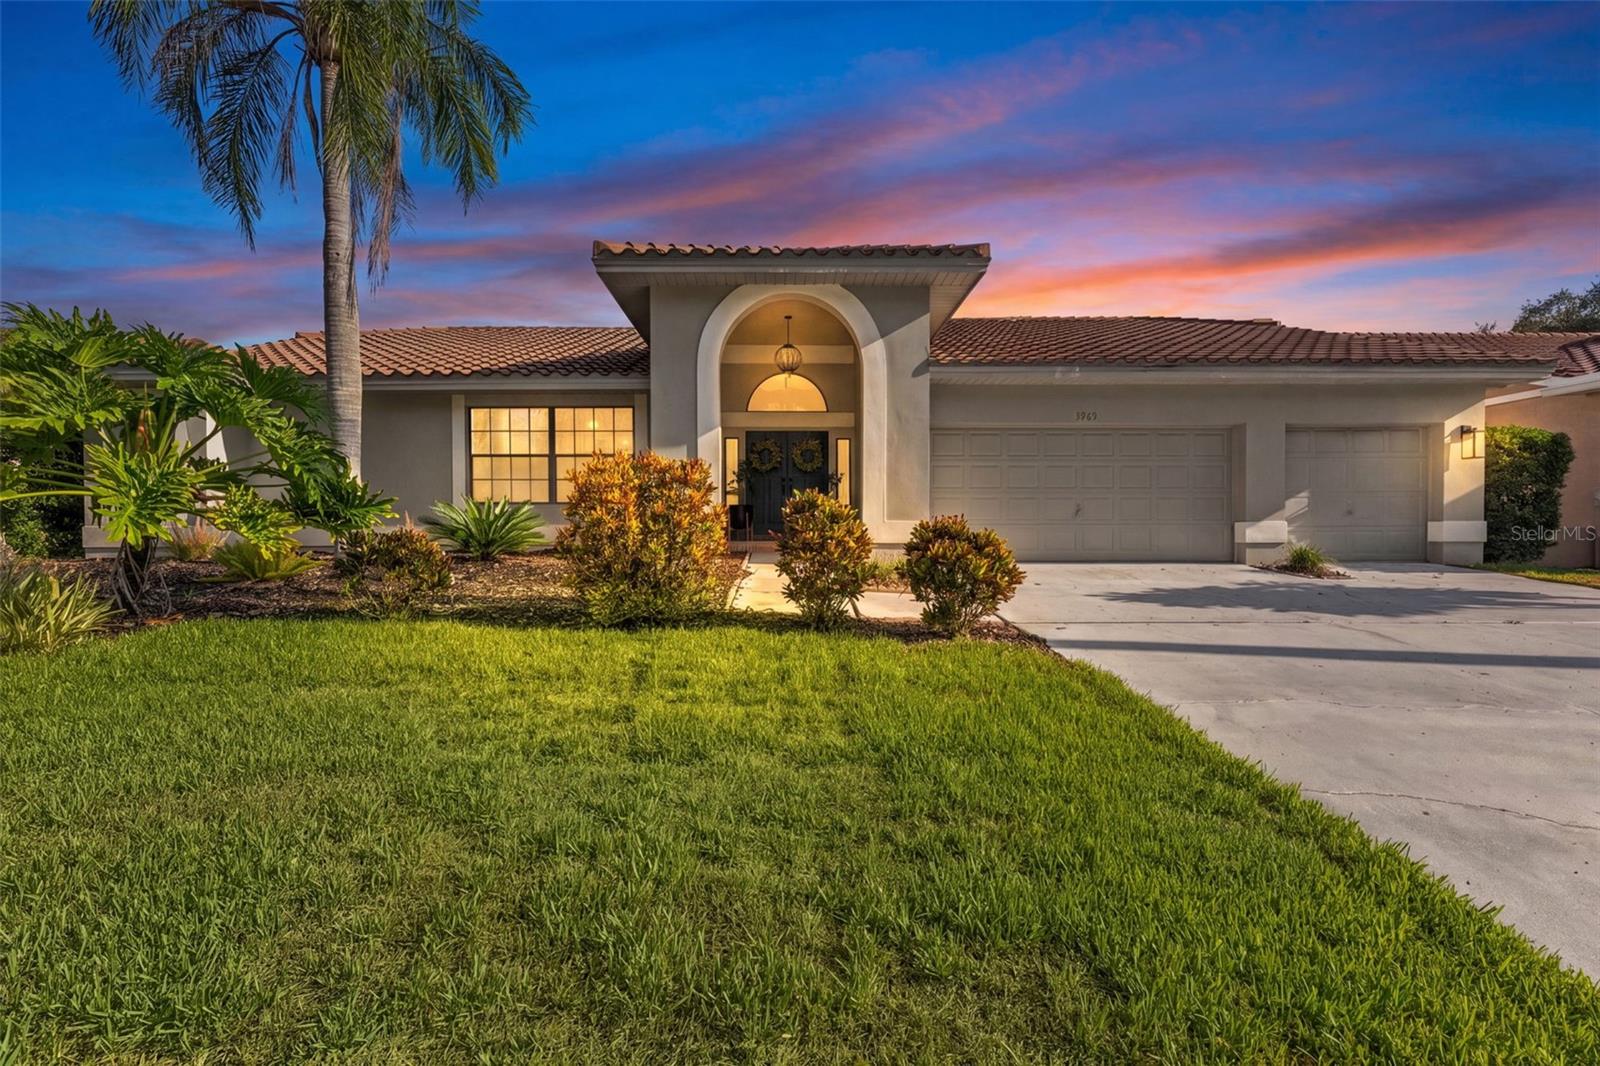
Tastefully remodeled and designed for entertaining, this stunning 4-bedroom, 2-bath home offers the perfect blend of modern luxury and Florida living. The open-concept floor plan creates a seamless flow between the living, dining, and kitchen areas, making it ideal for hosting everything from intimate gatherings to large celebrations. At the heart of the home is a spectacular chef’s kitchen featuring custom cabinetry, premium countertops, stainless steel appliances, a spacious center island, and abundant storage and prep space. The inviting living spaces are filled with natural light and thoughtfully designed to encourage connection and comfort. Every detail has been carefully updated with tasteful finishes, luxury flooring, designer lighting, and beautifully remodeled bathrooms, creating a truly turnkey home. The split-bedroom layout provides privacy and flexibility, while the spacious primary suite serves as a relaxing retreat. Located just minutes from Lake Tarpon, one of Pinellas County's premier destinations for boating, fishing, watersports, waterfront dining, and outdoor recreation, this home offers an exceptional lifestyle both on and off the water. Enjoy easy access to parks, golf courses, shopping, dining, and Florida's beautiful Gulf Coast beaches. Situated within a district known for its top-rated schools, this home combines an outstanding location with everyday convenience. Whether you're entertaining guests, spending the day on the water, or enjoying the Florida sunshine, this beautifully remodeled home offers the lifestyle you've been waiting for.
Ceiling Fans(s)
High Ceilings
Solid Surface Counters
Solid Wood Cabinets
Taxes: $12,315.39
Tax Year: 2025
Association Fee: $725.00
Association Fee Frequency: Annually
Private Entrance
Private Mailbox
Sidewalk
Built-In Oven
Cooktop
Refrigerator
Elementary School: Cypress Woods Elementary-Pn
Middle School: Carwise Middle-Pn
Junior High: Carwise Middle-Pn
High School: East Lake High-Pn
MLS Area: 34684 - Palm Harbor
Total Square Footage: 2,590
Price per Square Feet: $322.39
Total Floors: 1
Construction: Stucco
Date Listed: 2026-06-24 00:00:00
Pool: Y
Pool Description: In Ground
Furnished: Negotiable
Garage Description: Y
Garage Spaces: 3
Attached Garage: Y
Flooring: Linoleum, Tile
Roof: Tile
Heating: Central
Cooling: Central Air
Fireplace: Y
Laundry: Common Area
Pets: Cats Ok, Dogs Ok, Yes
Sewer: Public Sewer
Parcel ID: 04-28-16-74370-
Listing Courtesy Of: Keller Williams Tampa Central
meli.giorgi1@gmail.com
Tastefully remodeled and designed for entertaining, this stunning 4-bedroom, 2-bath home offers the perfect blend of modern luxury and Florida living. The open-concept floor plan creates a seamless flow between the living, dining, and kitchen areas, making it ideal for hosting everything from intimate gatherings to large celebrations. At the heart of the home is a spectacular chef’s kitchen featuring custom cabinetry, premium countertops, stainless steel appliances, a spacious center island, and abundant storage and prep space. The inviting living spaces are filled with natural light and thoughtfully designed to encourage connection and comfort. Every detail has been carefully updated with tasteful finishes, luxury flooring, designer lighting, and beautifully remodeled bathrooms, creating a truly turnkey home. The split-bedroom layout provides privacy and flexibility, while the spacious primary suite serves as a relaxing retreat. Located just minutes from Lake Tarpon, one of Pinellas County's premier destinations for boating, fishing, watersports, waterfront dining, and outdoor recreation, this home offers an exceptional lifestyle both on and off the water. Enjoy easy access to parks, golf courses, shopping, dining, and Florida's beautiful Gulf Coast beaches. Situated within a district known for its top-rated schools, this home combines an outstanding location with everyday convenience. Whether you're entertaining guests, spending the day on the water, or enjoying the Florida sunshine, this beautifully remodeled home offers the lifestyle you've been waiting for.
Property Details
Price: $835,000
Sq Ft: 2,590
($322 per
sqft)
Bedrooms: 4
Bathrooms: 2
City: Palm Harbor
County: Pinellas
Type: Single Family
Development: Reserve At Lake Tarpon
Subdivision: Reserve At Lake Tarpon The
Acres: 0.2500
Virtual Tour/Floorplan: View
Year Built: 1989
Listing Number: TB8522671
Status Code: A-Active
Taxes: $12,315.39
Tax Year: 2025
Garage:
3
/
Y
Furnishings: Negotiable
Pets Allowed: Cats OK, Dogs OK, Yes
Total Recurring Fees: $60
Total Recurring Fee Frequency: 0.00
Interior Features:
Ceiling Fans(s)
High Ceilings
Solid Surface Counters
Solid Wood Cabinets
Financial Information:
Taxes: $12,315.39
Tax Year: 2025
Association Fee: $725.00
Association Fee Frequency: Annually
Exterior Features:
Private Entrance
Private Mailbox
Sidewalk
Equipment:
Built-In Oven
Cooktop
Refrigerator
School Information:
Elementary School: Cypress Woods Elementary-Pn
Middle School: Carwise Middle-Pn
Junior High: Carwise Middle-Pn
High School: East Lake High-Pn
Additional Information:
MLS Area: 34684 - Palm Harbor
Total Square Footage: 2,590
Price per Square Feet: $322.39
Total Floors: 1
Construction: Stucco
Date Listed: 2026-06-24 00:00:00
Pool: Y
Pool Description: In Ground
Furnished: Negotiable
Garage Description: Y
Garage Spaces: 3
Attached Garage: Y
Flooring: Linoleum, Tile
Roof: Tile
Heating: Central
Cooling: Central Air
Fireplace: Y
Laundry: Common Area
Pets: Cats Ok, Dogs Ok, Yes
Sewer: Public Sewer
Parcel ID: 04-28-16-74370-
Map of 3969 Talah Drive, Palm Harbor, FL 34684
Listing Courtesy Of: Keller Williams Tampa Central
meli.giorgi1@gmail.com