3960 Log Cabin Road, North Port, FL 34291
For Sale $400,000


Request Club Info by Email
Calculate Your Payment
Like this listing?
Contact the Listing Agent directly:
Listing Agent: Christopher Grant
Agent Phone:
941-205-8481
Agent Email:
chris@grant-team.com
Share Property
Save Property
View Virtual Tour
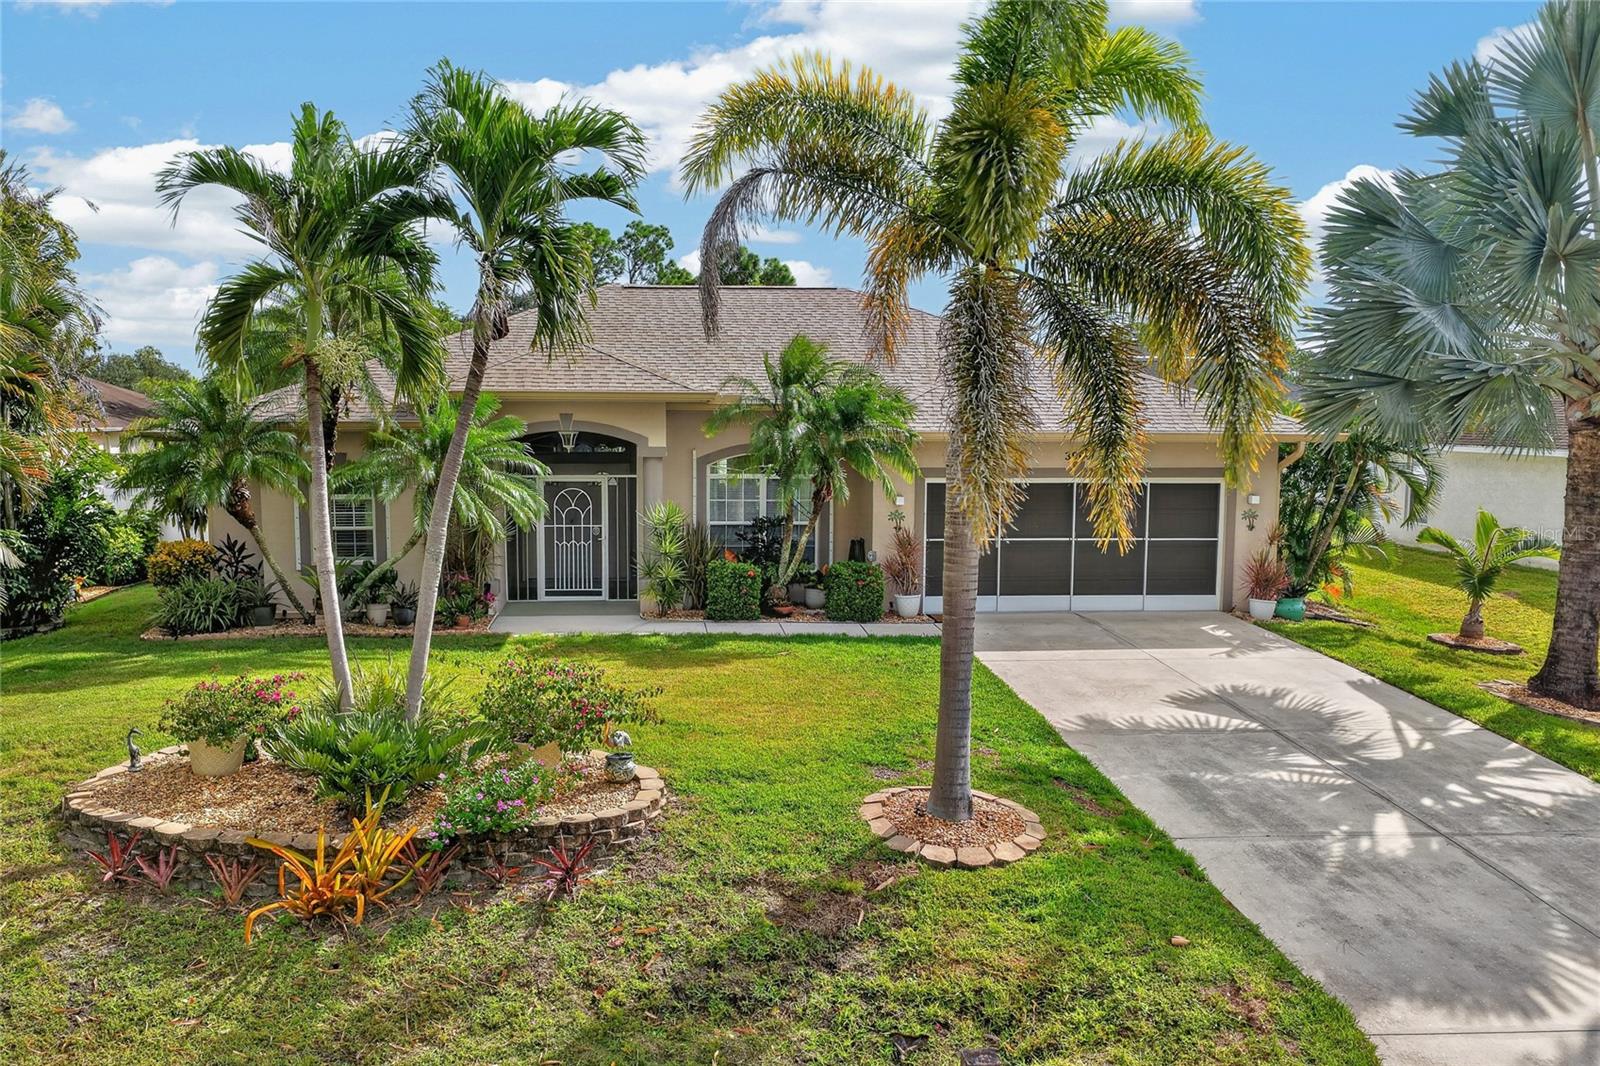
UPDATED POOL HOME WITH NO HOA AND THE BIG-TICKET ITEMS ALREADY DONE. Set on a quarter-acre North Port lot framed by mature palms, this 3-bedroom, 2-bath home pairs a bright, open layout with a sparkling SOLAR-HEATED POOL and a fully fenced backyard. THE HIGHLIGHTS: 3 BEDS | 2 BATHS | 2-CAR GARAGE | 1,759 SQ FT | NO HOA | HEATED POOL | ROOF REPLACED IN 2021 | KITCHEN REMODELED IN 2023 PEACE OF MIND. ROOF REPLACED IN 2021. A/C REPLACED IN 2022. NEW GUTTERS IN 2024. POOL COMPLETELY REDONE IN 2025. WATER HEATER REPLACED IN 2025. Pool cage rescreened in 2023, plus HURRICANE SHUTTERS for storm season. A KITCHEN MADE FOR GATHERING. Remodeled in 2023, the kitchen showcases QUARTZITE NATURAL STONE COUNTERTOPS, crisp white cabinetry, STAINLESS STEEL APPLIANCES including a double-oven range, a pantry and a breakfast bar. The adjoining breakfast nook (approximately 17' x 9') and family room keep everyone connected. ROOM TO LIVE AND ENTERTAIN. Double entry doors open to HIGH CEILINGS, arched windows and a spacious living room (approximately 14' x 20'), plus a separate dining room that also works well as a home office. Sliding doors flood the home with natural light and lead straight out to the pool. A PRIMARY SUITE TO UNWIND. The SPLIT FLOOR PLAN gives the primary bedroom its own side of the home, with pool views, DUAL CLOSETS, sliding doors to the lanai and an en suite bath with DUAL SINKS and a WALK-IN SHOWER. Two guest bedrooms share a full bath on the opposite side. YOUR BACKYARD RETREAT. The SCREENED POOL AND PATIO (approximately 26' x 36') includes a covered lanai with ceiling fan, ready for morning coffee and evening swims. Solar heating stretches the swim season, while the FENCED YARD and DETACHED STORAGE SHED add everyday function. An inside laundry room and attached 2-car garage round it out. LOCATION. No HOA fees or association rules, with quick access to I-75, shopping, dining and everything North Port has to offer. UPDATED POOL HOMES WITH NO HOA RARELY LAST LONG. Schedule your showing before this one is gone.
Ceiling Fans(s)
Eat-in Kitchen
High Ceilings
Kitchen/Family Room Combo
Open Floorplan
Primary Bedroom Main Floor
Split Bedroom
Stone Counters
Walk-In Closet(s)
Taxes: $3,775.85
Tax Year: 2025
Hurricane Shutters
Lighting
Private Mailbox
Rain Gutters
Storage
Dishwasher
Electric Water Heater
Microwave
Range
Refrigerator
Pool
Elementary School: Glenallen Elementary
Middle School: Heron Creek Middle
Junior High: Heron Creek Middle
High School: North Port High
Building Description: Ranch
MLS Area: 34291 - North Port
Total Square Footage: 2,398
Price per Square Feet: $227.40
Total Floors: 1
Water: Well
Construction: Block, Stucco
Date Listed: 2026-10-29 00:00:00
Pool: Y
Pool Description: In Ground, Gunite, Heated, Screen Enclosure, Solar Heat
Furnished: Unfurnished
Parking: Driveway
Garage Description: Y
Garage Spaces: 2
Attached Garage: Y
Flooring: Carpet, Ceramic Tile
Roof: Shingle
Heating: Central, Electric
Cooling: Central Air
Laundry: Inside, Laundry Room
Pets: Yes
Sewer: Septic Tank
Lot Desc.: City Limits, Landscaped, Paved
Parcel ID: 0950134938
Listing Courtesy Of: Grant Team Real Estate, Llc
chris@grant-team.com
UPDATED POOL HOME WITH NO HOA AND THE BIG-TICKET ITEMS ALREADY DONE. Set on a quarter-acre North Port lot framed by mature palms, this 3-bedroom, 2-bath home pairs a bright, open layout with a sparkling SOLAR-HEATED POOL and a fully fenced backyard. THE HIGHLIGHTS: 3 BEDS | 2 BATHS | 2-CAR GARAGE | 1,759 SQ FT | NO HOA | HEATED POOL | ROOF REPLACED IN 2021 | KITCHEN REMODELED IN 2023 PEACE OF MIND. ROOF REPLACED IN 2021. A/C REPLACED IN 2022. NEW GUTTERS IN 2024. POOL COMPLETELY REDONE IN 2025. WATER HEATER REPLACED IN 2025. Pool cage rescreened in 2023, plus HURRICANE SHUTTERS for storm season. A KITCHEN MADE FOR GATHERING. Remodeled in 2023, the kitchen showcases QUARTZITE NATURAL STONE COUNTERTOPS, crisp white cabinetry, STAINLESS STEEL APPLIANCES including a double-oven range, a pantry and a breakfast bar. The adjoining breakfast nook (approximately 17' x 9') and family room keep everyone connected. ROOM TO LIVE AND ENTERTAIN. Double entry doors open to HIGH CEILINGS, arched windows and a spacious living room (approximately 14' x 20'), plus a separate dining room that also works well as a home office. Sliding doors flood the home with natural light and lead straight out to the pool. A PRIMARY SUITE TO UNWIND. The SPLIT FLOOR PLAN gives the primary bedroom its own side of the home, with pool views, DUAL CLOSETS, sliding doors to the lanai and an en suite bath with DUAL SINKS and a WALK-IN SHOWER. Two guest bedrooms share a full bath on the opposite side. YOUR BACKYARD RETREAT. The SCREENED POOL AND PATIO (approximately 26' x 36') includes a covered lanai with ceiling fan, ready for morning coffee and evening swims. Solar heating stretches the swim season, while the FENCED YARD and DETACHED STORAGE SHED add everyday function. An inside laundry room and attached 2-car garage round it out. LOCATION. No HOA fees or association rules, with quick access to I-75, shopping, dining and everything North Port has to offer. UPDATED POOL HOMES WITH NO HOA RARELY LAST LONG. Schedule your showing before this one is gone.
Property Details
Price: $400,000
Sq Ft: 1,759
($227 per
sqft)
Bedrooms: 3
Bathrooms: 2
City: North Port
County: Sarasota
Type: Single Family
Development: Port Charlotte
Subdivision: Port Charlotte Sub 26
Acres: 0.2300
Virtual Tour/Floorplan: View
Year Built: 2002
Listing Number: C7532631
Status Code: A-Active
Taxes: $3,775.85
Tax Year: 2025
Garage:
2
/
Y
Furnishings: Unfurnished
Pets Allowed: Yes
Interior Features:
Ceiling Fans(s)
Eat-in Kitchen
High Ceilings
Kitchen/Family Room Combo
Open Floorplan
Primary Bedroom Main Floor
Split Bedroom
Stone Counters
Walk-In Closet(s)
Financial Information:
Taxes: $3,775.85
Tax Year: 2025
Exterior Features:
Hurricane Shutters
Lighting
Private Mailbox
Rain Gutters
Storage
Equipment:
Dishwasher
Electric Water Heater
Microwave
Range
Refrigerator
View:
Pool
School Information:
Elementary School: Glenallen Elementary
Middle School: Heron Creek Middle
Junior High: Heron Creek Middle
High School: North Port High
Additional Information:
Building Description: Ranch
MLS Area: 34291 - North Port
Total Square Footage: 2,398
Price per Square Feet: $227.40
Total Floors: 1
Water: Well
Construction: Block, Stucco
Date Listed: 2026-10-29 00:00:00
Pool: Y
Pool Description: In Ground, Gunite, Heated, Screen Enclosure, Solar Heat
Furnished: Unfurnished
Parking: Driveway
Garage Description: Y
Garage Spaces: 2
Attached Garage: Y
Flooring: Carpet, Ceramic Tile
Roof: Shingle
Heating: Central, Electric
Cooling: Central Air
Laundry: Inside, Laundry Room
Pets: Yes
Sewer: Septic Tank
Lot Desc.: City Limits, Landscaped, Paved
Parcel ID: 0950134938
Map of 3960 Log Cabin Road, North Port, FL 34291
Listing Courtesy Of: Grant Team Real Estate, Llc
chris@grant-team.com