3959 San Rocco Drive #712, Punta Gorda, FL 33950
For Sale $299,900


Request Club Info by Email
Calculate Your Payment
Like this listing?
Contact the Listing Agent directly:
Listing Agent: Kurt Havel
Agent Phone:
239-362-6656
Agent Email:
kwh.realtor@gmail.com
Share Property
Save Property
View Virtual Tour
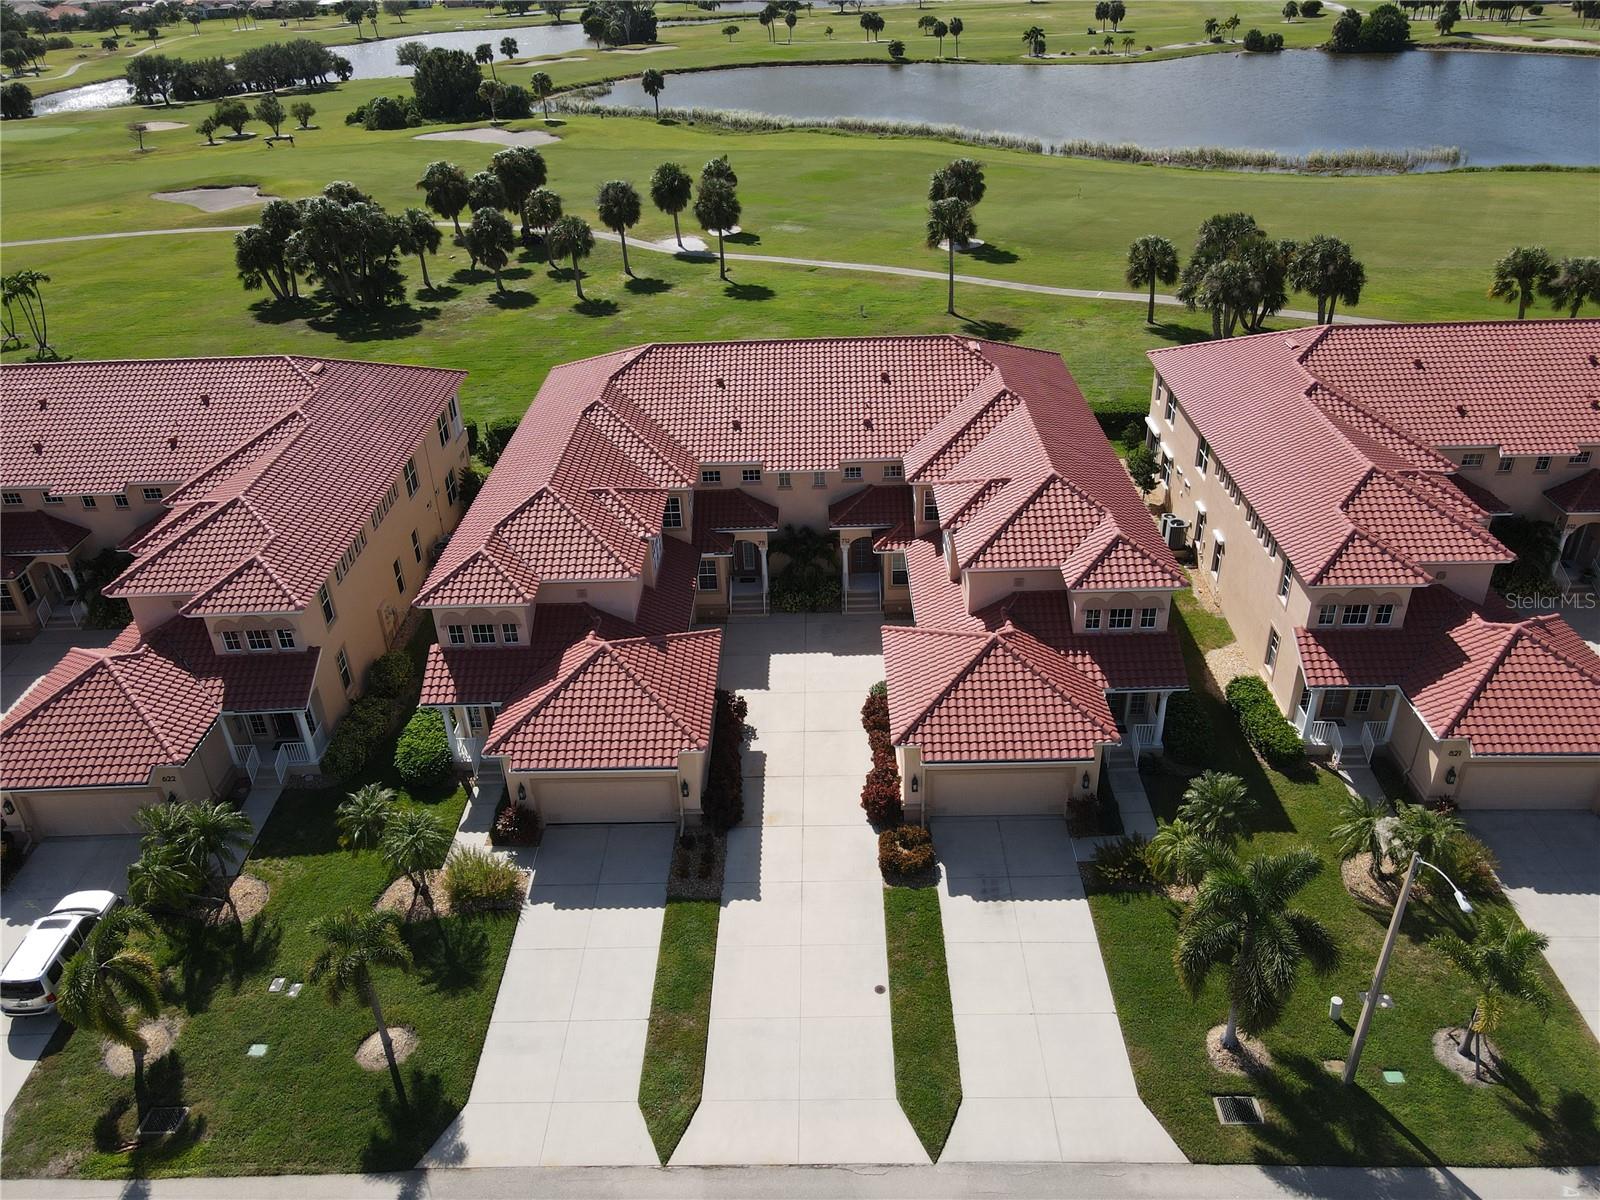
Welcome to the Vizcaya Condominiums in Burnt Store Isles that is located on hole number 8 of the Twin Isle Golf Course that runs through the neighborhood. The view right out your back door is like a dream that you will get to enjoy 24 hours a day. Not only do you get to enjoy the privacy with a golf view and a large water hole right out your back door, you also get to enjoy nature at its best with resident eagles and much more always putting on a show for you. At 1883 sq. ft. and being sold fully furnished, this unit will feel like a full size home. As soon as you pull into the driveway, you will appreciate the pride of ownership with immaculate and mature landscaping and then a large 2 car garage with 12 ft high ceilings. The height will allow you multiple options for adding additional storage overhead and then you have an extra 12 x 5 closet for either additional storage or a full workshop room. With 3 full bedrooms and 2 full bathrooms, you will be amazed at the amenities and the open layout that makes this home feel so much larger than the square footage. The lanai out back measures in at 29 ft. long by 10 ft. wide under cover and has a countertop and refrigerator area already installed. With 8ft. tall pocket door sliders, this area becomes an extension of the family room whenever you want to enjoy the outside weather. When you walk into the foyer you will already be impressed with the architecture and the inviting view as you enter into the great room area that combines with an huge open kitchen and dining area that all enjoy the golf course view. The kitchen has lots of cabinet and counter top space as the kitchen has a large wrap around island with additional seating. A walk in pantry gives you plenty of room for all the goodies as well. A couple of tray ceilings and curved archways add those nice little touches of class. The primary bedroom is huge measuring in at 18 x 14 with a spectacular view of the golf course and an entry door to the lanai. The primary bathroom has a his and her sink set up with a large walk in shower. The walk in closet is 13 ft. long by 5 ft. wide. All 3 bedrooms have newer textured real wood flooring that looks so upscale. The second bedroom also has a walk in closet and along with bedroom number three, are located by another full size bathroom and the laundry room. Please note that the furniture being sold with this unit is furniture that you would actually want to buy for yourself. It is not the run of the mill furniture that most homes are sold with. It is all fantastic furniture that is in like new condition. Then there is always the location of these condo's. It is literally just a block from a full Publix shopping plaza and a Home Depot. Downtown Punta Gorda is just minutes away as well with all the things to enjoy including so many different restaurants that offer so many different cuisines to choose from and sports bars and pubs as well. Fan favorites like the Saturday morning farmers market gives us the small town vibe that you will just cherish. A miles long walking and biking path allows you to wind through downtown while enjoying all the historical sites as you get your exercise viewing the Charlotte Harbor water views. A large water side park and so many pickleball courts around town give you many different options to enjoy. For all you golfing enthusiast, there are 8 additional golf courses within a 30 minute drive. So hurry now to schedule your private showing!
Ceiling Fans(s)
Eat-in Kitchen
Kitchen/Family Room Combo
Open Floorplan
Solid Surface Counters
Tray Ceiling(s)
Walk-In Closet(s)
Window Treatments
Taxes: $2,998.48
Tax Year: 2025
Association Fee: $2,315.00
Association Fee Frequency: Quarterly
Private Entrance
Rain Gutters
Dishwasher
Disposal
Dryer
Electric Water Heater
Microwave
Range
Refrigerator
Washer
Golf Course
Elementary School: Sallie Jones Elementary
Middle School: Punta Gorda Middle
Junior High: Punta Gorda Middle
High School: Charlotte High
MLS Area: 33950 - Punta Gorda
Total Square Footage: 1,883
Price per Square Feet: $159.27
Total Floors: 1
Water: Public
Construction: Block, Stucco
Date Listed: 2026-10-27 00:00:00
Furnished: Furnished
Garage Description: Y
Garage Spaces: 2
Attached Garage: Y
Flooring: Ceramic Tile, Wood
Roof: Tile
Heating: Electric
Cooling: Central Air
Laundry: Electric Dryer Hookup, In Kitchen, Laundry Room, Washer Hookup
Pets: Yes
Sewer: Public Sewer
Lot Desc.: City Limits, Landscaped, Near Marina, On Golf Course, Paved
Parcel ID: 412320626010
Listing Courtesy Of: Allison James Estates & Homes
kwh.realtor@gmail.com
Welcome to the Vizcaya Condominiums in Burnt Store Isles that is located on hole number 8 of the Twin Isle Golf Course that runs through the neighborhood. The view right out your back door is like a dream that you will get to enjoy 24 hours a day. Not only do you get to enjoy the privacy with a golf view and a large water hole right out your back door, you also get to enjoy nature at its best with resident eagles and much more always putting on a show for you. At 1883 sq. ft. and being sold fully furnished, this unit will feel like a full size home. As soon as you pull into the driveway, you will appreciate the pride of ownership with immaculate and mature landscaping and then a large 2 car garage with 12 ft high ceilings. The height will allow you multiple options for adding additional storage overhead and then you have an extra 12 x 5 closet for either additional storage or a full workshop room. With 3 full bedrooms and 2 full bathrooms, you will be amazed at the amenities and the open layout that makes this home feel so much larger than the square footage. The lanai out back measures in at 29 ft. long by 10 ft. wide under cover and has a countertop and refrigerator area already installed. With 8ft. tall pocket door sliders, this area becomes an extension of the family room whenever you want to enjoy the outside weather. When you walk into the foyer you will already be impressed with the architecture and the inviting view as you enter into the great room area that combines with an huge open kitchen and dining area that all enjoy the golf course view. The kitchen has lots of cabinet and counter top space as the kitchen has a large wrap around island with additional seating. A walk in pantry gives you plenty of room for all the goodies as well. A couple of tray ceilings and curved archways add those nice little touches of class. The primary bedroom is huge measuring in at 18 x 14 with a spectacular view of the golf course and an entry door to the lanai. The primary bathroom has a his and her sink set up with a large walk in shower. The walk in closet is 13 ft. long by 5 ft. wide. All 3 bedrooms have newer textured real wood flooring that looks so upscale. The second bedroom also has a walk in closet and along with bedroom number three, are located by another full size bathroom and the laundry room. Please note that the furniture being sold with this unit is furniture that you would actually want to buy for yourself. It is not the run of the mill furniture that most homes are sold with. It is all fantastic furniture that is in like new condition. Then there is always the location of these condo's. It is literally just a block from a full Publix shopping plaza and a Home Depot. Downtown Punta Gorda is just minutes away as well with all the things to enjoy including so many different restaurants that offer so many different cuisines to choose from and sports bars and pubs as well. Fan favorites like the Saturday morning farmers market gives us the small town vibe that you will just cherish. A miles long walking and biking path allows you to wind through downtown while enjoying all the historical sites as you get your exercise viewing the Charlotte Harbor water views. A large water side park and so many pickleball courts around town give you many different options to enjoy. For all you golfing enthusiast, there are 8 additional golf courses within a 30 minute drive. So hurry now to schedule your private showing!
Property Details
Price: $299,900
Sq Ft: 1,883
($159 per
sqft)
Bedrooms: 3
Bathrooms: 2
City: Punta Gorda
County: Charlotte
Type: Condo
Development: Vizcaya At Burnt Store Isles
Subdivision: Vizcaya At Burnt Store Isles P
Acres: 0.0600
Virtual Tour/Floorplan: View
Year Built: 2004
Listing Number: C7532526
Status Code: A-Active
Taxes: $2,998.48
Tax Year: 2025
Garage:
2
/
Y
Furnishings: Furnished
Pets Allowed: Yes
Total Recurring Fees: $772
Total Recurring Fee Frequency: 0.00
Interior Features:
Ceiling Fans(s)
Eat-in Kitchen
Kitchen/Family Room Combo
Open Floorplan
Solid Surface Counters
Tray Ceiling(s)
Walk-In Closet(s)
Window Treatments
Financial Information:
Taxes: $2,998.48
Tax Year: 2025
Association Fee: $2,315.00
Association Fee Frequency: Quarterly
Exterior Features:
Private Entrance
Rain Gutters
Equipment:
Dishwasher
Disposal
Dryer
Electric Water Heater
Microwave
Range
Refrigerator
Washer
View:
Golf Course
School Information:
Elementary School: Sallie Jones Elementary
Middle School: Punta Gorda Middle
Junior High: Punta Gorda Middle
High School: Charlotte High
Additional Information:
MLS Area: 33950 - Punta Gorda
Total Square Footage: 1,883
Price per Square Feet: $159.27
Total Floors: 1
Water: Public
Construction: Block, Stucco
Date Listed: 2026-10-27 00:00:00
Furnished: Furnished
Garage Description: Y
Garage Spaces: 2
Attached Garage: Y
Flooring: Ceramic Tile, Wood
Roof: Tile
Heating: Electric
Cooling: Central Air
Laundry: Electric Dryer Hookup, In Kitchen, Laundry Room, Washer Hookup
Pets: Yes
Sewer: Public Sewer
Lot Desc.: City Limits, Landscaped, Near Marina, On Golf Course, Paved
Parcel ID: 412320626010
Map of 3959 San Rocco Drive #712, Punta Gorda, FL 33950
Listing Courtesy Of: Allison James Estates & Homes
kwh.realtor@gmail.com