3954 Sanford Avenue S, Sanford, FL 32773
For Sale $294,900


Request Club Info by Email
Calculate Your Payment
Like this listing?
Contact the Listing Agent directly:
Listing Agent: Jeffrey Petch
Agent Phone:
407-928-1134
Agent Email:
jeffpetch@yahoo.com
Share Property
Save Property
View Virtual Tour
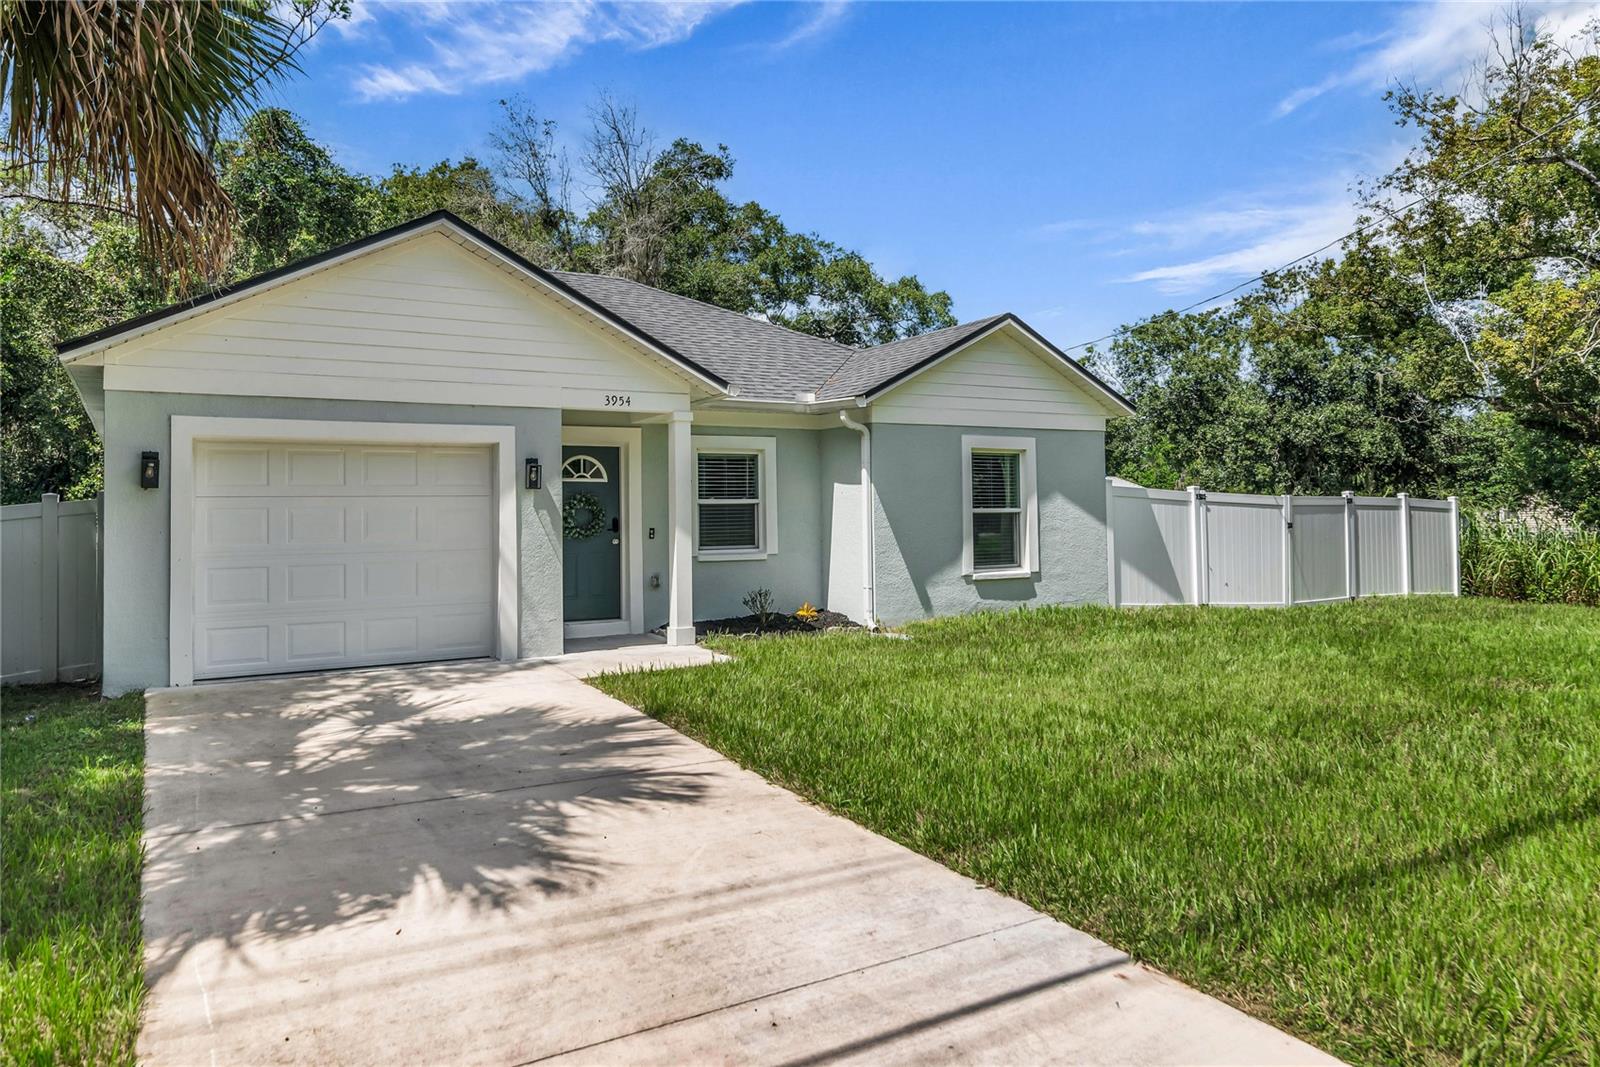
Virtually Staged. Built in 2023, this beautifully crafted home feels brand new and showcases a perfect blend of modern style and timeless design. With its open-concept layout, abundant natural light, and thoughtfully selected finishes, this home offers both beauty and everyday functionality. Step inside to a bright and airy living room that flows seamlessly into the dining area where French doors open to a fully fenced backyard, creating a private retreat perfect for relaxing or entertaining. The kitchen overlooks the dining room and combines style and practicality with granite countertops, a classic subway tile backsplash, stainless steel appliances, and a convenient breakfast bar. The primary bedroom features a walk-in closet and ensuite bath complete with a standalone vanity, soaking tub, and tiled walk-in shower. The secondary bedroom is ideally situated near a beautifully finished hall bath that includes a standalone vanity and a tub/shower combination accented by subway tile extending to the ceiling for an elevated, designer-inspired look. Elegant marble-look tile flows seamlessly throughout the entire home, creating a cohesive aesthetic that is both luxurious and durable. Additional highlights include ENERGY STAR® qualified windows, rain gutters, vinyl privacy fencing, attached one-car garage and NO HOA! Clean lines, refined finishes, and a modern yet timeless aesthetic make this exceptional home truly move-in ready, elegant and welcoming from the moment you step inside. Perfectly positioned for both convenience and lifestyle, this home’s location offers quick access to SR 417, US-17/92, and I-4, easily connecting you to Lake Mary, Orlando, and beyond. Nearby shopping, dining, entertainment, and Orlando Sanford International Airport provide everyday convenience, while the charm of historic Downtown Sanford offers a vibrant mix of waterfront parks, local eateries, breweries, and community events just minutes away.
Ceiling Fans(s)
Open Floorplan
Stone Counters
Walk-In Closet(s)
Taxes: $3,422.22
Tax Year: 2026
Lighting
Private Mailbox
Private Yard
Rain Gutters
Sidewalk
Dishwasher
Disposal
Dryer
Range
Refrigerator
Tankless Water Heater
Washer
Elementary School: Pine Crest Elementary
Middle School: Sanford Middle
Junior High: Sanford Middle
High School: Seminole High
MLS Area: 32773 - Sanford
Total Square Footage: 1,337
Price per Square Feet: $286.03
Water: Public
Construction: Block, Stucco
Date Listed: 2026-10-15 00:00:00
Furnished: Unfurnished
Garage Description: Y
Attached Garage: Y
Flooring: Tile
Roof: Shingle
Heating: Central, Electric, Heat Pump
Cooling: Central Air
Laundry: Laundry Closet
Sewer: Septic Tank
Parcel ID: 13-20-30-300-00
Listing Courtesy Of: Gecko Realty, Inc
jeffpetch@yahoo.com
Virtually Staged. Built in 2023, this beautifully crafted home feels brand new and showcases a perfect blend of modern style and timeless design. With its open-concept layout, abundant natural light, and thoughtfully selected finishes, this home offers both beauty and everyday functionality. Step inside to a bright and airy living room that flows seamlessly into the dining area where French doors open to a fully fenced backyard, creating a private retreat perfect for relaxing or entertaining. The kitchen overlooks the dining room and combines style and practicality with granite countertops, a classic subway tile backsplash, stainless steel appliances, and a convenient breakfast bar. The primary bedroom features a walk-in closet and ensuite bath complete with a standalone vanity, soaking tub, and tiled walk-in shower. The secondary bedroom is ideally situated near a beautifully finished hall bath that includes a standalone vanity and a tub/shower combination accented by subway tile extending to the ceiling for an elevated, designer-inspired look. Elegant marble-look tile flows seamlessly throughout the entire home, creating a cohesive aesthetic that is both luxurious and durable. Additional highlights include ENERGY STAR® qualified windows, rain gutters, vinyl privacy fencing, attached one-car garage and NO HOA! Clean lines, refined finishes, and a modern yet timeless aesthetic make this exceptional home truly move-in ready, elegant and welcoming from the moment you step inside. Perfectly positioned for both convenience and lifestyle, this home’s location offers quick access to SR 417, US-17/92, and I-4, easily connecting you to Lake Mary, Orlando, and beyond. Nearby shopping, dining, entertainment, and Orlando Sanford International Airport provide everyday convenience, while the charm of historic Downtown Sanford offers a vibrant mix of waterfront parks, local eateries, breweries, and community events just minutes away.
Property Details
Price: $294,900
Sq Ft: 1,031
($286 per
sqft)
Bedrooms: 2
Bathrooms: 2
Partial Baths: 1
City: Sanford
County: Seminole
Type: Single Family
Development: Na
Acres: 0.1400
Virtual Tour/Floorplan: View
Year Built: 2023
Listing Number: O6442007
Status Code: A-Active
Taxes: $3,422.22
Tax Year: 2026
Garage:
/
Y
Furnishings: Unfurnished
Interior Features:
Ceiling Fans(s)
Open Floorplan
Stone Counters
Walk-In Closet(s)
Financial Information:
Taxes: $3,422.22
Tax Year: 2026
Exterior Features:
Lighting
Private Mailbox
Private Yard
Rain Gutters
Sidewalk
Equipment:
Dishwasher
Disposal
Dryer
Range
Refrigerator
Tankless Water Heater
Washer
School Information:
Elementary School: Pine Crest Elementary
Middle School: Sanford Middle
Junior High: Sanford Middle
High School: Seminole High
Additional Information:
MLS Area: 32773 - Sanford
Total Square Footage: 1,337
Price per Square Feet: $286.03
Water: Public
Construction: Block, Stucco
Date Listed: 2026-10-15 00:00:00
Furnished: Unfurnished
Garage Description: Y
Attached Garage: Y
Flooring: Tile
Roof: Shingle
Heating: Central, Electric, Heat Pump
Cooling: Central Air
Laundry: Laundry Closet
Sewer: Septic Tank
Parcel ID: 13-20-30-300-00
Map of 3954 Sanford Avenue S, Sanford, FL 32773
Listing Courtesy Of: Gecko Realty, Inc
jeffpetch@yahoo.com