3950 Amers Loop, Haines City, FL 33844
Pending $254,490


Request Club Info by Email
Calculate Your Payment
Like this listing?
Contact the Listing Agent directly:
Listing Agent: Ben Goldstein
Agent Phone:
407-310-7677
Agent Email:
lennarorlandomls@lennar.com
Share Property
Save Property
View Virtual Tour
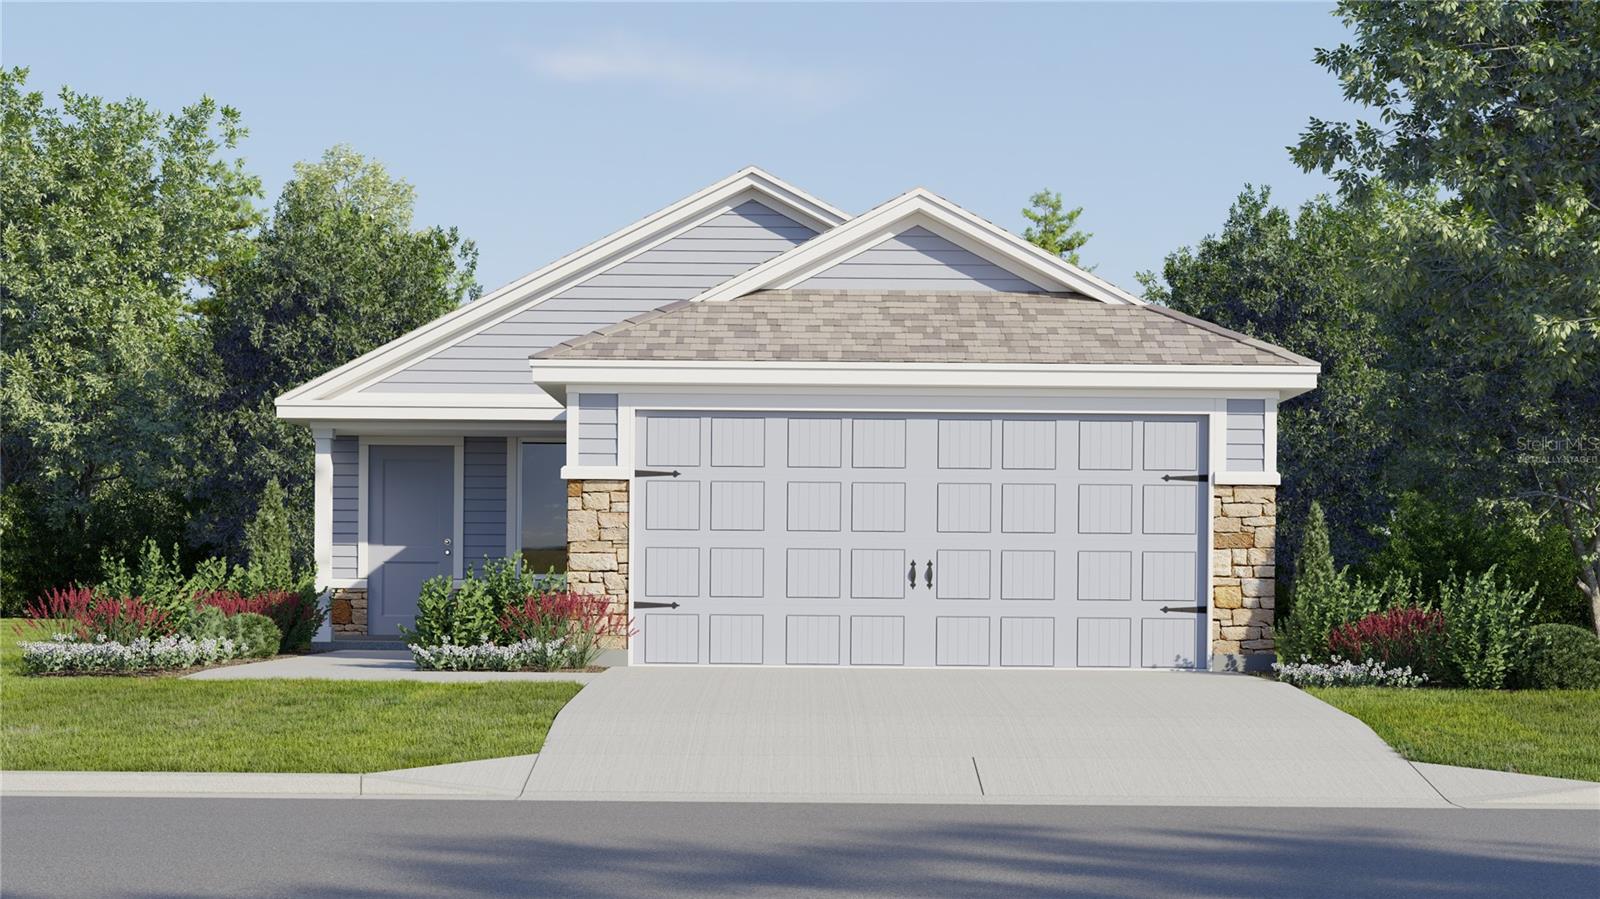
Virtually Staged. Lovely Corner Lot!! This new single-story Kitson provides a modern and low-maintenance design ideal for any lifestyle. An open-concept floorplan blends the kitchen, living and dining areas for seamless transitions and everyday multitasking. Two secondary bedrooms are tucked away to the side of the home, with a lavish owner’s suite nestled into a private rear corner, complete with a full bathroom and walk-in closet. Crosswinds is an amenity-rich masterplan community of new single-family homes, located in Haines City. Amenities include: a resort style pool, clubhouse, dog park, walking trails, basketball court and soccer field. Close to major roads, parks, Advent Health Heart of Florida, restaurants, shopping.
In Wall Pest System
Kitchen/Family Room Combo
Open Floorplan
Primary Bedroom Main Floor
Solid Surface Counters
Solid Wood Cabinets
Thermostat
Walk-In Closet(s)
Basketball Court
Playground
Pool
Trail(s)
Taxes: $32.03
Tax Year: 2025
Association Fee: $51.00
Association Fee Frequency: Quarterly
Dishwasher
Disposal
Dryer
Microwave
Range
Refrigerator
Washer
Elementary School: Eastside Elem
Middle School: Boone Middle
Junior High: Boone Middle
High School: Ridge Community Senior High
MLS Area: 33844 - Haines City/Grenelefe
Total Square Footage: 1,824
Price per Square Feet: $178.71
Water: Public
Construction: Hardi Plank Type, Other, Frame
Date Listed: 2026-02-10 00:00:00
Furnished: Unfurnished
Windows: Thermal Windows
Parking: Driveway, Garage Door Opener
Garage Description: Y
Garage Spaces: 2
Attached Garage: Y
Flooring: Carpet, Ceramic Tile
Roof: Shingle
Heating: Central, Electric
Cooling: Central Air
Security: Smoke Detector(S)
Laundry: Inside
Pets: Yes
Sewer: Public Sewer
Lot Desc.: Paved, Private
Parcel ID: 27-27-14-739007
Amenities: Basketball Court, Playground, Pool, Trail(S)
Listing Courtesy Of: Lennar Realty
lennarorlandomls@lennar.com
Virtually Staged. Lovely Corner Lot!! This new single-story Kitson provides a modern and low-maintenance design ideal for any lifestyle. An open-concept floorplan blends the kitchen, living and dining areas for seamless transitions and everyday multitasking. Two secondary bedrooms are tucked away to the side of the home, with a lavish owner’s suite nestled into a private rear corner, complete with a full bathroom and walk-in closet. Crosswinds is an amenity-rich masterplan community of new single-family homes, located in Haines City. Amenities include: a resort style pool, clubhouse, dog park, walking trails, basketball court and soccer field. Close to major roads, parks, Advent Health Heart of Florida, restaurants, shopping.
Property Details
Price: $254,490
Sq Ft: 1,424
($179 per
sqft)
Bedrooms: 3
Bathrooms: 2
City: Haines City
County: Polk
Type: Single Family
Development: Crosswinds 40'S
Acres: 0.1500
Virtual Tour/Floorplan: View
Year Built: 2026
Listing Number: O6381409
Status Code: Pending
Taxes: $32.03
Tax Year: 2025
Garage:
2
/
Y
Furnishings: Unfurnished
Pets Allowed: Yes
Total Recurring Fees: $17
Total Recurring Fee Frequency: 0.00
Interior Features:
In Wall Pest System
Kitchen/Family Room Combo
Open Floorplan
Primary Bedroom Main Floor
Solid Surface Counters
Solid Wood Cabinets
Thermostat
Walk-In Closet(s)
Amenities:
Basketball Court
Playground
Pool
Trail(s)
Financial Information:
Taxes: $32.03
Tax Year: 2025
Association Fee: $51.00
Association Fee Frequency: Quarterly
Equipment:
Dishwasher
Disposal
Dryer
Microwave
Range
Refrigerator
Washer
School Information:
Elementary School: Eastside Elem
Middle School: Boone Middle
Junior High: Boone Middle
High School: Ridge Community Senior High
Additional Information:
MLS Area: 33844 - Haines City/Grenelefe
Total Square Footage: 1,824
Price per Square Feet: $178.71
Water: Public
Construction: Hardi Plank Type, Other, Frame
Date Listed: 2026-02-10 00:00:00
Furnished: Unfurnished
Windows: Thermal Windows
Parking: Driveway, Garage Door Opener
Garage Description: Y
Garage Spaces: 2
Attached Garage: Y
Flooring: Carpet, Ceramic Tile
Roof: Shingle
Heating: Central, Electric
Cooling: Central Air
Security: Smoke Detector(S)
Laundry: Inside
Pets: Yes
Sewer: Public Sewer
Lot Desc.: Paved, Private
Parcel ID: 27-27-14-739007
Amenities: Basketball Court, Playground, Pool, Trail(S)
Map of 3950 Amers Loop, Haines City, FL 33844
Listing Courtesy Of: Lennar Realty
lennarorlandomls@lennar.com