3946 Longvalley Road N, Hernando, FL 34442
Pending $455,000


Request Club Info by Email
Calculate Your Payment
Like this listing?
Contact the Listing Agent directly:
Listing Agent: Bradley Zaruba
Agent Phone:
206-913-7505
Agent Email:
bradzrealtor@gmail.com
Share Property
Save Property
View Virtual Tour
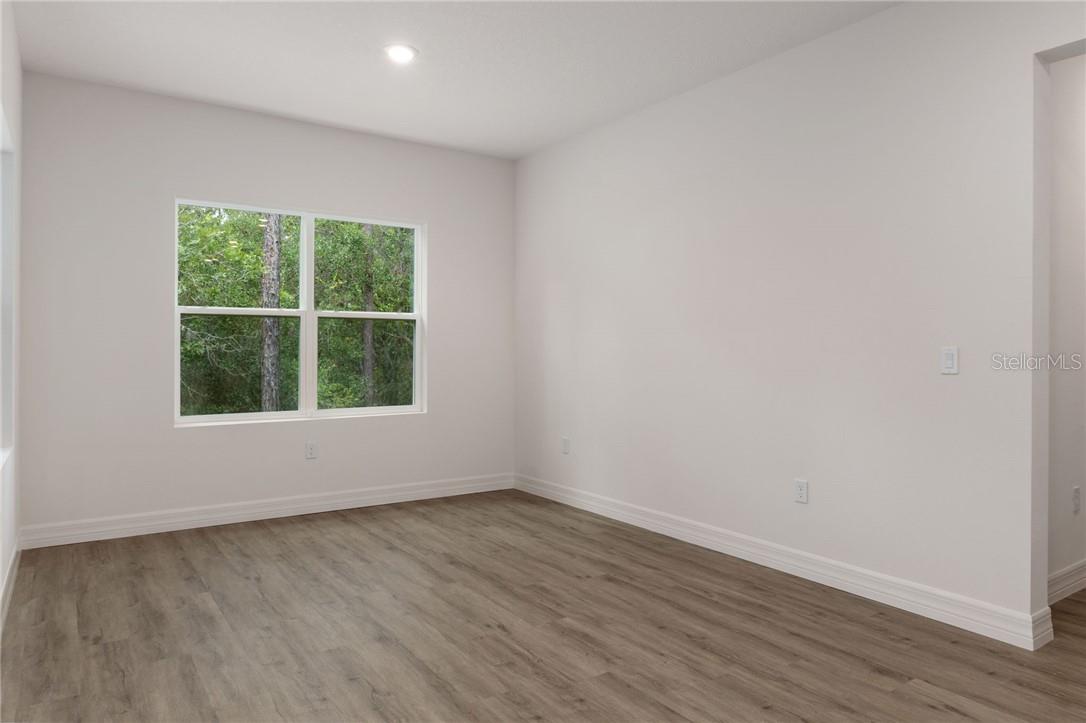
Virtually Staged. One or more photo(s) has been virtually staged. Offering preferred lender incentives! Brand new construction in Fairview Estates of Citrus Hills: The 2026 Major Model Awaits! This home is perfectly situated off the street on 1.24 acres with a private backyard that backs up to a dry retention area. There are 4 bedrooms, 3 bathrooms with 2,478 sq' of living space. This bright and airy home is complete with enhanced neutral finishes that create continuity throughout the space and can accommodate any decor. Low maintenance luxury vinyl plank runs throughout the home - NO CARPET- and elegant marble-like tile in all bathrooms. The kitchen includes a stainless-steel Samsung appliance package, shaker style cabinetry with 42" uppers, dovetailed base cabinets, and everything on soft close! Quartz countertops provide a durable workspace with subway tile as a backsplash accent. The home offers a triple-split floor plan with a dedicated guest wing up front, Jack-and-Jill wing in the rear, and a secluded primary suite - including an extra storage closet, oversized walk-in closet, a luxurious shower, double vanity, and a toilet room. Bathrooms include quartz countertops, Moen fixtures, comfort height elongated toilets, privacy transom windows, and wall tiles up to the ceiling to give a sense of height and grandeur. There is also a dedicated laundry room off of the garage, with a walk-in pantry and extra cabinets for storage. Other features include LED disc lighting throughout, 9'4" ceiling height, and 5.25" tall baseboards. Outside you will find double paned windows, irrigation, and a covered lanai to enjoy the outdoor view of the woods behind with room for a pool. Home sits in flood zone X, with the low HOA fee of $82.50/year and includes a home warranty. There is NO social membership! Fairview Estates is a part of The Villages of Citrus Hills and is a tucked away gem! All homes come with acre lots, creating a sense of calm, with oak lined streets and a garden atmosphere. Located about 6 miles from the Shops at Black Diamond with restaurants, grocery stores, and shopping. The home is also 1.5 miles from the 47 mile Withlacoochee bike/walking trail! You'll fall in love with this home so schedule your showing today and be ready to submit your best offer! VirtuallyStaged.
Smart Home
Tray Ceiling(s)
High Ceilings
Stone Counters
Eat-in Kitchen
Open Floorplan
Split Bedroom
Walk-In Closet(s)
Solid Wood Cabinets
Taxes: $407.77
Tax Year: 2025
Association Fee: $82.50
Association Fee Frequency: Annually
Lighting
Dishwasher
Disposal
Dryer
Microwave Hood
Range
Washer
Other
Elementary School: Central Ridge Elementary School
Middle School: Citrus Springs Middle School
Junior High: Citrus Springs Middle School
High School: Lecanto High School
MLS Area: 34442 - Hernando
Total Square Footage: 3,548
Price per Square Feet: $183.62
Total Floors: 1
Water: Public
Construction: Block, Stucco
Date Listed: 2026-07-01 00:00:00
Windows: Double Pane Windows
Parking: Driveway, Garage Door Opener
Garage Description: Y
Garage Spaces: 2
Attached Garage: Y
Flooring: Tile, Luxury Vinyl
Roof: Shingle
Heating: Heat Pump
Security: Smoke Detector(S)
Laundry: Inside
Sewer: Septic Tank
Lot Desc.: Room For Pool, Sloped, Wooded
Parcel ID: 2359722
Listing Courtesy Of: Lpt Realty, Llc
bradzrealtor@gmail.com
Virtually Staged. One or more photo(s) has been virtually staged. Offering preferred lender incentives! Brand new construction in Fairview Estates of Citrus Hills: The 2026 Major Model Awaits! This home is perfectly situated off the street on 1.24 acres with a private backyard that backs up to a dry retention area. There are 4 bedrooms, 3 bathrooms with 2,478 sq' of living space. This bright and airy home is complete with enhanced neutral finishes that create continuity throughout the space and can accommodate any decor. Low maintenance luxury vinyl plank runs throughout the home - NO CARPET- and elegant marble-like tile in all bathrooms. The kitchen includes a stainless-steel Samsung appliance package, shaker style cabinetry with 42" uppers, dovetailed base cabinets, and everything on soft close! Quartz countertops provide a durable workspace with subway tile as a backsplash accent. The home offers a triple-split floor plan with a dedicated guest wing up front, Jack-and-Jill wing in the rear, and a secluded primary suite - including an extra storage closet, oversized walk-in closet, a luxurious shower, double vanity, and a toilet room. Bathrooms include quartz countertops, Moen fixtures, comfort height elongated toilets, privacy transom windows, and wall tiles up to the ceiling to give a sense of height and grandeur. There is also a dedicated laundry room off of the garage, with a walk-in pantry and extra cabinets for storage. Other features include LED disc lighting throughout, 9'4" ceiling height, and 5.25" tall baseboards. Outside you will find double paned windows, irrigation, and a covered lanai to enjoy the outdoor view of the woods behind with room for a pool. Home sits in flood zone X, with the low HOA fee of $82.50/year and includes a home warranty. There is NO social membership! Fairview Estates is a part of The Villages of Citrus Hills and is a tucked away gem! All homes come with acre lots, creating a sense of calm, with oak lined streets and a garden atmosphere. Located about 6 miles from the Shops at Black Diamond with restaurants, grocery stores, and shopping. The home is also 1.5 miles from the 47 mile Withlacoochee bike/walking trail! You'll fall in love with this home so schedule your showing today and be ready to submit your best offer! VirtuallyStaged.
Property Details
Price: $455,000
Sq Ft: 2,478
($184 per
sqft)
Bedrooms: 4
Bathrooms: 3
City: Hernando
County: Citrus
Type: Single Family
Development: Citrus Hills
Acres: 1.2400
Virtual Tour/Floorplan: View
Year Built: 2026
Listing Number: CC856053
Status Code: Pending
Taxes: $407.77
Tax Year: 2025
Garage:
2
/
Y
Interior Features:
Smart Home
Tray Ceiling(s)
High Ceilings
Stone Counters
Eat-in Kitchen
Open Floorplan
Split Bedroom
Walk-In Closet(s)
Solid Wood Cabinets
Financial Information:
Taxes: $407.77
Tax Year: 2025
Association Fee: $82.50
Association Fee Frequency: Annually
Exterior Features:
Lighting
Equipment:
Dishwasher
Disposal
Dryer
Microwave Hood
Range
Washer
Other
School Information:
Elementary School: Central Ridge Elementary School
Middle School: Citrus Springs Middle School
Junior High: Citrus Springs Middle School
High School: Lecanto High School
Additional Information:
MLS Area: 34442 - Hernando
Total Square Footage: 3,548
Price per Square Feet: $183.62
Total Floors: 1
Water: Public
Construction: Block, Stucco
Date Listed: 2026-07-01 00:00:00
Windows: Double Pane Windows
Parking: Driveway, Garage Door Opener
Garage Description: Y
Garage Spaces: 2
Attached Garage: Y
Flooring: Tile, Luxury Vinyl
Roof: Shingle
Heating: Heat Pump
Security: Smoke Detector(S)
Laundry: Inside
Sewer: Septic Tank
Lot Desc.: Room For Pool, Sloped, Wooded
Parcel ID: 2359722
Map of 3946 Longvalley Road N, Hernando, FL 34442
Listing Courtesy Of: Lpt Realty, Llc
bradzrealtor@gmail.com