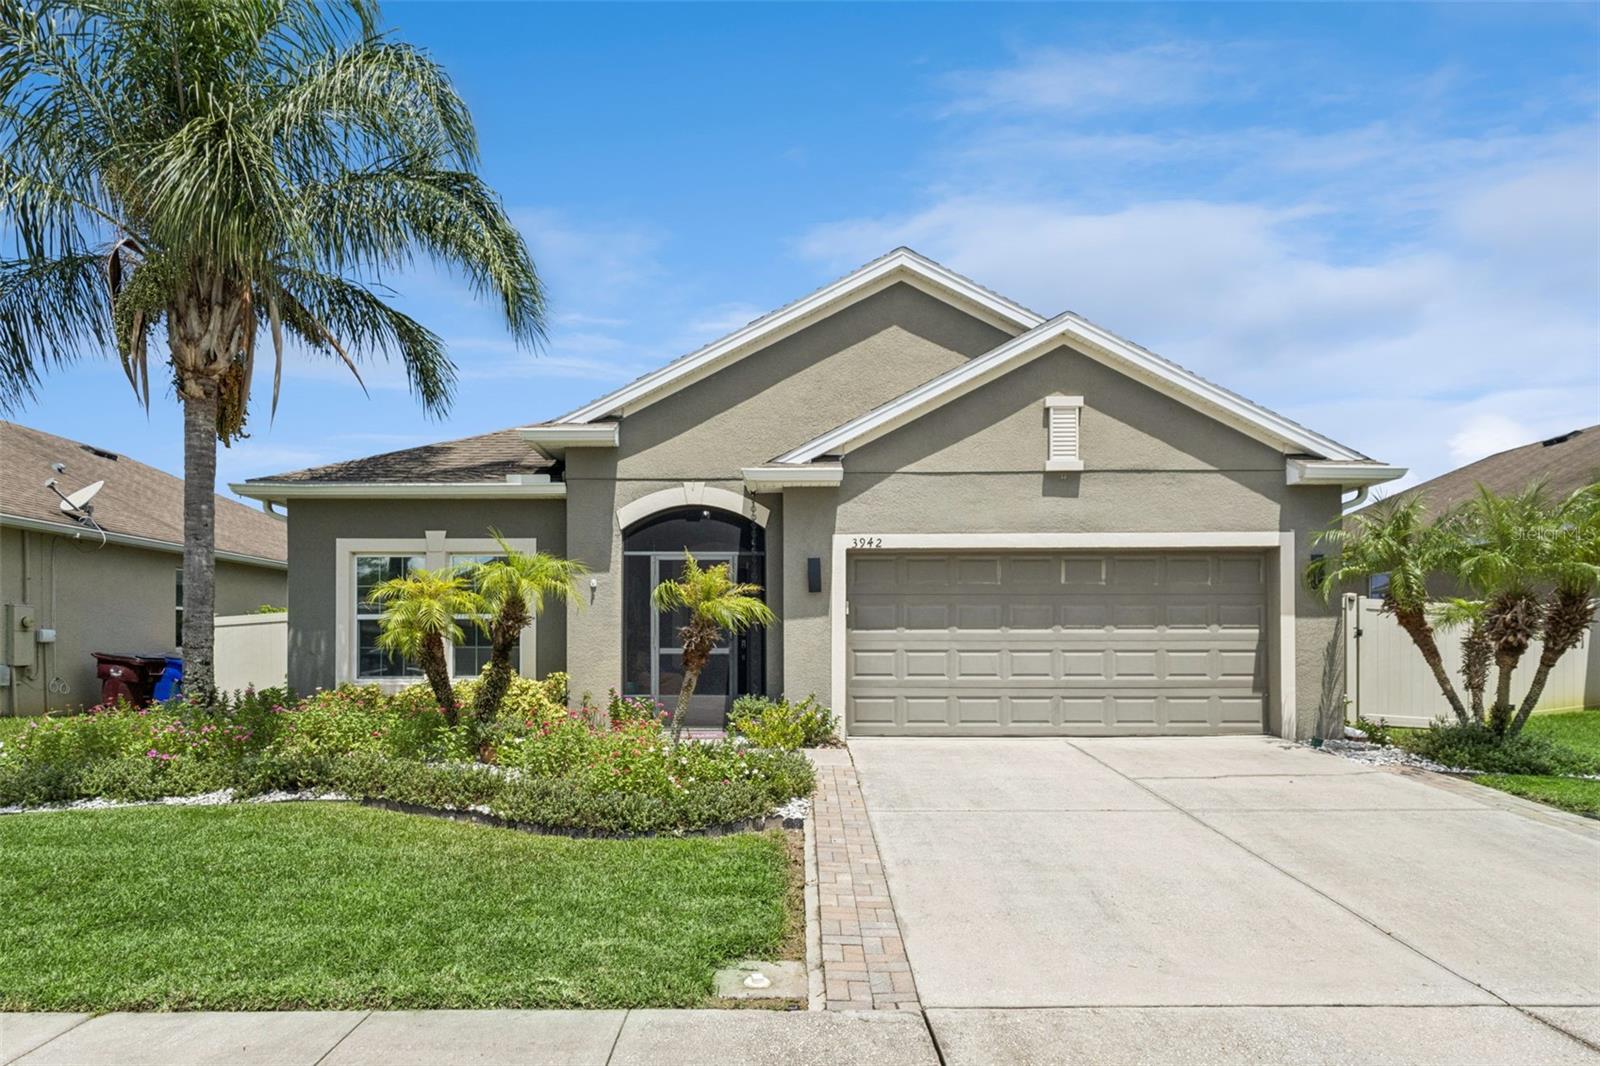
3942 Eternity Circle, St Cloud, FL 34772
For Sale $370,000


Request Club Info by Email
Calculate Your Payment
Like this listing?
Contact the Listing Agent directly:
Listing Agent: Geoffrey Lopez, II
Agent Phone:
407-873-5870
Agent Email:
fllocalexpert@gmail.com
Share Property
Save Property
View Virtual Tour
Welcome to Saint Cloud, Florida! This well-appointed 4-bedroom, 2-bath home with a 2-car garage features the popular Boca Raton floorplan with a comfortable layout and several thoughtful upgrades throughout. The kitchen offers Silestone countertops, a center island, upgraded cabinetry, and a stylish backsplash, with an open connection to the main living area. Additional interior features include tile flooring throughout, including all bedrooms, crown molding, ceiling fans, and lighting in every closet. One of the highlights is the expansive 10' x 40' covered lanai, providing plenty of additional space to enjoy Florida's outdoor lifestyle. The covered front porch and fully fenced backyard add even more usable outdoor space. Additional features include a water softener and newer water heater. The Seller also intends to leave the mounted living room TV, couch, and most of the outdoor furniture, offering some added convenience for the next owner. Located in Saint Cloud, this home brings together a functional floorplan, generous indoor and outdoor living areas, and upgrades already in place. Take a closer look and see if this could be the home you've been searching for. Schedule your private showing today!
Ceiling Fans(s)
Taxes: $4,272.76
Tax Year: 2025
Association Fee: $510.00
Association Fee Frequency: Semi-Annually
Microwave
Range
Refrigerator
Water Softener
MLS Area: 34772 - St Cloud (Narcoossee Road)
Total Square Footage: 2,767
Price per Square Feet: $199.03
Total Floors: 1
Water: Private
Construction: Block
Date Listed: 2026-08-22 00:00:00
Furnished: Unfurnished
Garage Description: Y
Garage Spaces: 2
Attached Garage: Y
Flooring: Other
Roof: Shingle
Heating: Central
Cooling: Central Air
Laundry: Laundry Room
Pets: Breed Restrictions
Sewer: Public Sewer
Parcel ID: 34-26-30-0095-0
Listing Courtesy Of: Radius Realty Group Llc
fllocalexpert@gmail.com
Welcome to Saint Cloud, Florida! This well-appointed 4-bedroom, 2-bath home with a 2-car garage features the popular Boca Raton floorplan with a comfortable layout and several thoughtful upgrades throughout. The kitchen offers Silestone countertops, a center island, upgraded cabinetry, and a stylish backsplash, with an open connection to the main living area. Additional interior features include tile flooring throughout, including all bedrooms, crown molding, ceiling fans, and lighting in every closet. One of the highlights is the expansive 10' x 40' covered lanai, providing plenty of additional space to enjoy Florida's outdoor lifestyle. The covered front porch and fully fenced backyard add even more usable outdoor space. Additional features include a water softener and newer water heater. The Seller also intends to leave the mounted living room TV, couch, and most of the outdoor furniture, offering some added convenience for the next owner. Located in Saint Cloud, this home brings together a functional floorplan, generous indoor and outdoor living areas, and upgrades already in place. Take a closer look and see if this could be the home you've been searching for. Schedule your private showing today!
Property Details
Price: $370,000
Sq Ft: 1,859
($199 per
sqft)
Bedrooms: 4
Bathrooms: 2
City: St Cloud
County: Osceola
Type: Single Family
Development: Esprit
Subdivision: Esprit Ph 3B
Acres: 0.1700
Virtual Tour/Floorplan: View
Year Built: 2014
Listing Number: S5156056
Status Code: A-Active
Taxes: $4,272.76
Tax Year: 2025
Garage:
2
/
Y
Furnishings: Unfurnished
Pets Allowed: Breed Restrictions
Total Recurring Fees: $85
Total Recurring Fee Frequency: 0.00
Interior Features:
Ceiling Fans(s)
Financial Information:
Taxes: $4,272.76
Tax Year: 2025
Association Fee: $510.00
Association Fee Frequency: Semi-Annually
Equipment:
Microwave
Range
Refrigerator
Water Softener
Additional Information:
MLS Area: 34772 - St Cloud (Narcoossee Road)
Total Square Footage: 2,767
Price per Square Feet: $199.03
Total Floors: 1
Water: Private
Construction: Block
Date Listed: 2026-08-22 00:00:00
Furnished: Unfurnished
Garage Description: Y
Garage Spaces: 2
Attached Garage: Y
Flooring: Other
Roof: Shingle
Heating: Central
Cooling: Central Air
Laundry: Laundry Room
Pets: Breed Restrictions
Sewer: Public Sewer
Parcel ID: 34-26-30-0095-0
Map of 3942 Eternity Circle, St Cloud, FL 34772
Listing Courtesy Of: Radius Realty Group Llc
fllocalexpert@gmail.com