3938 62Nd Lane Nw, Gainesville, FL 32653
Active Under Contract $440,000


Request Club Info by Email
Calculate Your Payment
Like this listing?
Contact the Listing Agent directly:
Listing Agent: Tracy Shubin
Agent Phone:
352-519-1933
Agent Email:
tracyshubinrealtor@gmail.com
Share Property
Save Property
View Virtual Tour
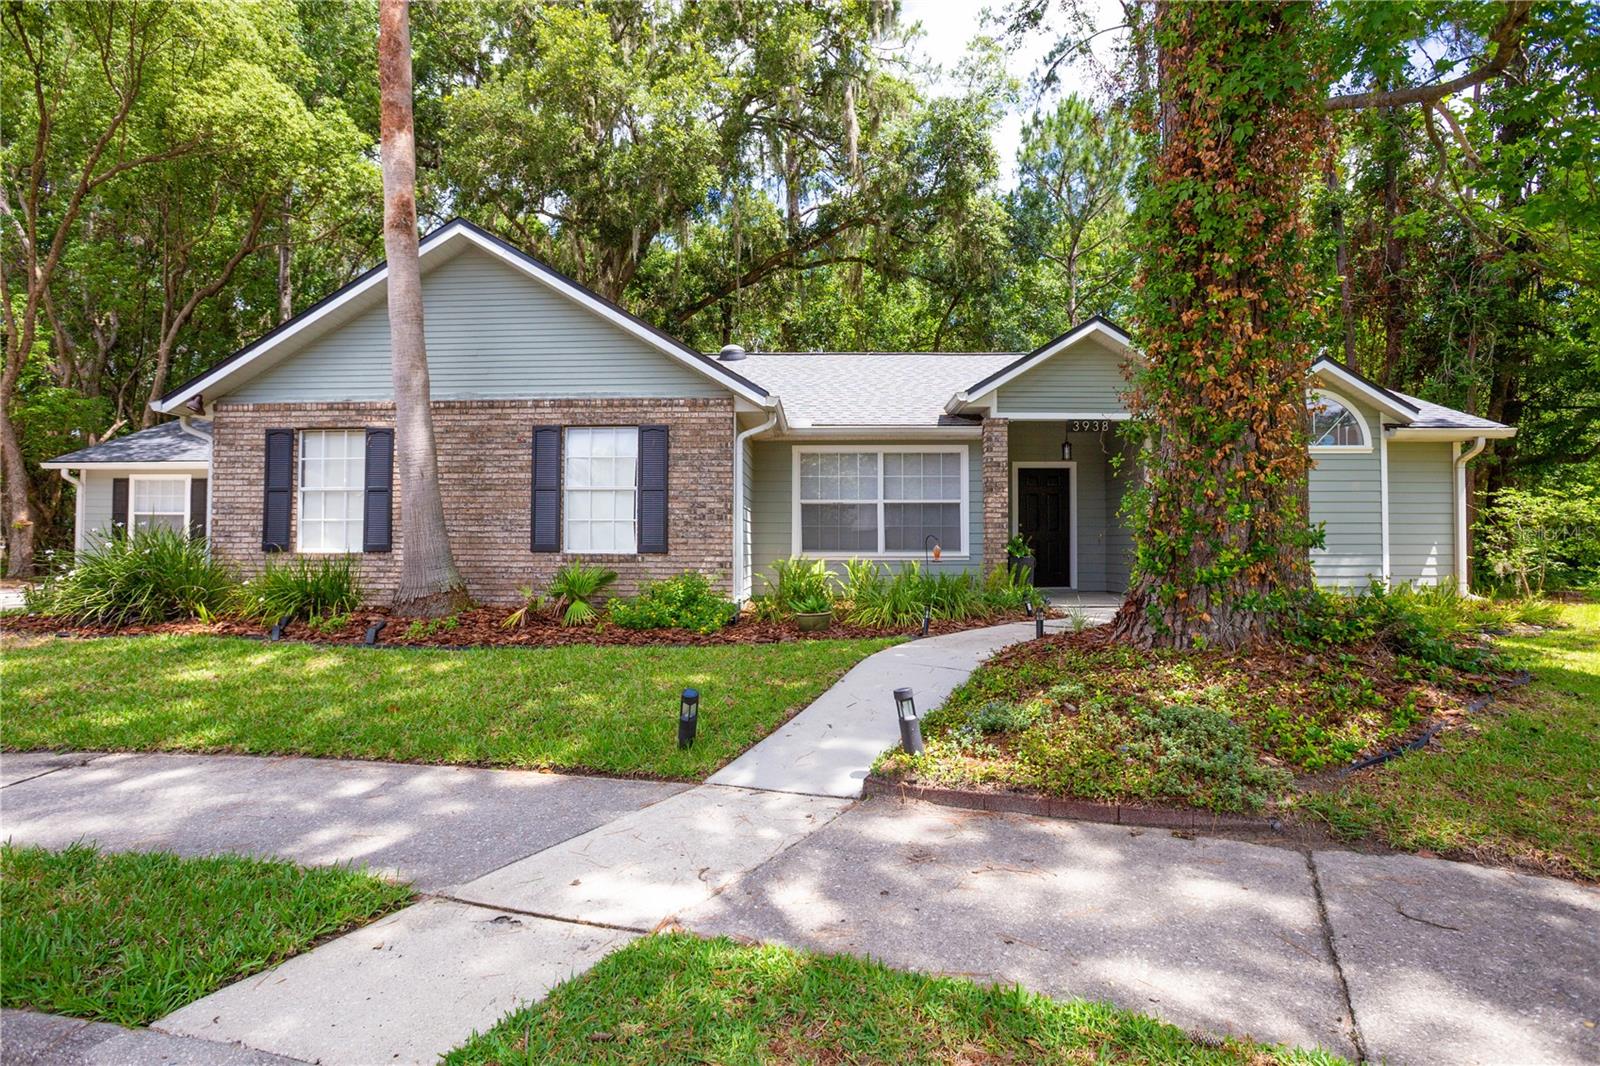
Under contract-accepting backup offers. Beautifully updated and move-in ready, this exceptional 4-bedroom, 3-bath split-plan Gainesville home offers a rare combination of luxury, privacy, and natural beauty. Set on a truly unique lot bordering approximately three acres of natural land, it delivers spectacular Florida views and a sense of seclusion rarely found with the convenience of city living. Striking views from every room and soaring vaulted ceilings create a spacious, airy feel. The combined living and dining area, as well as the open-concept kitchen and family room, allow for the perfect combination of elegant, entertaining and comfortable everyday connection. A beautifully appointed kitchen features solid-wood cabinetry, stone countertops, a convection/air-fry range, generous pantry storage, and a custom spice cabinet. A cozy wood-burning fireplace anchors the family room. The primary suite features wood flooring, generous proportions, and a retractable-blade ceiling fan. The spa-inspired ensuite includes a double-sink vanity, spacious walk-in shower, and soaking tub beneath a custom cedar-planked ceiling. An oversized walk-in closet adds exceptional vertical storage and a custom shoe wall. The private guest wing includes three bedrooms, two full baths, and a laundry room. A Jack-and-Jill bath connects two bedrooms, while the fourth offers flexible space for a home office, gym, or den. Experience the privacy of a large lot without the taxes or maintenance of owning one. Outside, the backyard feels like your own private nature preserve. The screened porch provides the perfect setting for morning coffee, entertaining, bird watching, or simply unwinding while enjoying the peaceful wooded views. Nature lovers will appreciate neighborhood catch-and-release ponds, and nearby San Felasco and Possum Creek parks offer trails, playgrounds, a skate park, a dog park, picnic areas, and recreational and fitness opportunities. In the Hunter’s Crossing area, you will find coffee, restaurants, groceries, banking, and more, with quick access to I-75, UF, downtown Gainesville, the airport, North Florida Regional, and area schools. Don't miss this distinctive Gainesville home where luxury, nature, privacy, and convenience come together in an extraordinary setting.
Built-in Features
Ceiling Fans(s)
Eat-in Kitchen
Kitchen/Family Room Combo
Open Floorplan
Primary Bedroom Main Floor
Stone Counters
Thermostat
Vaulted Ceiling(s)
Walk-In Closet(s)
Window Treatments
Other
Taxes: $4,737.47
Tax Year: 2025
Association Fee: $160.00
Association Fee Frequency: Quarterly
Private Yard
Sidewalk
Sprinkler Metered
Dishwasher
Disposal
Dryer
Gas Water Heater
Microwave
Range
Range Hood
Refrigerator
Washer
Trees/Woods
Elementary School: William S. Talbot Elem School-Al
Middle School: Westwood Middle School-Al
Junior High: Westwood Middle School-Al
High School: Gainesville High School-Al
Building Description: Contemporary, Ranch
MLS Area: 32653 - Gainesville
Total Square Footage: 2,701
Price per Square Feet: $213.49
Total Floors: 1
Water: Public
Construction: Brick, Hardi Plank Type, Frame
Date Listed: 2026-10-08 00:00:00
Furnished: Unfurnished
Windows: Skylight(S), Shades, Window Treatments
Parking: Garage Door Opener, Garage Faces Side
Garage Description: Y
Garage Spaces: 2
Attached Garage: Y
Flooring: Ceramic Tile, Luxury Vinyl, Wood
Roof: Shingle
Heating: Electric
Cooling: Central Air
Fireplace: Y
Security: Security Lights, Smoke Detector(S)
Laundry: Electric Dryer Hookup, Inside, Laundry Room
Pets: Cats Ok, Dogs Ok
Sewer: Public Sewer
Lot Desc.: Cul-De-Sac, Greenbelt, Landscaped, Sidewalk, Paved
Parcel ID: 06020-050-034
Amenities: Other
Listing Courtesy Of: Florida Homes Realty & Mortgage
tracyshubinrealtor@gmail.com
Under contract-accepting backup offers. Beautifully updated and move-in ready, this exceptional 4-bedroom, 3-bath split-plan Gainesville home offers a rare combination of luxury, privacy, and natural beauty. Set on a truly unique lot bordering approximately three acres of natural land, it delivers spectacular Florida views and a sense of seclusion rarely found with the convenience of city living. Striking views from every room and soaring vaulted ceilings create a spacious, airy feel. The combined living and dining area, as well as the open-concept kitchen and family room, allow for the perfect combination of elegant, entertaining and comfortable everyday connection. A beautifully appointed kitchen features solid-wood cabinetry, stone countertops, a convection/air-fry range, generous pantry storage, and a custom spice cabinet. A cozy wood-burning fireplace anchors the family room. The primary suite features wood flooring, generous proportions, and a retractable-blade ceiling fan. The spa-inspired ensuite includes a double-sink vanity, spacious walk-in shower, and soaking tub beneath a custom cedar-planked ceiling. An oversized walk-in closet adds exceptional vertical storage and a custom shoe wall. The private guest wing includes three bedrooms, two full baths, and a laundry room. A Jack-and-Jill bath connects two bedrooms, while the fourth offers flexible space for a home office, gym, or den. Experience the privacy of a large lot without the taxes or maintenance of owning one. Outside, the backyard feels like your own private nature preserve. The screened porch provides the perfect setting for morning coffee, entertaining, bird watching, or simply unwinding while enjoying the peaceful wooded views. Nature lovers will appreciate neighborhood catch-and-release ponds, and nearby San Felasco and Possum Creek parks offer trails, playgrounds, a skate park, a dog park, picnic areas, and recreational and fitness opportunities. In the Hunter’s Crossing area, you will find coffee, restaurants, groceries, banking, and more, with quick access to I-75, UF, downtown Gainesville, the airport, North Florida Regional, and area schools. Don't miss this distinctive Gainesville home where luxury, nature, privacy, and convenience come together in an extraordinary setting.
Property Details
Price: $440,000
Sq Ft: 2,061
($213 per
sqft)
Bedrooms: 4
Bathrooms: 3
City: Gainesville
County: Alachua
Type: Single Family
Development: Millhopper Station
Subdivision: Union Square Cluster
Acres: 0.2300
Virtual Tour/Floorplan: View
Year Built: 1997
Listing Number: GC543648
Status Code: Active Under Contract
Taxes: $4,737.47
Tax Year: 2025
Garage:
2
/
Y
Furnishings: Unfurnished
Pets Allowed: Cats OK, Dogs OK
Total Recurring Fees: $53
Total Recurring Fee Frequency: 0.00
Interior Features:
Built-in Features
Ceiling Fans(s)
Eat-in Kitchen
Kitchen/Family Room Combo
Open Floorplan
Primary Bedroom Main Floor
Stone Counters
Thermostat
Vaulted Ceiling(s)
Walk-In Closet(s)
Window Treatments
Amenities:
Other
Financial Information:
Taxes: $4,737.47
Tax Year: 2025
Association Fee: $160.00
Association Fee Frequency: Quarterly
Exterior Features:
Private Yard
Sidewalk
Sprinkler Metered
Equipment:
Dishwasher
Disposal
Dryer
Gas Water Heater
Microwave
Range
Range Hood
Refrigerator
Washer
View:
Trees/Woods
School Information:
Elementary School: William S. Talbot Elem School-Al
Middle School: Westwood Middle School-Al
Junior High: Westwood Middle School-Al
High School: Gainesville High School-Al
Additional Information:
Building Description: Contemporary, Ranch
MLS Area: 32653 - Gainesville
Total Square Footage: 2,701
Price per Square Feet: $213.49
Total Floors: 1
Water: Public
Construction: Brick, Hardi Plank Type, Frame
Date Listed: 2026-10-08 00:00:00
Furnished: Unfurnished
Windows: Skylight(S), Shades, Window Treatments
Parking: Garage Door Opener, Garage Faces Side
Garage Description: Y
Garage Spaces: 2
Attached Garage: Y
Flooring: Ceramic Tile, Luxury Vinyl, Wood
Roof: Shingle
Heating: Electric
Cooling: Central Air
Fireplace: Y
Security: Security Lights, Smoke Detector(S)
Laundry: Electric Dryer Hookup, Inside, Laundry Room
Pets: Cats Ok, Dogs Ok
Sewer: Public Sewer
Lot Desc.: Cul-De-Sac, Greenbelt, Landscaped, Sidewalk, Paved
Parcel ID: 06020-050-034
Amenities: Other
Map of 3938 62Nd Lane Nw, Gainesville, FL 32653
Listing Courtesy Of: Florida Homes Realty & Mortgage
tracyshubinrealtor@gmail.com