3936 Pentas Way, Tavares, FL 32778
For Sale $296,990


Request Club Info by Email
Calculate Your Payment
Like this listing?
Contact the Listing Agent directly:
Listing Agent: Jason Walzer
Agent Phone:
864-400-0334
Agent Email:
walzerj@stanleymartin.com
Share Property
Save Property
View Virtual Tour
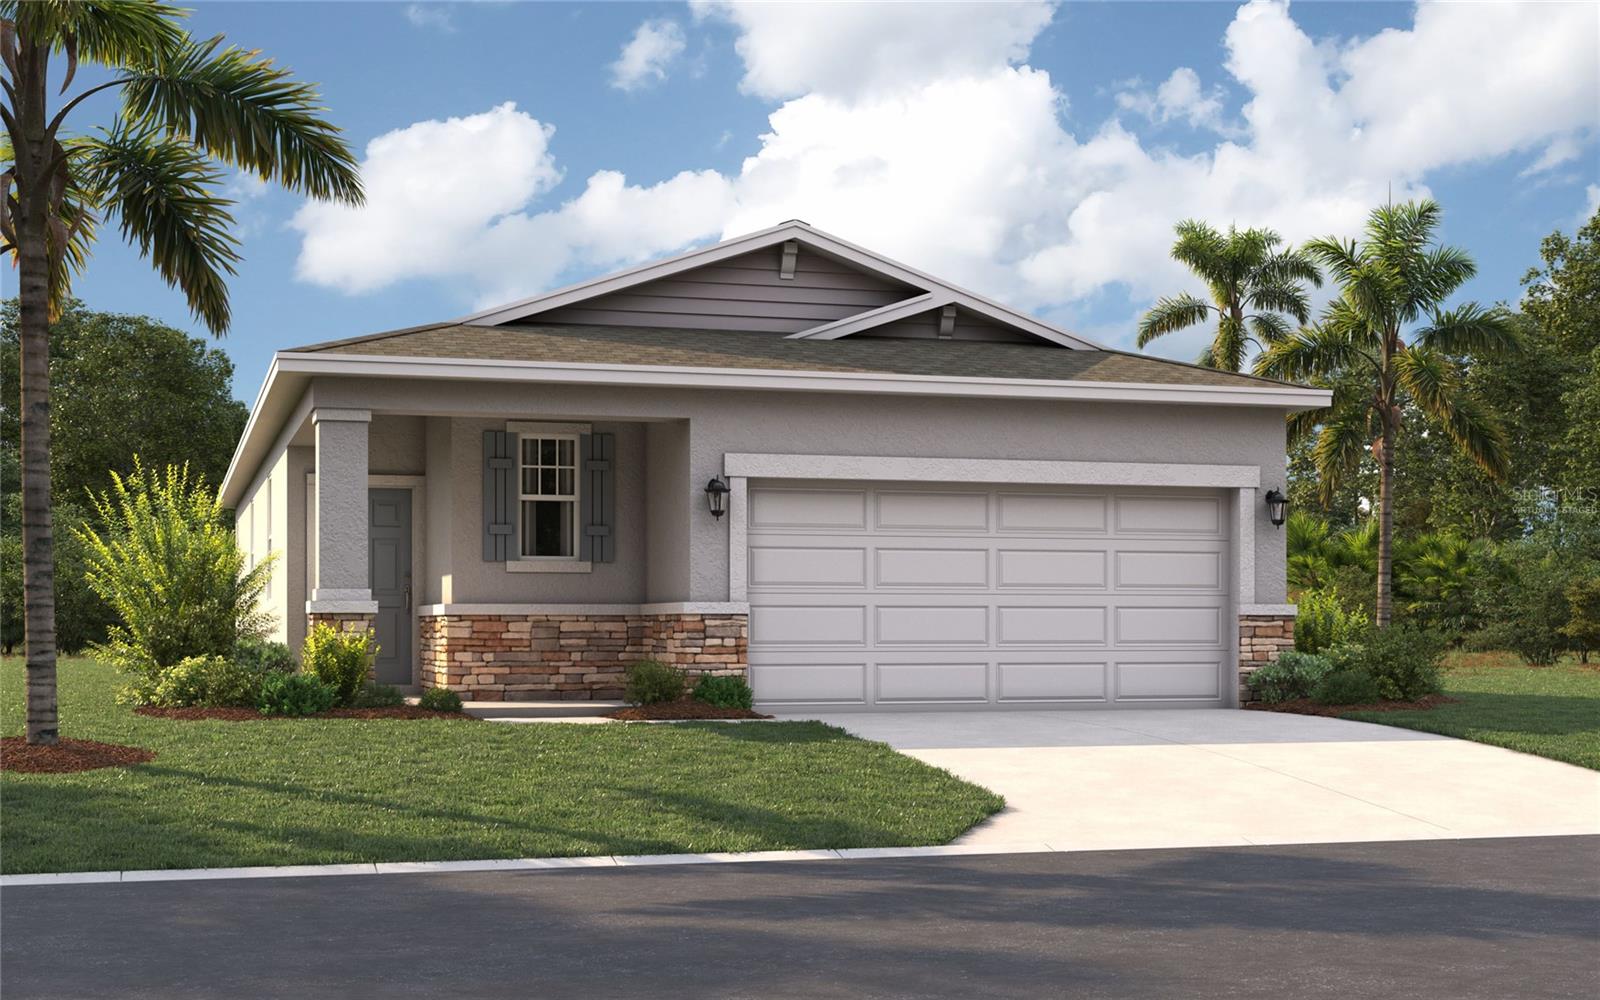
Virtually Staged. Under Construction. You’ll be delighted by all the thoughtful details of this single-family home. An open floorplan, spacious rooms and a gorgeous primary suite create a home that’s perfect for entertaining, raising a family and just making the most of every day. From the inviting front porch, a foyer leads to a large kitchen with adjoining dining area and great room, perfect for hosting guests, watching movies, and relaxing after work. The open concept kitchen is outfitted with modern appliances, a beautiful center island and a full-sized pantry and the back patio is the perfect spot for evening cocktails or morning coffee. Enjoy it even more with an optional covered lanai. Tucked behind the main living area, you’ll find a primary suite with a huge walk-in closet and double vanities as well as two more bedrooms which share a full bathroom. The open layout of this home allows you to enjoy the ease and convenience of single story living in a home that’s gracious, inviting, and modern. *Photos are from a similar home.
Eat-in Kitchen
Kitchen/Family Room Combo
Living Room/Dining Room Combo
Open Floorplan
Thermostat
Walk-In Closet(s)
Playground
Pool
Taxes: $3,749.00
Tax Year: 2026
Association Fee: $84.00
Association Fee Frequency: Monthly
Lighting
Sidewalk
Dishwasher
Disposal
Microwave
Range
Elementary School: Eustis Elem
Middle School: Eustis Middle
Junior High: Eustis Middle
High School: Eustis High School
Building Description: Ranch, Traditional
MLS Area: 32778 - Tavares / Deer Island
Total Square Footage: 2,211
Price per Square Feet: $185.16
Total Floors: 1
Water: Public
Construction: Block, Cement Siding, Stone, Stucco
Date Listed: 2026-10-29 00:00:00
Furnished: Unfurnished
Windows: Double Pane Windows, Energy Star Qualified Windows
Parking: Covered, Driveway
Garage Description: Y
Attached Garage: Y
Flooring: Carpet, Ceramic Tile, Luxury Vinyl
Roof: Shingle
Heating: Central, Electric
Cooling: Central Air
Security: Smoke Detector(S)
Laundry: Inside, Laundry Room
Pets: Yes
Sewer: Public Sewer
Lot Desc.: Cleared, Cul-De-Sac, Landscaped, Paved
Parcel ID: 15-19-26-0021-0
Amenities: Playground, Pool
Listing Courtesy Of: Sm Florida Brokerage Llc
walzerj@stanleymartin.com
Virtually Staged. Under Construction. You’ll be delighted by all the thoughtful details of this single-family home. An open floorplan, spacious rooms and a gorgeous primary suite create a home that’s perfect for entertaining, raising a family and just making the most of every day. From the inviting front porch, a foyer leads to a large kitchen with adjoining dining area and great room, perfect for hosting guests, watching movies, and relaxing after work. The open concept kitchen is outfitted with modern appliances, a beautiful center island and a full-sized pantry and the back patio is the perfect spot for evening cocktails or morning coffee. Enjoy it even more with an optional covered lanai. Tucked behind the main living area, you’ll find a primary suite with a huge walk-in closet and double vanities as well as two more bedrooms which share a full bathroom. The open layout of this home allows you to enjoy the ease and convenience of single story living in a home that’s gracious, inviting, and modern. *Photos are from a similar home.
Property Details
Price: $296,990
Sq Ft: 1,604
($185 per
sqft)
Bedrooms: 3
Bathrooms: 2
City: Tavares
County: Lake
Type: Single Family
Development: Avalon Park Tavares
Acres: 0.1100
Virtual Tour/Floorplan: View
Year Built: 2026
Listing Number: O6453876
Status Code: A-Active
Taxes: $3,749.00
Tax Year: 2026
Garage:
Y
Furnishings: Unfurnished
Pets Allowed: Yes
Total Recurring Fees: $84
Total Recurring Fee Frequency: 0.00
Interior Features:
Eat-in Kitchen
Kitchen/Family Room Combo
Living Room/Dining Room Combo
Open Floorplan
Thermostat
Walk-In Closet(s)
Amenities:
Playground
Pool
Financial Information:
Taxes: $3,749.00
Tax Year: 2026
Association Fee: $84.00
Association Fee Frequency: Monthly
Exterior Features:
Lighting
Sidewalk
Equipment:
Dishwasher
Disposal
Microwave
Range
School Information:
Elementary School: Eustis Elem
Middle School: Eustis Middle
Junior High: Eustis Middle
High School: Eustis High School
Additional Information:
Building Description: Ranch, Traditional
MLS Area: 32778 - Tavares / Deer Island
Total Square Footage: 2,211
Price per Square Feet: $185.16
Total Floors: 1
Water: Public
Construction: Block, Cement Siding, Stone, Stucco
Date Listed: 2026-10-29 00:00:00
Furnished: Unfurnished
Windows: Double Pane Windows, Energy Star Qualified Windows
Parking: Covered, Driveway
Garage Description: Y
Attached Garage: Y
Flooring: Carpet, Ceramic Tile, Luxury Vinyl
Roof: Shingle
Heating: Central, Electric
Cooling: Central Air
Security: Smoke Detector(S)
Laundry: Inside, Laundry Room
Pets: Yes
Sewer: Public Sewer
Lot Desc.: Cleared, Cul-De-Sac, Landscaped, Paved
Parcel ID: 15-19-26-0021-0
Amenities: Playground, Pool
Map of 3936 Pentas Way, Tavares, FL 32778
Listing Courtesy Of: Sm Florida Brokerage Llc
walzerj@stanleymartin.com