3933 Serenade Lane, Lakeland, FL 33811
For Sale $317,900


Request Club Info by Email
Calculate Your Payment
Like this listing?
Contact the Listing Agent directly:
Listing Agent: Belinda Cress
Agent Phone:
863-370-6672
Agent Email:
cress.belinda@gmail.com
Share Property
Save Property
View Virtual Tour
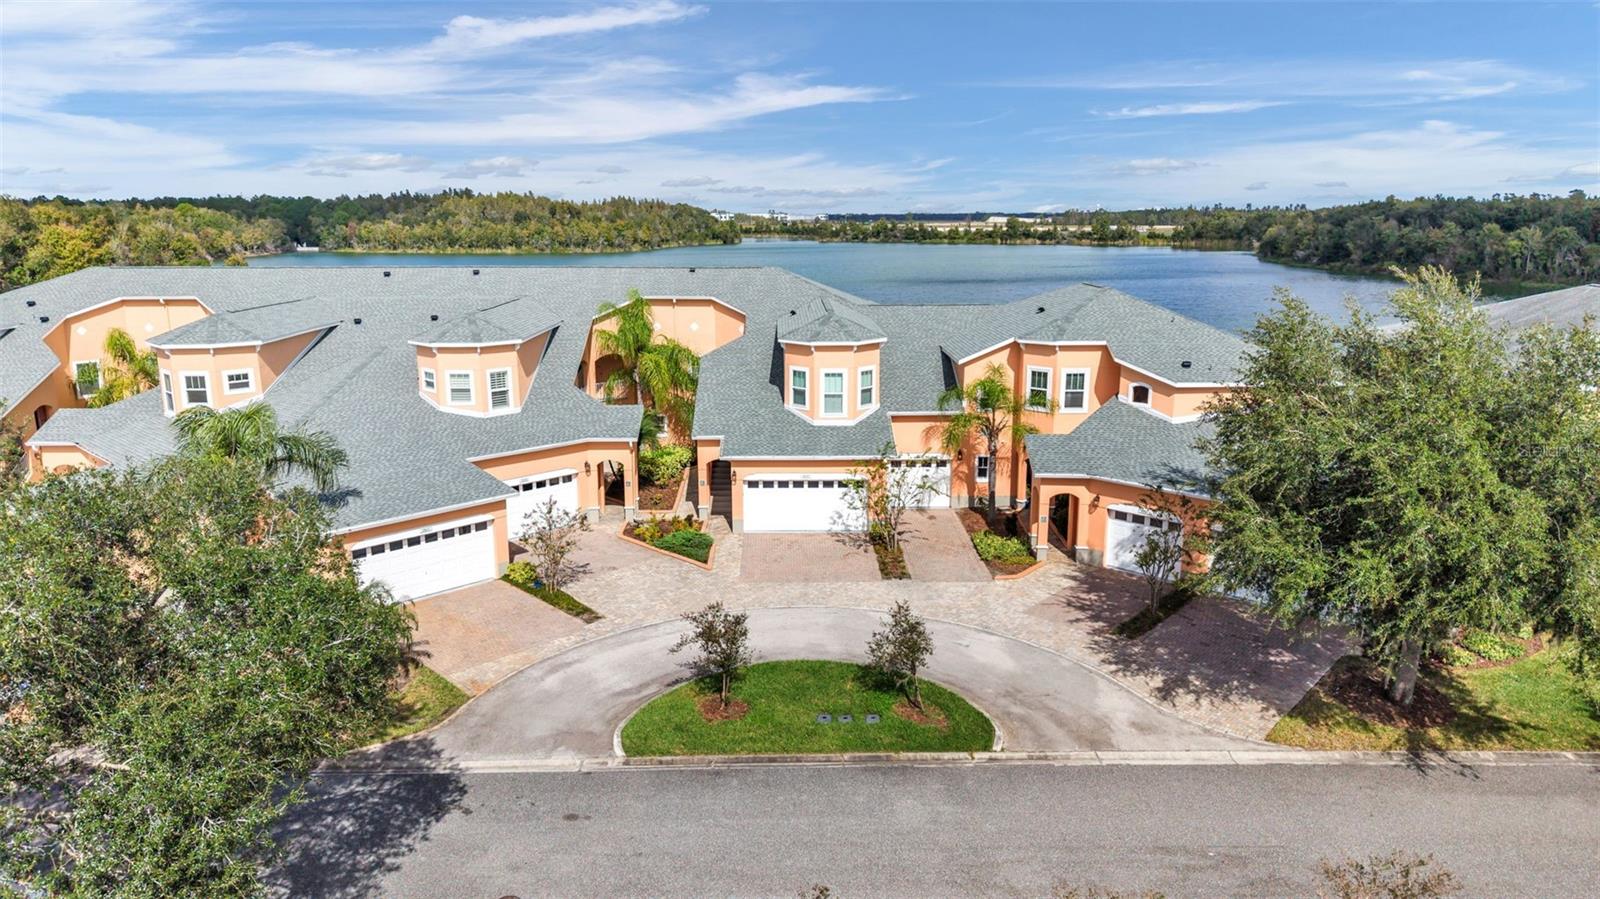
Virtually Staged. PRICE DROP!!! LOOKING TO LIVE THAT FLORIDA LIFESTYLE THIS IS IT & MOVE IN READY! PRIME LAKE VIEWS FROM PRIMARY BEDROOM, KITCHEN, DINING, & LIVING AREA! One of the largest Carriage Homes in the highly sought after Carillon Lakes! Offering 2,048 square feet living, two-car garage, BRAND NEW 2026 HVAC, 2026 WATER HEATER, 2026 ROOF, REPLACEMENT WINDOWS 2018 AND FRESH EXTERIOR PAINTING. CONDO 2ND FLOOR with 2-CAR garage. ~ SPLIT PLAN, 3-BEDROOMS & 2 BATHS , ENJOY MAINTENANCE FREE GROUNDS! Community POOL AT THE FLORIDA THEMED CLUBHOUSE, PLAY PICKLE BALL, GO FOR A WALK on the NATURE trails, FISHING, BOAT RAMP, PLAY GROUND, INTERNET AND CABLE are INCLUDED IN THE POA FEES. The spacious living area opens to a screened lanai overlooking the lake--the perfect spot to enjoy your morning coffee or unwind at the end of the day. The eat-in kitchen offers plenty of workspace and storage, while the large primary suite features a walk-in closet, dual sinks, relaxing spa tub and separate walk-in shower. Two additional bedrooms provide flexibility for guests, while the office/den give you even more space for working from home or hobbies! Carillon Lakes is a guard-gated community offering more privacy for peace of mind. Conveniently located between Tampa and Orlando, Polk Parkway, within minutes to Interstate 4, and Lakeland Linder International Airport. Schedule your private showing and come see the view for yourself!
Cathedral Ceiling(s)
Ceiling Fans(s)
Eat-in Kitchen
High Ceilings
Open Floorplan
Primary Bedroom Main Floor
Split Bedroom
Walk-In Closet(s)
Taxes: $1,751.00
Tax Year: 2025
Association Fee Frequency: Monthly
Balcony
Sidewalk
Dishwasher
Dryer
Microwave
Range
Range Hood
Washer
MLS Area: 33811 - Lakeland
Total Square Footage: 2,637
Price per Square Feet: $155.22
Total Floors: 2
Water: Public
Construction: Block, Stucco
Date Listed: 2026-07-15 00:00:00
Furnished: Unfurnished
Garage Description: Y
Garage Spaces: 2
Attached Garage: Y
Flooring: Carpet, Luxury Vinyl
Roof: Shingle
Heating: Central
Cooling: Central Air
Security: Gated Community, Security Gate
Laundry: Inside, Laundry Room
Pets: Dogs Ok
Sewer: Public Sewer
Parcel ID: 23-28-32-138066
Listing Courtesy Of: Lakeland Homes And Realty, Llc
cress.belinda@gmail.com
Virtually Staged. PRICE DROP!!! LOOKING TO LIVE THAT FLORIDA LIFESTYLE THIS IS IT & MOVE IN READY! PRIME LAKE VIEWS FROM PRIMARY BEDROOM, KITCHEN, DINING, & LIVING AREA! One of the largest Carriage Homes in the highly sought after Carillon Lakes! Offering 2,048 square feet living, two-car garage, BRAND NEW 2026 HVAC, 2026 WATER HEATER, 2026 ROOF, REPLACEMENT WINDOWS 2018 AND FRESH EXTERIOR PAINTING. CONDO 2ND FLOOR with 2-CAR garage. ~ SPLIT PLAN, 3-BEDROOMS & 2 BATHS , ENJOY MAINTENANCE FREE GROUNDS! Community POOL AT THE FLORIDA THEMED CLUBHOUSE, PLAY PICKLE BALL, GO FOR A WALK on the NATURE trails, FISHING, BOAT RAMP, PLAY GROUND, INTERNET AND CABLE are INCLUDED IN THE POA FEES. The spacious living area opens to a screened lanai overlooking the lake--the perfect spot to enjoy your morning coffee or unwind at the end of the day. The eat-in kitchen offers plenty of workspace and storage, while the large primary suite features a walk-in closet, dual sinks, relaxing spa tub and separate walk-in shower. Two additional bedrooms provide flexibility for guests, while the office/den give you even more space for working from home or hobbies! Carillon Lakes is a guard-gated community offering more privacy for peace of mind. Conveniently located between Tampa and Orlando, Polk Parkway, within minutes to Interstate 4, and Lakeland Linder International Airport. Schedule your private showing and come see the view for yourself!
Property Details
Price: $317,900
Sq Ft: 2,048
($155 per
sqft)
Bedrooms: 3
Bathrooms: 2
City: Lakeland
County: Polk
Type: Condo
Development: Carriage Homes At Carillon Lakes
Subdivision: Carriage Homes At Carillon Lakes Condo
Acres: 0.0200
Virtual Tour/Floorplan: View
Year Built: 2006
Listing Number: L4962215
Status Code: A-Active
Taxes: $1,751.00
Tax Year: 2025
Garage:
2
/
Y
Furnishings: Unfurnished
Pets Allowed: Dogs OK
Total Recurring Fees: $600
Total Recurring Fee Frequency: 0.00
Interior Features:
Cathedral Ceiling(s)
Ceiling Fans(s)
Eat-in Kitchen
High Ceilings
Open Floorplan
Primary Bedroom Main Floor
Split Bedroom
Walk-In Closet(s)
Financial Information:
Taxes: $1,751.00
Tax Year: 2025
Association Fee Frequency: Monthly
Exterior Features:
Balcony
Sidewalk
Equipment:
Dishwasher
Dryer
Microwave
Range
Range Hood
Washer
Additional Information:
MLS Area: 33811 - Lakeland
Total Square Footage: 2,637
Price per Square Feet: $155.22
Total Floors: 2
Water: Public
Construction: Block, Stucco
Date Listed: 2026-07-15 00:00:00
Furnished: Unfurnished
Garage Description: Y
Garage Spaces: 2
Attached Garage: Y
Flooring: Carpet, Luxury Vinyl
Roof: Shingle
Heating: Central
Cooling: Central Air
Security: Gated Community, Security Gate
Laundry: Inside, Laundry Room
Pets: Dogs Ok
Sewer: Public Sewer
Parcel ID: 23-28-32-138066
Map of 3933 Serenade Lane, Lakeland, FL 33811
Listing Courtesy Of: Lakeland Homes And Realty, Llc
cress.belinda@gmail.com