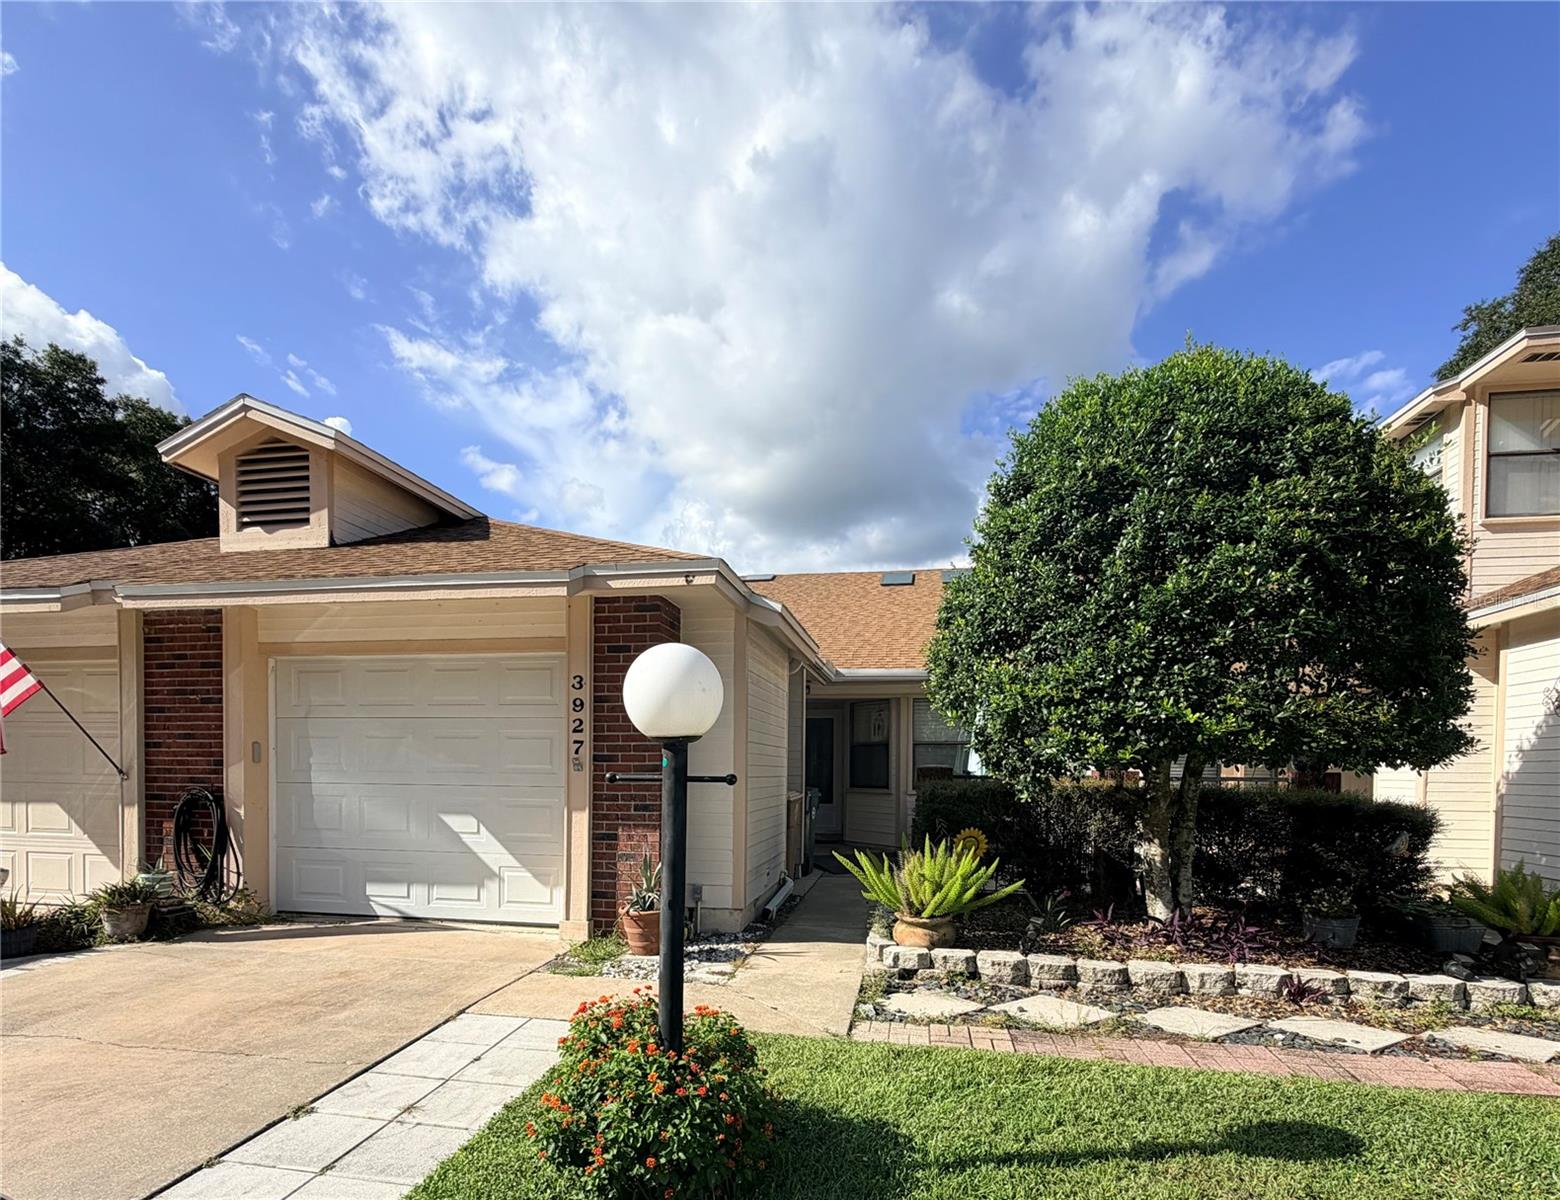
3927 21St Lane Ne, Ocala, FL 34470
For Sale $199,900


Request Club Info by Email
Calculate Your Payment
Like this listing?
Contact the Listing Agent directly:
Listing Agent: Sheri Long
Agent Phone:
352-209-1005
Agent Email:
youcantgowrongwithlong@gmail.com
Share Property
Save Property
View Virtual Tour
Welcome home to this charming 2-bedroom, 2-bath home in Wellington Station, an all-ages community with a low HOA fee of just $69 per month. The monthly dues include lawn maintenance: front lawns are mowed, driveways and sidewalks are edged, and bushes in the front flower beds are trimmed periodically. Backyard mowing is also available by leaving the gate open or placing a sign on it. The community also features recently paved roads and a refreshing community pool. Inside, you’ll find a desirable split-bedroom floor plan, a convenient Jack-and-Jill guest bathroom, walk-in closets, and several utility closets offering plenty of storage. The eat-in kitchen is complemented by an additional dining area in the living room. A cozy wood-burning fireplace adds warmth and character, with gas also available. The primary suite features an updated shower and direct access to the enclosed back porch, which can also be entered from the living room. Additional highlights include a welcoming front patio, central heating and air, gas heat and water heater, a newer roof, and a vinyl-fenced backyard. The seller is offering a $1,000 allowance toward a refrigerator, and a home warranty is included for added peace of mind. Come see all this inviting home and community have to offer!
Ceiling Fans(s)
Dry Bar
Eat-in Kitchen
High Ceilings
Living Room/Dining Room Combo
Split Bedroom
Thermostat
Walk-In Closet(s)
Window Treatments
Taxes: $728.51
Tax Year: 2025
Association Fee: $69.00
Association Fee Frequency: Monthly
Awning(s)
Courtyard
Lighting
Dishwasher
Range
Elementary School: Ocala Springs Elem. School
Middle School: Fort King Middle School
Junior High: Fort King Middle School
High School: Vanguard High School
Building Design: Villa Detached
MLS Area: 34470 - Ocala
Total Square Footage: 1,500
Price per Square Feet: $188.58
Total Floors: 1
Water: Public
Construction: Concrete, Hardi Plank Type
Date Listed: 2026-09-19 00:00:00
Furnished: Unfurnished
Windows: Blinds, Low-Emissivity Windows
Parking: Driveway, Garage Door Opener, Guest
Garage Description: Y
Garage Spaces: 1
Attached Garage: Y
Flooring: Ceramic Tile, Laminate, Tile
Roof: Shingle
Heating: Central
Cooling: Central Air
Fireplace: Y
Laundry: Inside
Pets: Cats Ok, Dogs Ok
Sewer: Public Sewer
Lot Desc.: Cleared
Parcel ID: 2423-003-003
Listing Courtesy Of: Platinum Homes And Land Realty
youcantgowrongwithlong@gmail.com
Welcome home to this charming 2-bedroom, 2-bath home in Wellington Station, an all-ages community with a low HOA fee of just $69 per month. The monthly dues include lawn maintenance: front lawns are mowed, driveways and sidewalks are edged, and bushes in the front flower beds are trimmed periodically. Backyard mowing is also available by leaving the gate open or placing a sign on it. The community also features recently paved roads and a refreshing community pool. Inside, you’ll find a desirable split-bedroom floor plan, a convenient Jack-and-Jill guest bathroom, walk-in closets, and several utility closets offering plenty of storage. The eat-in kitchen is complemented by an additional dining area in the living room. A cozy wood-burning fireplace adds warmth and character, with gas also available. The primary suite features an updated shower and direct access to the enclosed back porch, which can also be entered from the living room. Additional highlights include a welcoming front patio, central heating and air, gas heat and water heater, a newer roof, and a vinyl-fenced backyard. The seller is offering a $1,000 allowance toward a refrigerator, and a home warranty is included for added peace of mind. Come see all this inviting home and community have to offer!
Property Details
Price: $199,900
Sq Ft: 1,060
($189 per
sqft)
Bedrooms: 2
Bathrooms: 2
City: Ocala
County: Marion
Type: Single Family
Development: Ethans Glen
Acres: 0.0600
Virtual Tour/Floorplan: View
Year Built: 1986
Listing Number: OM732564
Status Code: A-Active
Taxes: $728.51
Tax Year: 2025
Garage:
1
/
Y
Furnishings: Unfurnished
Pets Allowed: Cats OK, Dogs OK
Total Recurring Fees: $69
Total Recurring Fee Frequency: 0.00
Interior Features:
Ceiling Fans(s)
Dry Bar
Eat-in Kitchen
High Ceilings
Living Room/Dining Room Combo
Split Bedroom
Thermostat
Walk-In Closet(s)
Window Treatments
Financial Information:
Taxes: $728.51
Tax Year: 2025
Association Fee: $69.00
Association Fee Frequency: Monthly
Exterior Features:
Awning(s)
Courtyard
Lighting
Equipment:
Dishwasher
Range
School Information:
Elementary School: Ocala Springs Elem. School
Middle School: Fort King Middle School
Junior High: Fort King Middle School
High School: Vanguard High School
Additional Information:
Building Design: Villa Detached
MLS Area: 34470 - Ocala
Total Square Footage: 1,500
Price per Square Feet: $188.58
Total Floors: 1
Water: Public
Construction: Concrete, Hardi Plank Type
Date Listed: 2026-09-19 00:00:00
Furnished: Unfurnished
Windows: Blinds, Low-Emissivity Windows
Parking: Driveway, Garage Door Opener, Guest
Garage Description: Y
Garage Spaces: 1
Attached Garage: Y
Flooring: Ceramic Tile, Laminate, Tile
Roof: Shingle
Heating: Central
Cooling: Central Air
Fireplace: Y
Laundry: Inside
Pets: Cats Ok, Dogs Ok
Sewer: Public Sewer
Lot Desc.: Cleared
Parcel ID: 2423-003-003
Map of 3927 21St Lane Ne, Ocala, FL 34470
Listing Courtesy Of: Platinum Homes And Land Realty
youcantgowrongwithlong@gmail.com