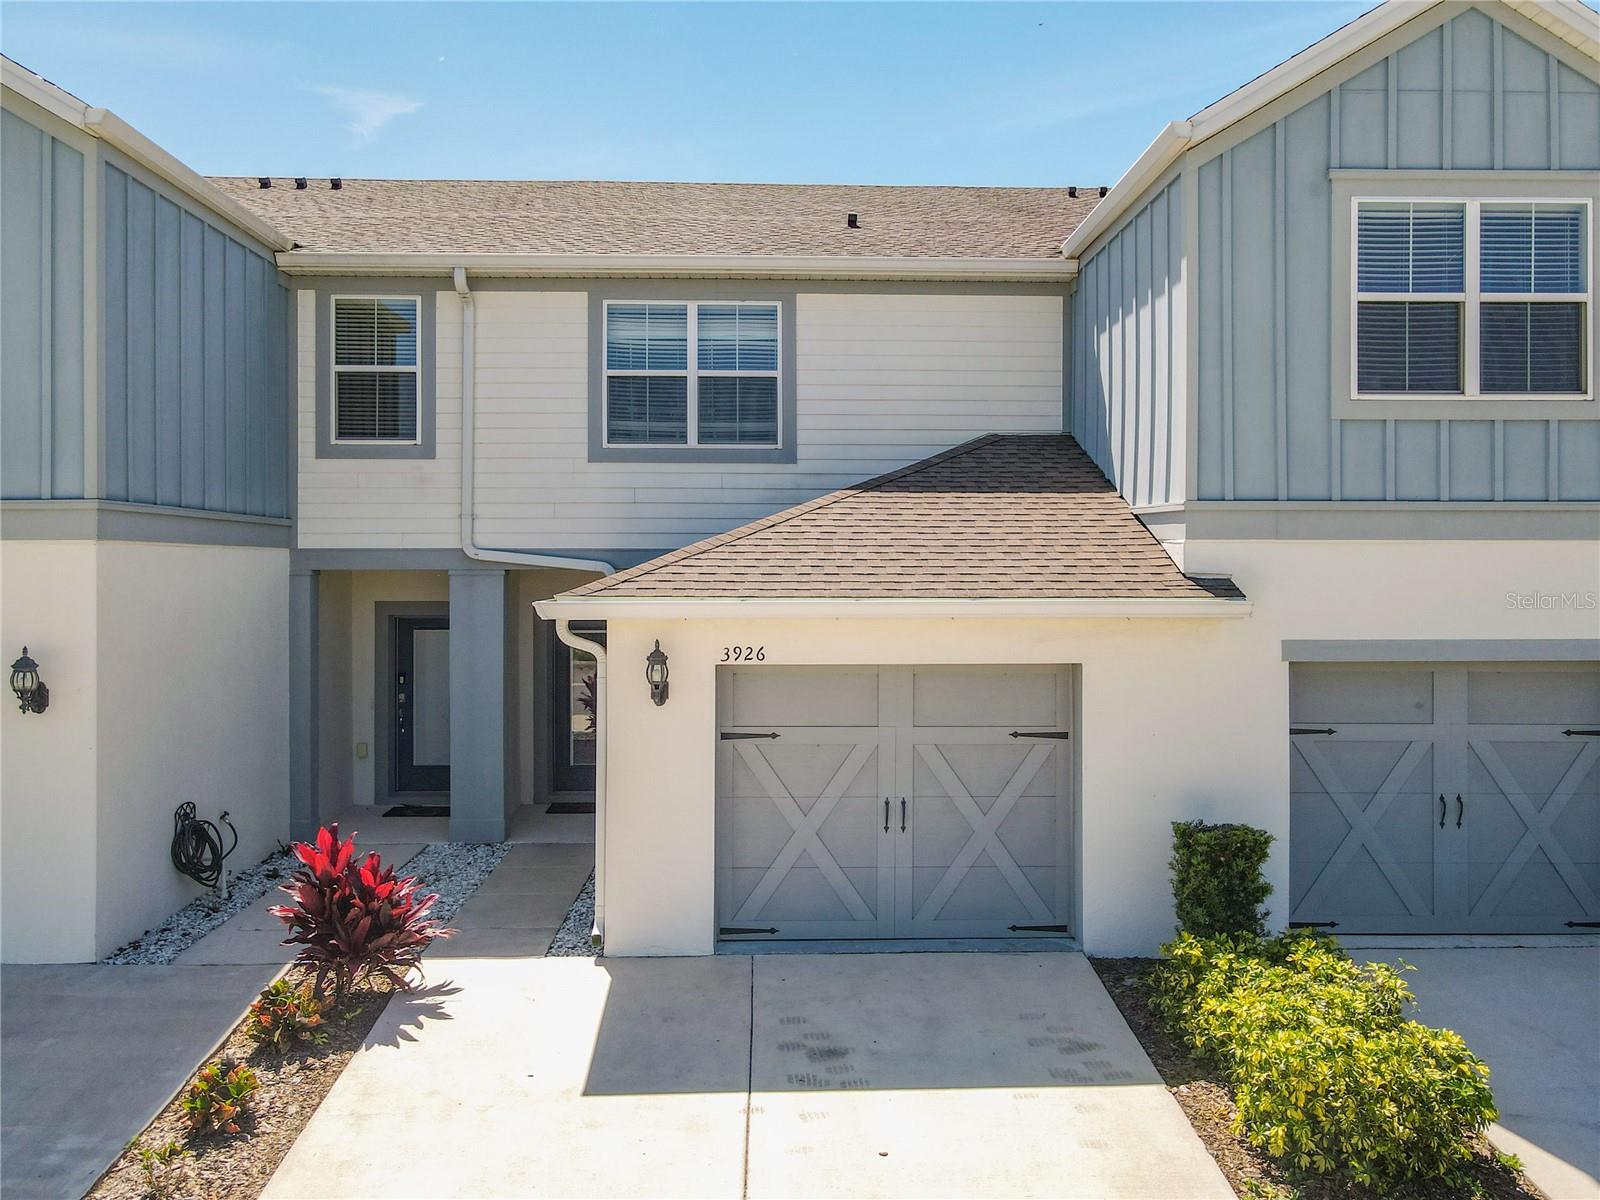
3926 Grassland Drive, Orlando, FL 32824
For Sale $400,000
Request Club Info by Email
Calculate Your Payment
Like this listing?
Contact the Listing Agent directly:
Listing Agent: Veronica Rosado
Agent Phone:
813-525-6474
Agent Email:
veliza.vl@gmail.com
Share Property
Save Property
Location, Location, Location! This modern townhouse features 2 bedrooms, 3 bathrooms, and a versatile loft that can easily be converted into a third bedroom. The open-concept kitchen boasts granite countertops, and the home is upgraded with ceramic tile flooring and brand-new high-traffic modern carpet. Enjoy the large sliding glass doors that open to a beautiful lanai, perfect for relaxing evenings. The HOA covers exterior maintenance, landscaping, internet, cable, and trash ,offering convenience and peace of mind. Situated just 15 minutes from Disney theme parks and major attractions, this home provides easy access to highways, the airport, and the vibrant Lake Nona community.Schedule your tour today!
Eat-in Kitchen
Kitchen/Family Room Combo
Living Room/Dining Room Combo
Open Floorplan
Primary Bedroom Upstairs
Walk-In Closet(s)
Taxes: $3,982.84
Tax Year: 2024
Association Fee: $370.00
Association Fee Frequency: Monthly
Lighting
Sidewalk
Dishwasher
Dryer
Microwave
Range
Refrigerator
Washer
MLS Area: 32824 - Orlando/Taft / Meadow Woods
Total Square Footage: 2,199
Price per Square Feet: $234.47
Total Floors: 2
Water: Public
Construction: Concrete, Stucco
Date Listed: 2025-03-22 00:00:00
Garage Description: Y
Garage Spaces: 1
Attached Garage: Y
Flooring: Carpet, Ceramic Tile
Roof: Shingle
Heating: Central, Electric
Cooling: Central Air
Laundry: Laundry Closet
Pets: Cats Ok, Dogs Ok, Yes
Sewer: Public Sewer
Parcel ID: 28-24-30-7626-0
Listing Courtesy Of: Real Broker, Llc
veliza.vl@gmail.com
Location, Location, Location! This modern townhouse features 2 bedrooms, 3 bathrooms, and a versatile loft that can easily be converted into a third bedroom. The open-concept kitchen boasts granite countertops, and the home is upgraded with ceramic tile flooring and brand-new high-traffic modern carpet. Enjoy the large sliding glass doors that open to a beautiful lanai, perfect for relaxing evenings. The HOA covers exterior maintenance, landscaping, internet, cable, and trash ,offering convenience and peace of mind. Situated just 15 minutes from Disney theme parks and major attractions, this home provides easy access to highways, the airport, and the vibrant Lake Nona community.Schedule your tour today!
Property Details
Price: $400,000
Sq Ft: 1,706
($234 per
sqft)
Bedrooms: 2
Bathrooms: 2
Partial Baths: 1
City: Orlando
County: Orange
Type: Townhouse
Development: Somerset Xings Tr
Subdivision: Somerset Xings Tr F
Acres: 0.0500
Year Built: 2020
Listing Number: TB8363448
Status Code: A-Active
Taxes: $3,982.84
Tax Year: 2024
Garage:
1
/
Y
Pets Allowed: Cats OK, Dogs OK, Yes
Total Recurring Fees: $370
Total Recurring Fee Frequency: 0.00
Interior Features:
Eat-in Kitchen
Kitchen/Family Room Combo
Living Room/Dining Room Combo
Open Floorplan
Primary Bedroom Upstairs
Walk-In Closet(s)
Financial Information:
Taxes: $3,982.84
Tax Year: 2024
Association Fee: $370.00
Association Fee Frequency: Monthly
Exterior Features:
Lighting
Sidewalk
Equipment:
Dishwasher
Dryer
Microwave
Range
Refrigerator
Washer
Additional Information:
MLS Area: 32824 - Orlando/Taft / Meadow Woods
Total Square Footage: 2,199
Price per Square Feet: $234.47
Total Floors: 2
Water: Public
Construction: Concrete, Stucco
Date Listed: 2025-03-22 00:00:00
Garage Description: Y
Garage Spaces: 1
Attached Garage: Y
Flooring: Carpet, Ceramic Tile
Roof: Shingle
Heating: Central, Electric
Cooling: Central Air
Laundry: Laundry Closet
Pets: Cats Ok, Dogs Ok, Yes
Sewer: Public Sewer
Parcel ID: 28-24-30-7626-0
Map of 3926 Grassland Drive, Orlando, FL 32824
Listing Courtesy Of: Real Broker, Llc
veliza.vl@gmail.com