3925 17Th Street Se, Ocala, FL 34471
For Sale $379,000


Request Club Info by Email
Calculate Your Payment
Like this listing?
Contact the Listing Agent directly:
Listing Agent: Randy Barnes
Agent Phone:
352-817-0578
Agent Email:
randydbarnes@gmail.com
Share Property
Save Property
View Virtual Tour
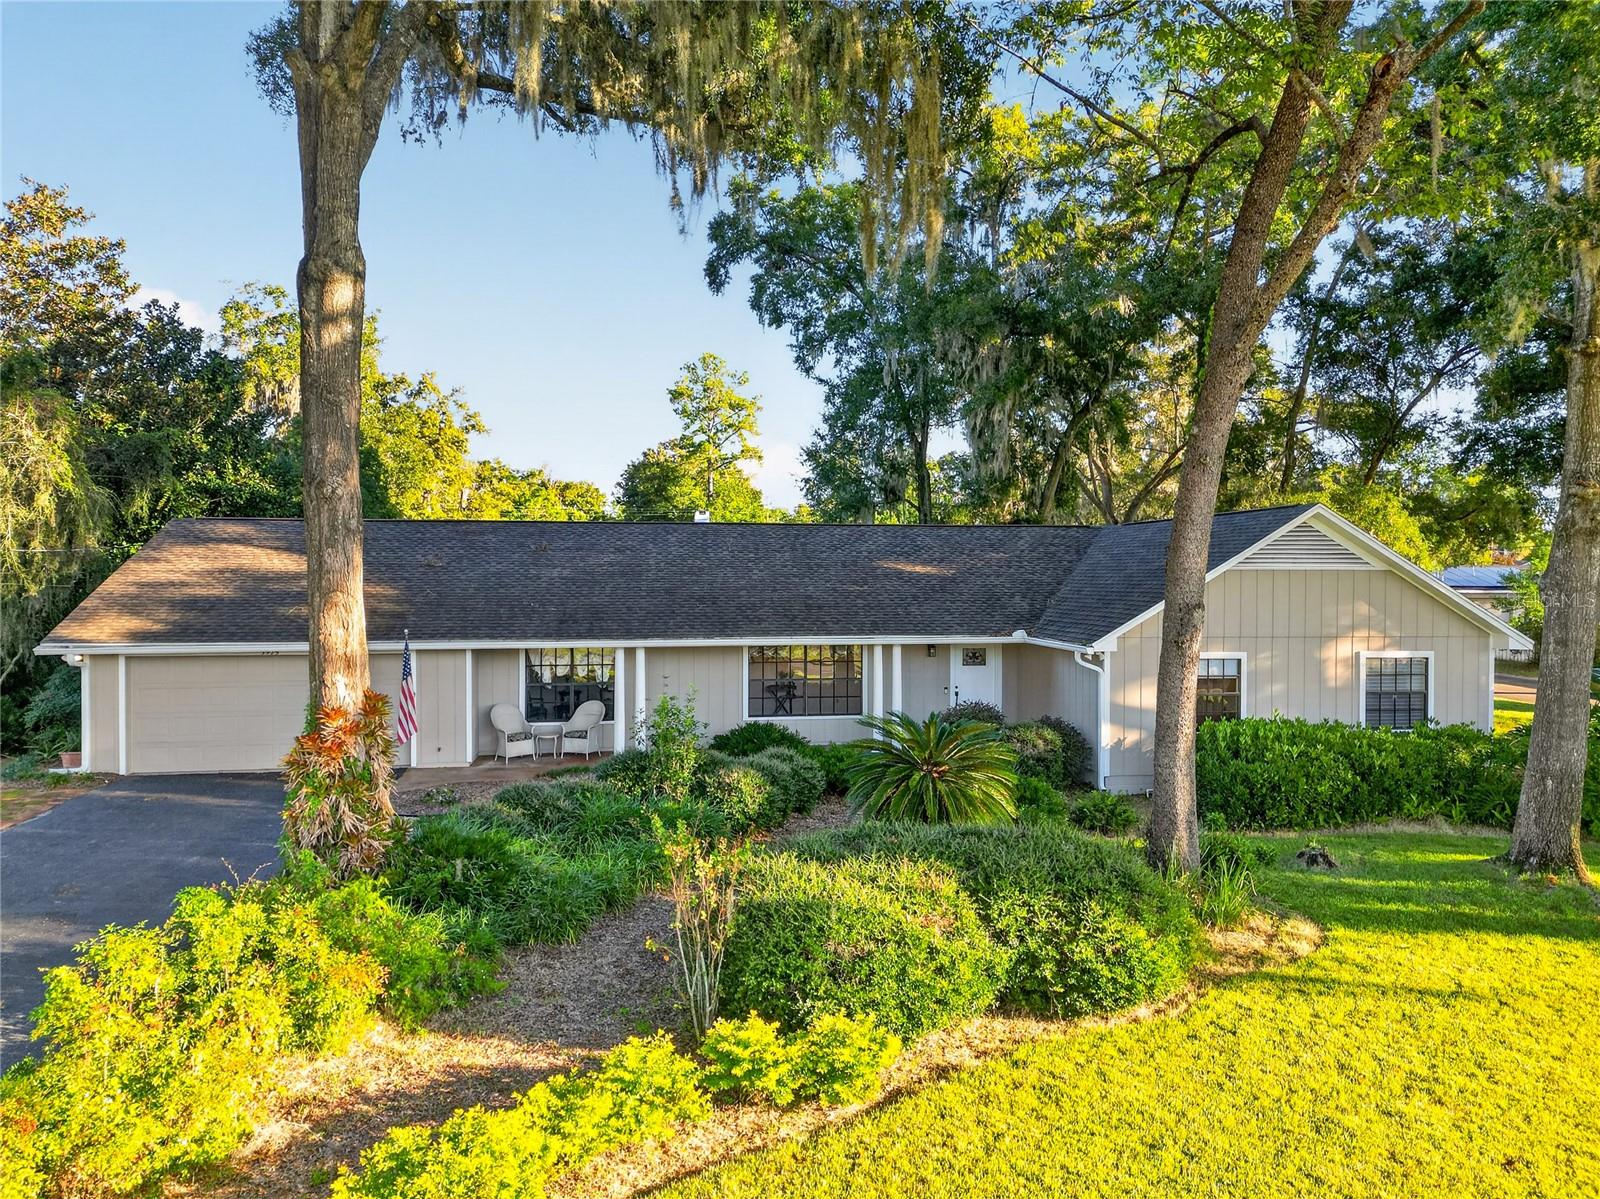
Timeless character, beautifully maintained interiors, and lush landscaping welcome you to this spacious four-bedroom, two-bath residence in Crestwood, one of Southeast Ocala’s desirable established neighborhoods. Freshly painted inside and out, with a roof replaced in 2022, this inviting home blends distinctive architectural details with thoughtful updates throughout. A custom plank-and-beam ceiling makes a striking impression in the main living room, where a stone-surround gas fireplace creates a warm and elegant gathering space. A separate formal living room offers additional flexibility, with expansive front windows filling the space with natural light. Designed for both everyday enjoyment and entertaining, the generous kitchen features abundant hardwood cabinetry, updated stainless steel appliances, and a casual eat-in dining area. A separate formal dining room provides a lovely setting for special occasions, while updated luxury vinyl plank flooring enhances the kitchen and dining spaces. The spacious primary suite offers a relaxing retreat with a remodeled bathroom featuring a walk-in, roll-in shower. Each of the generously sized guest bedrooms provides ample room for larger furnishings. Storage is equally impressive, with a 12-by-16-foot utility room offering substantial space beyond the garage, plus a large backyard utility shed. Gas heat and a gas water heater add to the home’s practical comforts. Outdoors, tasteful mature landscaping, established shrubs, and fragrant gardenias create a beautifully secluded backyard setting. Enjoy the convenience of being approximately five minutes or less from the YMCA, Publix, Walmart Neighborhood Market, and a variety of restaurants and shopping destinations. Exceptionally well cared for and rich in character, this Crestwood residence offers space, comfort, and an outstanding Southeast Ocala location. Sellers are offering a $3,000 credit toward buyer closing costs or personal updates, subject to financing terms.
Ceiling Fans(s)
Chair Rail
Eat-in Kitchen
Primary Bedroom Main Floor
Solid Wood Cabinets
Thermostat
Vaulted Ceiling(s)
Walk-In Closet(s)
Taxes: $353.23
Tax Year: 2025
Rain Gutters
Cooktop
Dishwasher
Dryer
Electric Water Heater
Exhaust Fan
Microwave
Range
Range Hood
Refrigerator
Washer
Elementary School: Ward-Highlands Elem. School
Middle School: Fort King Middle School
Junior High: Fort King Middle School
High School: Forest High School
MLS Area: 34471 - Ocala
Total Square Footage: 2,299
Price per Square Feet: $164.85
Total Floors: 1
Water: Public
Construction: Wood Siding
Date Listed: 2026-10-25 00:00:00
Furnished: Unfurnished
Parking: Driveway, Garage Door Opener
Garage Description: Y
Attached Garage: Y
Flooring: Carpet, Laminate, Luxury Vinyl
Roof: Shingle
Heating: Central, Natural Gas
Cooling: Central Air, Attic Fan
Fireplace: Y
Security: Closed Circuit Camera(S), Security Lights
Laundry: Electric Dryer Hookup, Inside, Laundry Room, Washer Hookup
Sewer: Public Sewer
Parcel ID: 2954-006-011
Listing Courtesy Of: Re/Max Premier Realty
randydbarnes@gmail.com
Timeless character, beautifully maintained interiors, and lush landscaping welcome you to this spacious four-bedroom, two-bath residence in Crestwood, one of Southeast Ocala’s desirable established neighborhoods. Freshly painted inside and out, with a roof replaced in 2022, this inviting home blends distinctive architectural details with thoughtful updates throughout. A custom plank-and-beam ceiling makes a striking impression in the main living room, where a stone-surround gas fireplace creates a warm and elegant gathering space. A separate formal living room offers additional flexibility, with expansive front windows filling the space with natural light. Designed for both everyday enjoyment and entertaining, the generous kitchen features abundant hardwood cabinetry, updated stainless steel appliances, and a casual eat-in dining area. A separate formal dining room provides a lovely setting for special occasions, while updated luxury vinyl plank flooring enhances the kitchen and dining spaces. The spacious primary suite offers a relaxing retreat with a remodeled bathroom featuring a walk-in, roll-in shower. Each of the generously sized guest bedrooms provides ample room for larger furnishings. Storage is equally impressive, with a 12-by-16-foot utility room offering substantial space beyond the garage, plus a large backyard utility shed. Gas heat and a gas water heater add to the home’s practical comforts. Outdoors, tasteful mature landscaping, established shrubs, and fragrant gardenias create a beautifully secluded backyard setting. Enjoy the convenience of being approximately five minutes or less from the YMCA, Publix, Walmart Neighborhood Market, and a variety of restaurants and shopping destinations. Exceptionally well cared for and rich in character, this Crestwood residence offers space, comfort, and an outstanding Southeast Ocala location. Sellers are offering a $3,000 credit toward buyer closing costs or personal updates, subject to financing terms.
Property Details
Price: $379,000
Sq Ft: 2,299
($165 per
sqft)
Bedrooms: 4
Bathrooms: 2
City: Ocala
County: Marion
Type: Single Family
Development: Crestwood
Acres: 0.4300
Virtual Tour/Floorplan: View
Year Built: 1977
Listing Number: OM734668
Status Code: A-Active
Taxes: $353.23
Tax Year: 2025
Garage:
Y
Furnishings: Unfurnished
Interior Features:
Ceiling Fans(s)
Chair Rail
Eat-in Kitchen
Primary Bedroom Main Floor
Solid Wood Cabinets
Thermostat
Vaulted Ceiling(s)
Walk-In Closet(s)
Financial Information:
Taxes: $353.23
Tax Year: 2025
Exterior Features:
Rain Gutters
Equipment:
Cooktop
Dishwasher
Dryer
Electric Water Heater
Exhaust Fan
Microwave
Range
Range Hood
Refrigerator
Washer
School Information:
Elementary School: Ward-Highlands Elem. School
Middle School: Fort King Middle School
Junior High: Fort King Middle School
High School: Forest High School
Additional Information:
MLS Area: 34471 - Ocala
Total Square Footage: 2,299
Price per Square Feet: $164.85
Total Floors: 1
Water: Public
Construction: Wood Siding
Date Listed: 2026-10-25 00:00:00
Furnished: Unfurnished
Parking: Driveway, Garage Door Opener
Garage Description: Y
Attached Garage: Y
Flooring: Carpet, Laminate, Luxury Vinyl
Roof: Shingle
Heating: Central, Natural Gas
Cooling: Central Air, Attic Fan
Fireplace: Y
Security: Closed Circuit Camera(S), Security Lights
Laundry: Electric Dryer Hookup, Inside, Laundry Room, Washer Hookup
Sewer: Public Sewer
Parcel ID: 2954-006-011
Map of 3925 17Th Street Se, Ocala, FL 34471
Listing Courtesy Of: Re/Max Premier Realty
randydbarnes@gmail.com