3922 41St Terrace Nw, Cape Coral, FL 33993
For Sale $335,000


Request Club Info by Email
Calculate Your Payment
Like this listing?
Contact the Listing Agent directly:
Listing Agent: Peter Luu
Agent Phone:
321-917-7864
Agent Email:
peter.luu@peterluu.com
Share Property
Save Property
View Virtual Tour
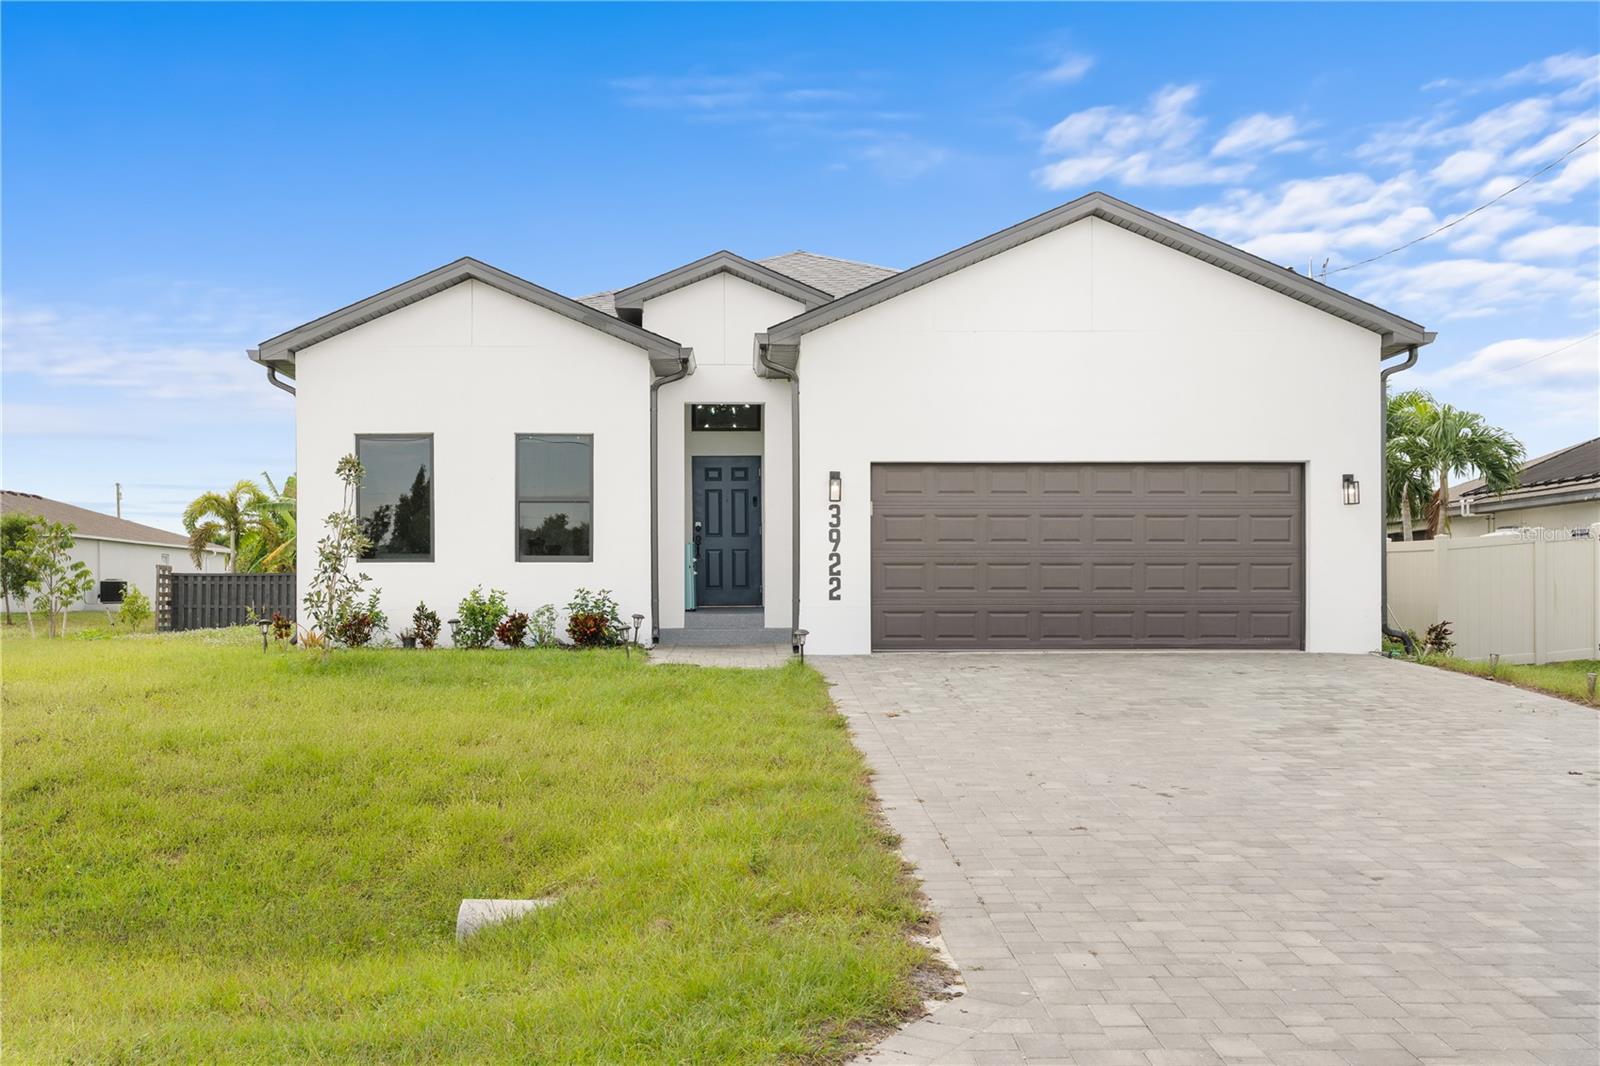
A wide kitchen island anchors the open living space in this four-bedroom Northwest Cape Coral home, built by ONX Homes in 2025. The home is built with monolithic concrete walls and reinforced foundations. The single-story plan puts the primary suite at the rear and groups the kitchen, dining room and living room together, with 1,998 square feet under air, two full baths and a separate half bath. High ceilings and porcelain tile throughout give the home a bright, continuous feel. A paver driveway leads to the attached two-car garage beside a recessed front entry. From the foyer, a hallway opens into the kitchen, where light wood-tone cabinetry frames the stainless steel appliances. The island pairs quartz counters with an inset sink and an overhang for stools, so guests can pull up a seat while dinner comes together. A separate pantry keeps staples close at hand. There is room for a full dining table alongside the living area, where sliding glass doors open to the backyard. The rear primary bedroom has two windows overlooking the yard, a private bath with a long vanity and a separate tub and shower, and a walk-in closet nearly 12 feet wide. All four bedrooms have built-in closet organizers. Their positions on either side of the hall give you options for guest space or a dedicated office. An indoor laundry room has space for side-by-side machines, and the foyer closet keeps everyday items handy near the entrance. A covered patio extends the living space outdoors. The open lawn leaves room for seating or games, and the finished garage adds 426 square feet for parking and storage. All appliances are included, and furnishings are available by agreement. There is no HOA or CDD. Select photos have been virtually decluttered.
Dry Bar
Eat-in Kitchen
High Ceilings
Open Floorplan
Split Bedroom
Stone Counters
Thermostat
Walk-In Closet(s)
Window Treatments
Taxes: $887.00
Tax Year: 2025
Private Mailbox
Rain Gutters
Dishwasher
Disposal
Dryer
Microwave
Range
Refrigerator
Tankless Water Heater
Washer
Building Description: Ranch
MLS Area: 33993 - Cape Coral
Total Square Footage: 2,572
Price per Square Feet: $167.67
Water: Public
Construction: Block, Stucco
Date Listed: 2026-11-19 00:00:00
Furnished: Negotiable
Windows: Shades
Parking: Driveway, Garage Door Opener
Garage Description: Y
Garage Spaces: 2
Attached Garage: Y
Flooring: Tile
Roof: Shingle
Heating: Central, Electric
Cooling: Central Air
Laundry: Inside, Laundry Room, Washer Hookup
Sewer: Septic Tank
Lot Desc.: Level
Parcel ID: 18-43-23-C1-055
Listing Courtesy Of: Real Broker, Llc
peter.luu@peterluu.com
A wide kitchen island anchors the open living space in this four-bedroom Northwest Cape Coral home, built by ONX Homes in 2025. The home is built with monolithic concrete walls and reinforced foundations. The single-story plan puts the primary suite at the rear and groups the kitchen, dining room and living room together, with 1,998 square feet under air, two full baths and a separate half bath. High ceilings and porcelain tile throughout give the home a bright, continuous feel. A paver driveway leads to the attached two-car garage beside a recessed front entry. From the foyer, a hallway opens into the kitchen, where light wood-tone cabinetry frames the stainless steel appliances. The island pairs quartz counters with an inset sink and an overhang for stools, so guests can pull up a seat while dinner comes together. A separate pantry keeps staples close at hand. There is room for a full dining table alongside the living area, where sliding glass doors open to the backyard. The rear primary bedroom has two windows overlooking the yard, a private bath with a long vanity and a separate tub and shower, and a walk-in closet nearly 12 feet wide. All four bedrooms have built-in closet organizers. Their positions on either side of the hall give you options for guest space or a dedicated office. An indoor laundry room has space for side-by-side machines, and the foyer closet keeps everyday items handy near the entrance. A covered patio extends the living space outdoors. The open lawn leaves room for seating or games, and the finished garage adds 426 square feet for parking and storage. All appliances are included, and furnishings are available by agreement. There is no HOA or CDD. Select photos have been virtually decluttered.
Property Details
Price: $335,000
Sq Ft: 1,998
($168 per
sqft)
Bedrooms: 4
Bathrooms: 2
Partial Baths: 1
City: Cape Coral
County: Lee
Type: Single Family
Development: Cape Coral
Acres: 0.2400
Virtual Tour/Floorplan: View
Year Built: 2025
Listing Number: O6457710
Status Code: A-Active
Taxes: $887.00
Tax Year: 2025
Garage:
2
/
Y
Furnishings: Negotiable
Interior Features:
Dry Bar
Eat-in Kitchen
High Ceilings
Open Floorplan
Split Bedroom
Stone Counters
Thermostat
Walk-In Closet(s)
Window Treatments
Financial Information:
Taxes: $887.00
Tax Year: 2025
Exterior Features:
Private Mailbox
Rain Gutters
Equipment:
Dishwasher
Disposal
Dryer
Microwave
Range
Refrigerator
Tankless Water Heater
Washer
Additional Information:
Building Description: Ranch
MLS Area: 33993 - Cape Coral
Total Square Footage: 2,572
Price per Square Feet: $167.67
Water: Public
Construction: Block, Stucco
Date Listed: 2026-11-19 00:00:00
Furnished: Negotiable
Windows: Shades
Parking: Driveway, Garage Door Opener
Garage Description: Y
Garage Spaces: 2
Attached Garage: Y
Flooring: Tile
Roof: Shingle
Heating: Central, Electric
Cooling: Central Air
Laundry: Inside, Laundry Room, Washer Hookup
Sewer: Septic Tank
Lot Desc.: Level
Parcel ID: 18-43-23-C1-055
Map of 3922 41St Terrace Nw, Cape Coral, FL 33993
Listing Courtesy Of: Real Broker, Llc
peter.luu@peterluu.com