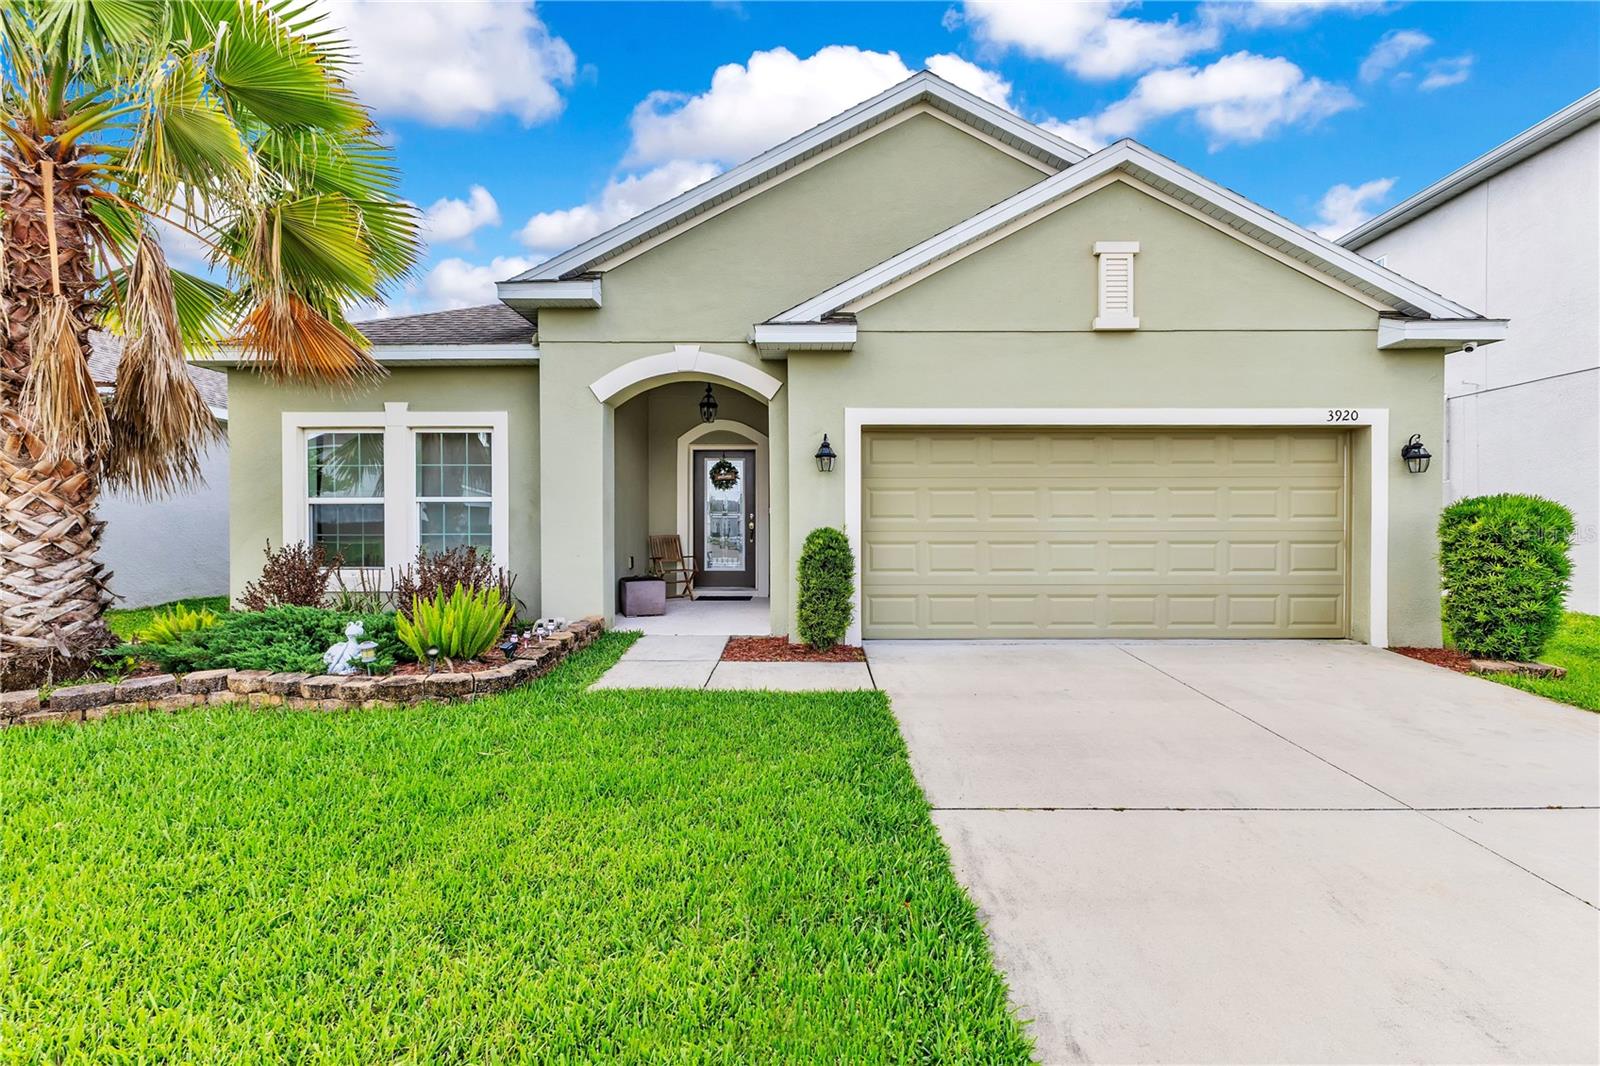
3920 Cabo Rojo Drive, St Cloud, FL 34772
For Sale $413,900


Request Club Info by Email
Calculate Your Payment
Like this listing?
Contact the Listing Agent directly:
Listing Agent: Melba Bravo
Agent Phone:
407-307-6569
Agent Email:
bravom24@gmail.com
Share Property
Save Property
View Virtual Tour
WELCOME HOME! Thoughtfully upgraded and beautifully maintained, this 4-bedroom, 2-bath home combines modern comfort, stylish finishes, and exceptional indoor-outdoor living. At the heart of the home is an impressive chef-inspired kitchen designed for both everyday living and entertaining. Enjoy quartz countertops, a spacious center island, stainless steel appliances, two separate ovens, and a stylish backsplash. The kitchen flows seamlessly into the dining area and an EXTRA-WIDE living space, creating an open and inviting setting where everyone can gather. A wall-mounted Wayfair electric fireplace adds warmth, character, and an elegant finishing touch to the main living area. Step through the sliding doors and discover one of the home's standout features—a beautifully upgraded COVERED LANAI EXTENDING THE FULL WIDTH OF THE HOME! Equipped with electrically operated screens, this versatile outdoor living area is perfect for morning coffee, relaxing evenings, dining outdoors, or entertaining family and friends throughout the year. An expansive paver area extends into the backyard, providing even more usable outdoor space. Additional upgrades continue throughout the home, including an Aquafeel whole-house water purification system, upgraded flooring and closet features in the primary bathroom, and additional cabinetry in the laundry room. With 4 bedrooms, 2 bathrooms, generous living and entertaining spaces, and upgrades both inside and out, this home offers much more than meets the eye. Conveniently located near shopping, restaurants, grocery stores, and everyday conveniences, with easy access to Florida's Turnpike for commuting throughout Central Florida. So many of this home's special features are best appreciated in person—schedule your private showing and come see what makes this property stand out!
Ceiling Fans(s)
High Ceilings
Taxes: $3,632.08
Tax Year: 2025
Association Fee: $99.00
Association Fee Frequency: Monthly
Private Yard
Dishwasher
Microwave
Range
Refrigerator
Elementary School: Canoe Creek K-8
Middle School: Canoe Creek K-8
Junior High: Canoe Creek K-8
High School: St. Cloud High School
MLS Area: 34772 - St Cloud (Narcoossee Road)
Total Square Footage: 1,979
Price per Square Feet: $209.15
Total Floors: 1
Water: Private
Construction: Block
Date Listed: 2026-11-04 00:00:00
Furnished: Unfurnished
Garage Description: Y
Attached Garage: Y
Flooring: Carpet, Ceramic Tile
Roof: Shingle
Heating: Central
Cooling: Central Air
Laundry: Inside
Pets: No
Sewer: Public Sewer
Lot Desc.: Landscaped
Parcel ID: 35-26-30-0965-0
Listing Courtesy Of: Olympus Executive Realty Inc
bravom24@gmail.com
WELCOME HOME! Thoughtfully upgraded and beautifully maintained, this 4-bedroom, 2-bath home combines modern comfort, stylish finishes, and exceptional indoor-outdoor living. At the heart of the home is an impressive chef-inspired kitchen designed for both everyday living and entertaining. Enjoy quartz countertops, a spacious center island, stainless steel appliances, two separate ovens, and a stylish backsplash. The kitchen flows seamlessly into the dining area and an EXTRA-WIDE living space, creating an open and inviting setting where everyone can gather. A wall-mounted Wayfair electric fireplace adds warmth, character, and an elegant finishing touch to the main living area. Step through the sliding doors and discover one of the home's standout features—a beautifully upgraded COVERED LANAI EXTENDING THE FULL WIDTH OF THE HOME! Equipped with electrically operated screens, this versatile outdoor living area is perfect for morning coffee, relaxing evenings, dining outdoors, or entertaining family and friends throughout the year. An expansive paver area extends into the backyard, providing even more usable outdoor space. Additional upgrades continue throughout the home, including an Aquafeel whole-house water purification system, upgraded flooring and closet features in the primary bathroom, and additional cabinetry in the laundry room. With 4 bedrooms, 2 bathrooms, generous living and entertaining spaces, and upgrades both inside and out, this home offers much more than meets the eye. Conveniently located near shopping, restaurants, grocery stores, and everyday conveniences, with easy access to Florida's Turnpike for commuting throughout Central Florida. So many of this home's special features are best appreciated in person—schedule your private showing and come see what makes this property stand out!
Property Details
Price: $413,900
Sq Ft: 1,979
($209 per
sqft)
Bedrooms: 4
Bathrooms: 2
City: St Cloud
County: Osceola
Type: Single Family
Development: Whaleys Creek
Subdivision: Whaleys Creek Ph 2
Acres: 0.1500
Virtual Tour/Floorplan: View
Year Built: 2018
Listing Number: S5160809
Status Code: A-Active
Taxes: $3,632.08
Tax Year: 2025
Garage:
Y
Furnishings: Unfurnished
Pets Allowed: No
Total Recurring Fees: $99
Total Recurring Fee Frequency: 0.00
Interior Features:
Ceiling Fans(s)
High Ceilings
Financial Information:
Taxes: $3,632.08
Tax Year: 2025
Association Fee: $99.00
Association Fee Frequency: Monthly
Exterior Features:
Private Yard
Equipment:
Dishwasher
Microwave
Range
Refrigerator
School Information:
Elementary School: Canoe Creek K-8
Middle School: Canoe Creek K-8
Junior High: Canoe Creek K-8
High School: St. Cloud High School
Additional Information:
MLS Area: 34772 - St Cloud (Narcoossee Road)
Total Square Footage: 1,979
Price per Square Feet: $209.15
Total Floors: 1
Water: Private
Construction: Block
Date Listed: 2026-11-04 00:00:00
Furnished: Unfurnished
Garage Description: Y
Attached Garage: Y
Flooring: Carpet, Ceramic Tile
Roof: Shingle
Heating: Central
Cooling: Central Air
Laundry: Inside
Pets: No
Sewer: Public Sewer
Lot Desc.: Landscaped
Parcel ID: 35-26-30-0965-0
Map of 3920 Cabo Rojo Drive, St Cloud, FL 34772
Listing Courtesy Of: Olympus Executive Realty Inc
bravom24@gmail.com