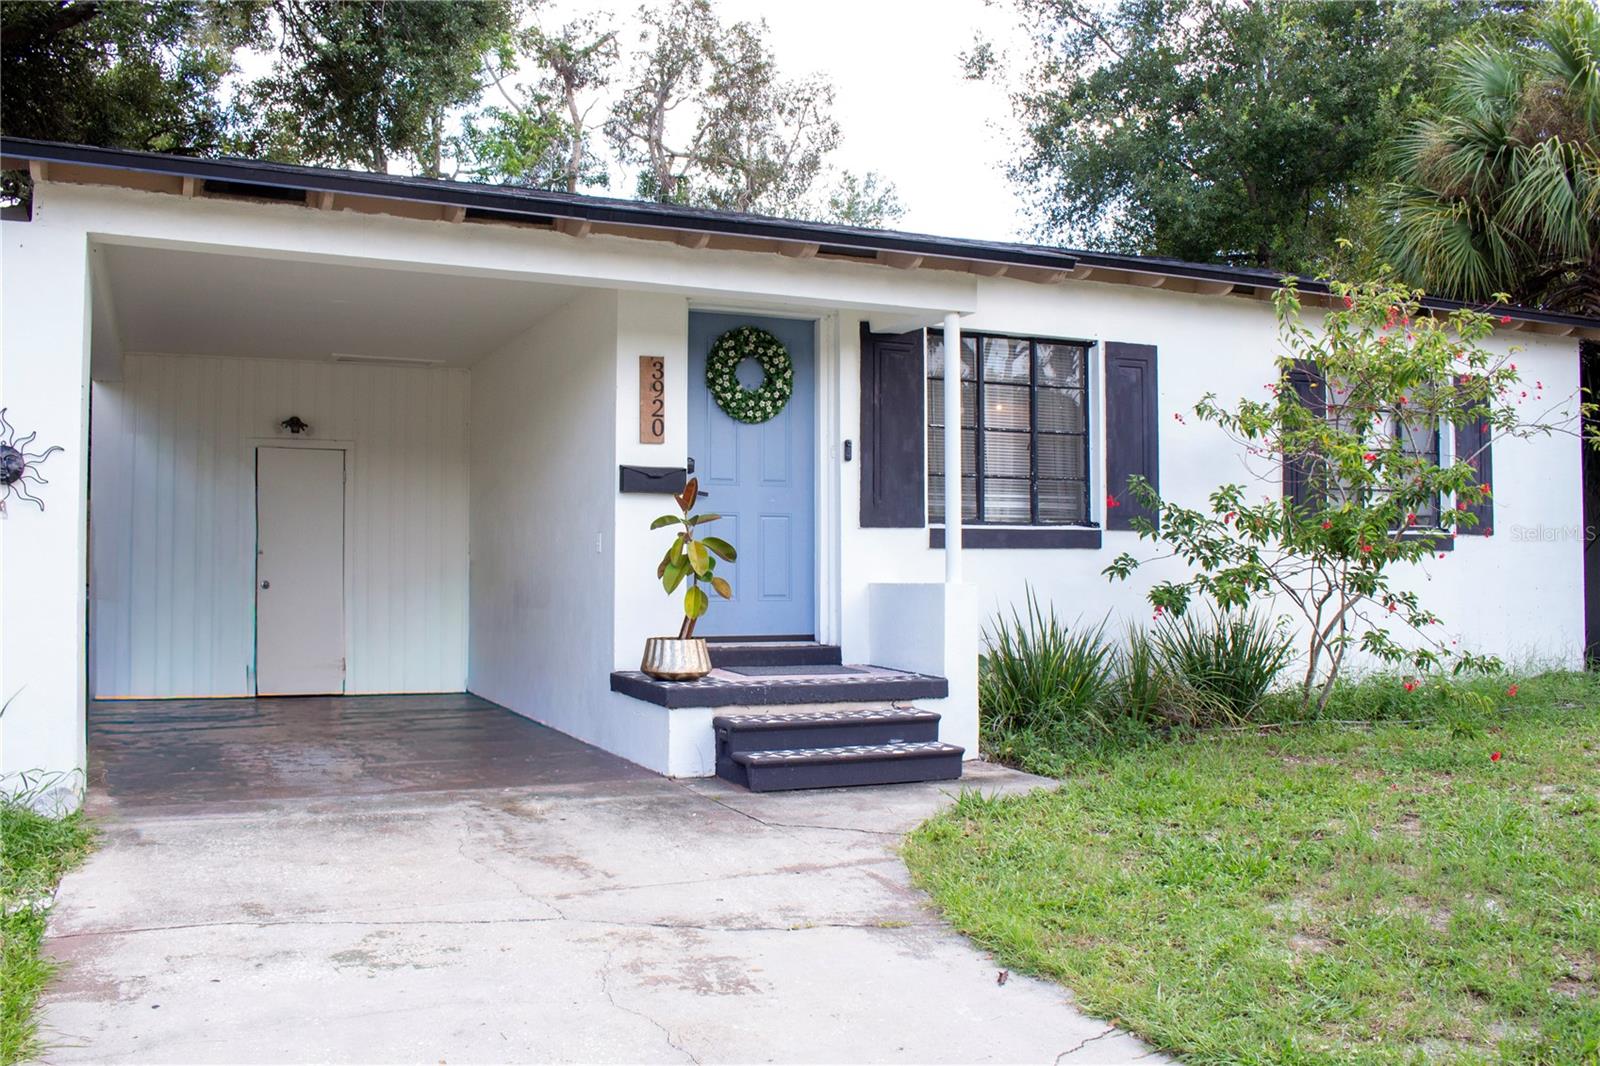
3920 5Th Avenue, St Petersburg, FL 33713
For Sale $324,900


Request Club Info by Email
Calculate Your Payment
Like this listing?
Contact the Listing Agent directly:
Listing Agent: Collin Banister
Agent Phone:
814-806-5712
Agent Email:
cbanister@kw.com
Share Property
Save Property
View Virtual Tour
Extensively updated 2-bedroom, 1-bath St. Petersburg home in Central Oak Park with a bright, open layout, substantial recent improvements, and a private backyard built for Florida living. Inside, the home features a remodeled kitchen, updated flooring, fresh paint and finishes, and a fully renovated bathroom that was rebuilt beyond the cosmetic level. Additional improvements include a new roof in 2025, newer HVAC ductwork, electrical updates, and thoughtful renovation throughout the home. The backyard has been transformed into a true extension of the living space, with a lawn, mature landscaping, paver patio and walkway, tall wood privacy fencing with two gates, and plenty of room for entertaining, pets, gardening, or relaxing outdoors. Located in Flood Zone X with no HOA, the home also offers convenient access to Central Avenue, Downtown St. Petersburg, the Pinellas Trail, Gulf beaches, parks, restaurants, and major commuter routes. A charming 1950s St. Pete home with extensive updates already completed, a private outdoor space, and the character that makes Central Oak Park such a desirable place to live. - New roof in 2025 - Completely renovated bathroom - Remodeled kitchen - Updated flooring, paint, and interior finishes - Electrical improvements - Newer HVAC ductwork - Open, bright interior layout - Large private backyard - Paver patio and walkway - 8-foot-style privacy fencing with two gates - Landscaping and usable lawn space - Flood Zone X - No HOA - Central Oak Park location - Easy access to Central Ave, Downtown St. Pete, Pinellas Trail, beaches, parks, and dining - Substantial renovation already completed without falsely claiming the home is “fully renovated”
Open Floorplan
Split Bedroom
Thermostat
Taxes: $3,669.22
Tax Year: 2025
Sidewalk
Convection Oven
Dishwasher
Dryer
Microwave
Refrigerator
Washer
MLS Area: 33713 - St Pete
Total Square Footage: 1,112
Price per Square Feet: $367.53
Total Floors: 1
Water: Public
Construction: Stucco
Date Listed: 2026-08-26 00:00:00
Furnished: Negotiable
Flooring: Vinyl
Roof: Shingle
Heating: Central
Cooling: Central Air
Laundry: In Garage
Sewer: Public Sewer
Parcel ID: 22-31-16-76086-
Listing Courtesy Of: Keller Williams St Pete Realty
cbanister@kw.com
Extensively updated 2-bedroom, 1-bath St. Petersburg home in Central Oak Park with a bright, open layout, substantial recent improvements, and a private backyard built for Florida living. Inside, the home features a remodeled kitchen, updated flooring, fresh paint and finishes, and a fully renovated bathroom that was rebuilt beyond the cosmetic level. Additional improvements include a new roof in 2025, newer HVAC ductwork, electrical updates, and thoughtful renovation throughout the home. The backyard has been transformed into a true extension of the living space, with a lawn, mature landscaping, paver patio and walkway, tall wood privacy fencing with two gates, and plenty of room for entertaining, pets, gardening, or relaxing outdoors. Located in Flood Zone X with no HOA, the home also offers convenient access to Central Avenue, Downtown St. Petersburg, the Pinellas Trail, Gulf beaches, parks, restaurants, and major commuter routes. A charming 1950s St. Pete home with extensive updates already completed, a private outdoor space, and the character that makes Central Oak Park such a desirable place to live. - New roof in 2025 - Completely renovated bathroom - Remodeled kitchen - Updated flooring, paint, and interior finishes - Electrical improvements - Newer HVAC ductwork - Open, bright interior layout - Large private backyard - Paver patio and walkway - 8-foot-style privacy fencing with two gates - Landscaping and usable lawn space - Flood Zone X - No HOA - Central Oak Park location - Easy access to Central Ave, Downtown St. Pete, Pinellas Trail, beaches, parks, and dining - Substantial renovation already completed without falsely claiming the home is “fully renovated”
Property Details
Price: $324,900
Sq Ft: 884
($368 per
sqft)
Bedrooms: 2
Bathrooms: 1
City: St Petersburg
County: Pinellas
Type: Single Family
Development: Roberts
Subdivision: Roberts Sub
Acres: 0.1200
Virtual Tour/Floorplan: View
Year Built: 1952
Listing Number: TB8542707
Status Code: A-Active
Taxes: $3,669.22
Tax Year: 2025
Garage:
Furnishings: Negotiable
Interior Features:
Open Floorplan
Split Bedroom
Thermostat
Financial Information:
Taxes: $3,669.22
Tax Year: 2025
Exterior Features:
Sidewalk
Equipment:
Convection Oven
Dishwasher
Dryer
Microwave
Refrigerator
Washer
Additional Information:
MLS Area: 33713 - St Pete
Total Square Footage: 1,112
Price per Square Feet: $367.53
Total Floors: 1
Water: Public
Construction: Stucco
Date Listed: 2026-08-26 00:00:00
Furnished: Negotiable
Flooring: Vinyl
Roof: Shingle
Heating: Central
Cooling: Central Air
Laundry: In Garage
Sewer: Public Sewer
Parcel ID: 22-31-16-76086-
Map of 3920 5Th Avenue, St Petersburg, FL 33713
Listing Courtesy Of: Keller Williams St Pete Realty
cbanister@kw.com