3919 Knotty Pine Street, St Cloud, FL 34772
For Sale $375,000


Request Club Info by Email
Calculate Your Payment
Like this listing?
Contact the Listing Agent directly:
Listing Agent: Christy Salahuddin
Agent Phone:
407-873-6690
Agent Email:
christy.salahuddin@kw.com
Share Property
Save Property
View Virtual Tour
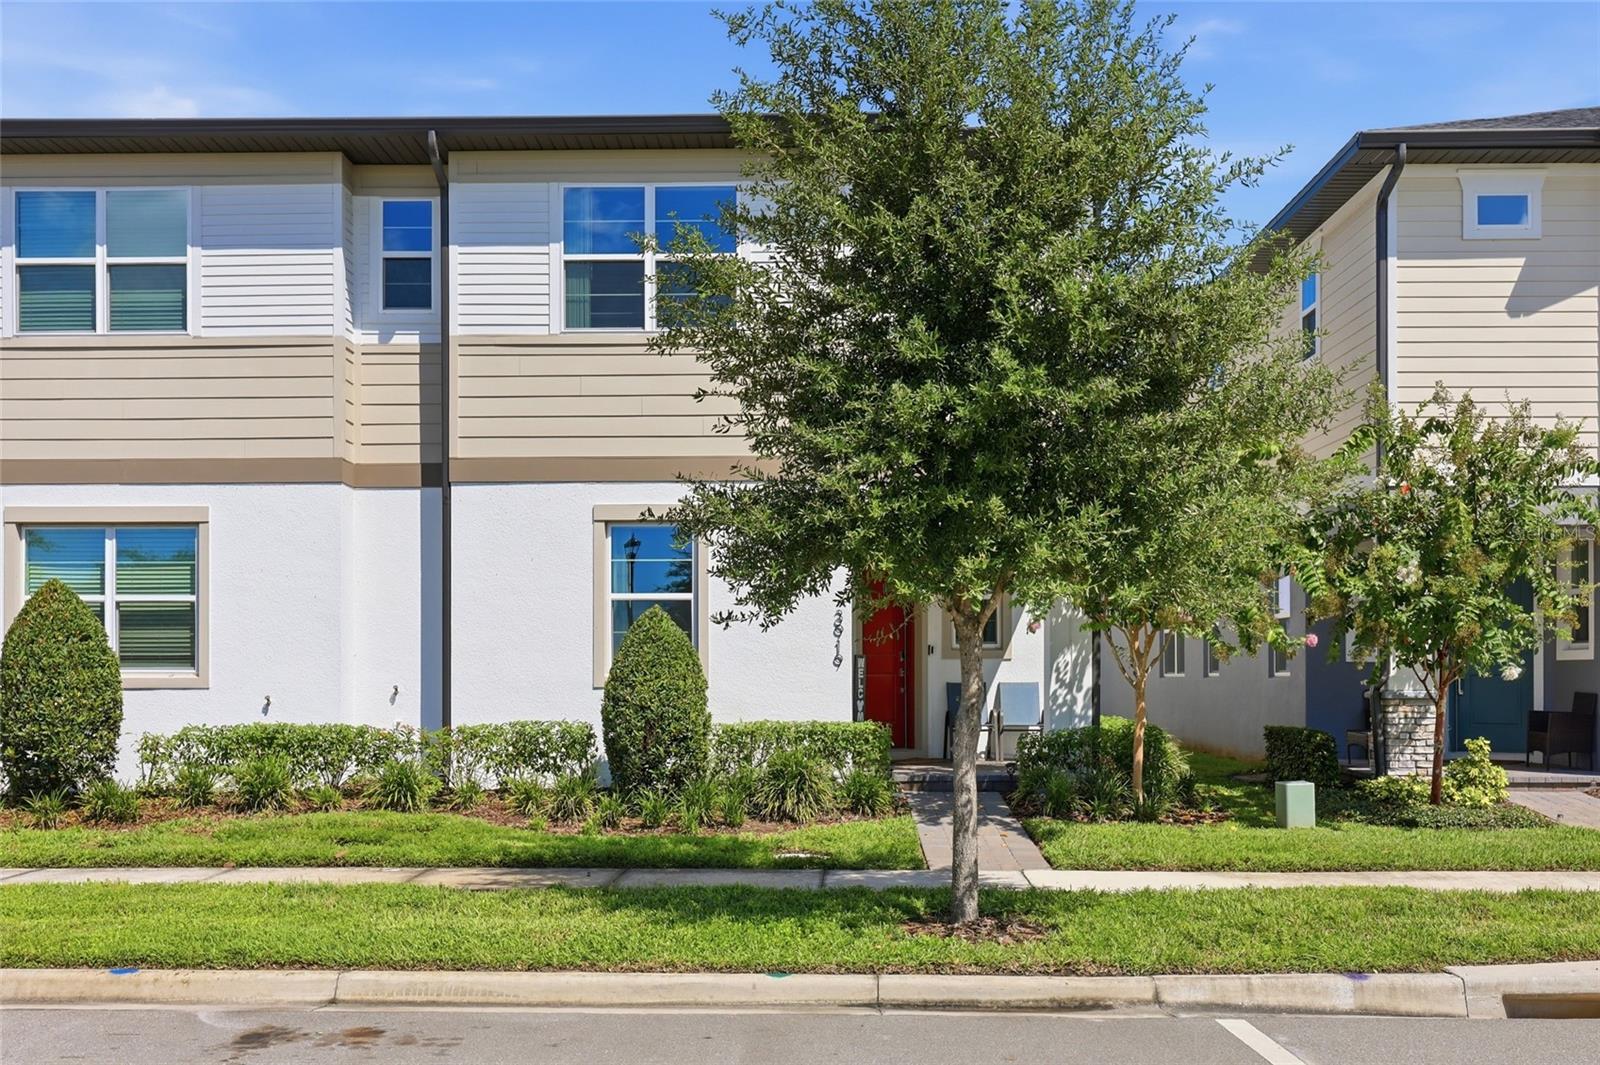
PRICE IMPROVEMENT AND UP TO $15,000 IN CONCESSIONS! Welcome to this move-in-ready, two-story townhome in Havenfield at Cross Prairie. Built in 2024, the home offers 4 bedrooms, 2.5 bathrooms, a versatile loft, a two-car garage, and 2,160 square feet of living space. The open-concept main level features a stylish kitchen with quartz countertops, generous cabinetry, and an effortless flow into the dining and living areas—ideal for everyday living and entertaining. Ceramic tile and luxury vinyl flooring throughout mean there is no carpet to maintain. Upstairs, the spacious primary suite includes a walk-in closet and private en-suite bathroom, while three additional bedrooms and the loft provide flexible space for a home office, media area, or hobbies. Convenient access to Florida’s Turnpike places shopping, dining, and other everyday destinations within easy reach. Schedule your private showing today!
Built-in Features
Ceiling Fans(s)
High Ceilings
Primary Bedroom Upstairs
Taxes: $4,456.84
Tax Year: 2025
Association Fee: $332.60
Association Fee Frequency: Monthly
Rain Gutters
Dishwasher
Dryer
Microwave
Range
Refrigerator
Washer
Elementary School: St Cloud Elem
Middle School: St. Cloud Middle (6-8)
Junior High: St. Cloud Middle (6-8)
High School: St. Cloud High School
MLS Area: 34772 - St Cloud (Narcoossee Road)
Total Square Footage: 2,712
Price per Square Feet: $173.61
Total Floors: 2
Water: Public
Construction: Block, Stucco, Frame
Date Listed: 2026-09-07 00:00:00
Furnished: Unfurnished
Garage Description: Y
Garage Spaces: 2
Attached Garage: Y
Flooring: Ceramic Tile, Luxury Vinyl
Roof: Shingle
Heating: Central
Cooling: Central Air
Laundry: Laundry Room
Pets: Yes
Sewer: Public Sewer
Parcel ID: 21-26-30-3649-0
Listing Courtesy Of: Keller Williams Legacy Realty
christy.salahuddin@kw.com
PRICE IMPROVEMENT AND UP TO $15,000 IN CONCESSIONS! Welcome to this move-in-ready, two-story townhome in Havenfield at Cross Prairie. Built in 2024, the home offers 4 bedrooms, 2.5 bathrooms, a versatile loft, a two-car garage, and 2,160 square feet of living space. The open-concept main level features a stylish kitchen with quartz countertops, generous cabinetry, and an effortless flow into the dining and living areas—ideal for everyday living and entertaining. Ceramic tile and luxury vinyl flooring throughout mean there is no carpet to maintain. Upstairs, the spacious primary suite includes a walk-in closet and private en-suite bathroom, while three additional bedrooms and the loft provide flexible space for a home office, media area, or hobbies. Convenient access to Florida’s Turnpike places shopping, dining, and other everyday destinations within easy reach. Schedule your private showing today!
Property Details
Price: $375,000
Sq Ft: 2,160
($174 per
sqft)
Bedrooms: 4
Bathrooms: 2
Partial Baths: 1
City: St Cloud
County: Osceola
Type: Townhouse
Development: Havenfield At Cross Prairie
Subdivision: Havenfield At Cross Prairie Ph 2
Acres: 0.0700
Virtual Tour/Floorplan: View
Year Built: 2024
Listing Number: S5156676
Status Code: A-Active
Taxes: $4,456.84
Tax Year: 2025
Garage:
2
/
Y
Furnishings: Unfurnished
Pets Allowed: Yes
Total Recurring Fees: $333
Total Recurring Fee Frequency: 0.00
Interior Features:
Built-in Features
Ceiling Fans(s)
High Ceilings
Primary Bedroom Upstairs
Financial Information:
Taxes: $4,456.84
Tax Year: 2025
Association Fee: $332.60
Association Fee Frequency: Monthly
Exterior Features:
Rain Gutters
Equipment:
Dishwasher
Dryer
Microwave
Range
Refrigerator
Washer
School Information:
Elementary School: St Cloud Elem
Middle School: St. Cloud Middle (6-8)
Junior High: St. Cloud Middle (6-8)
High School: St. Cloud High School
Additional Information:
MLS Area: 34772 - St Cloud (Narcoossee Road)
Total Square Footage: 2,712
Price per Square Feet: $173.61
Total Floors: 2
Water: Public
Construction: Block, Stucco, Frame
Date Listed: 2026-09-07 00:00:00
Furnished: Unfurnished
Garage Description: Y
Garage Spaces: 2
Attached Garage: Y
Flooring: Ceramic Tile, Luxury Vinyl
Roof: Shingle
Heating: Central
Cooling: Central Air
Laundry: Laundry Room
Pets: Yes
Sewer: Public Sewer
Parcel ID: 21-26-30-3649-0
Map of 3919 Knotty Pine Street, St Cloud, FL 34772
Listing Courtesy Of: Keller Williams Legacy Realty
christy.salahuddin@kw.com