3910 Liberty Hill Drive, Clermont, FL 34711
For Sale $464,700


Request Club Info by Email
Calculate Your Payment
Like this listing?
Contact the Listing Agent directly:
Listing Agent: Caroline Vansevenant
Agent Phone:
407-946-5675
Agent Email:
caroline@buysellinvestorlando.com
Share Property
Save Property
View Virtual Tour
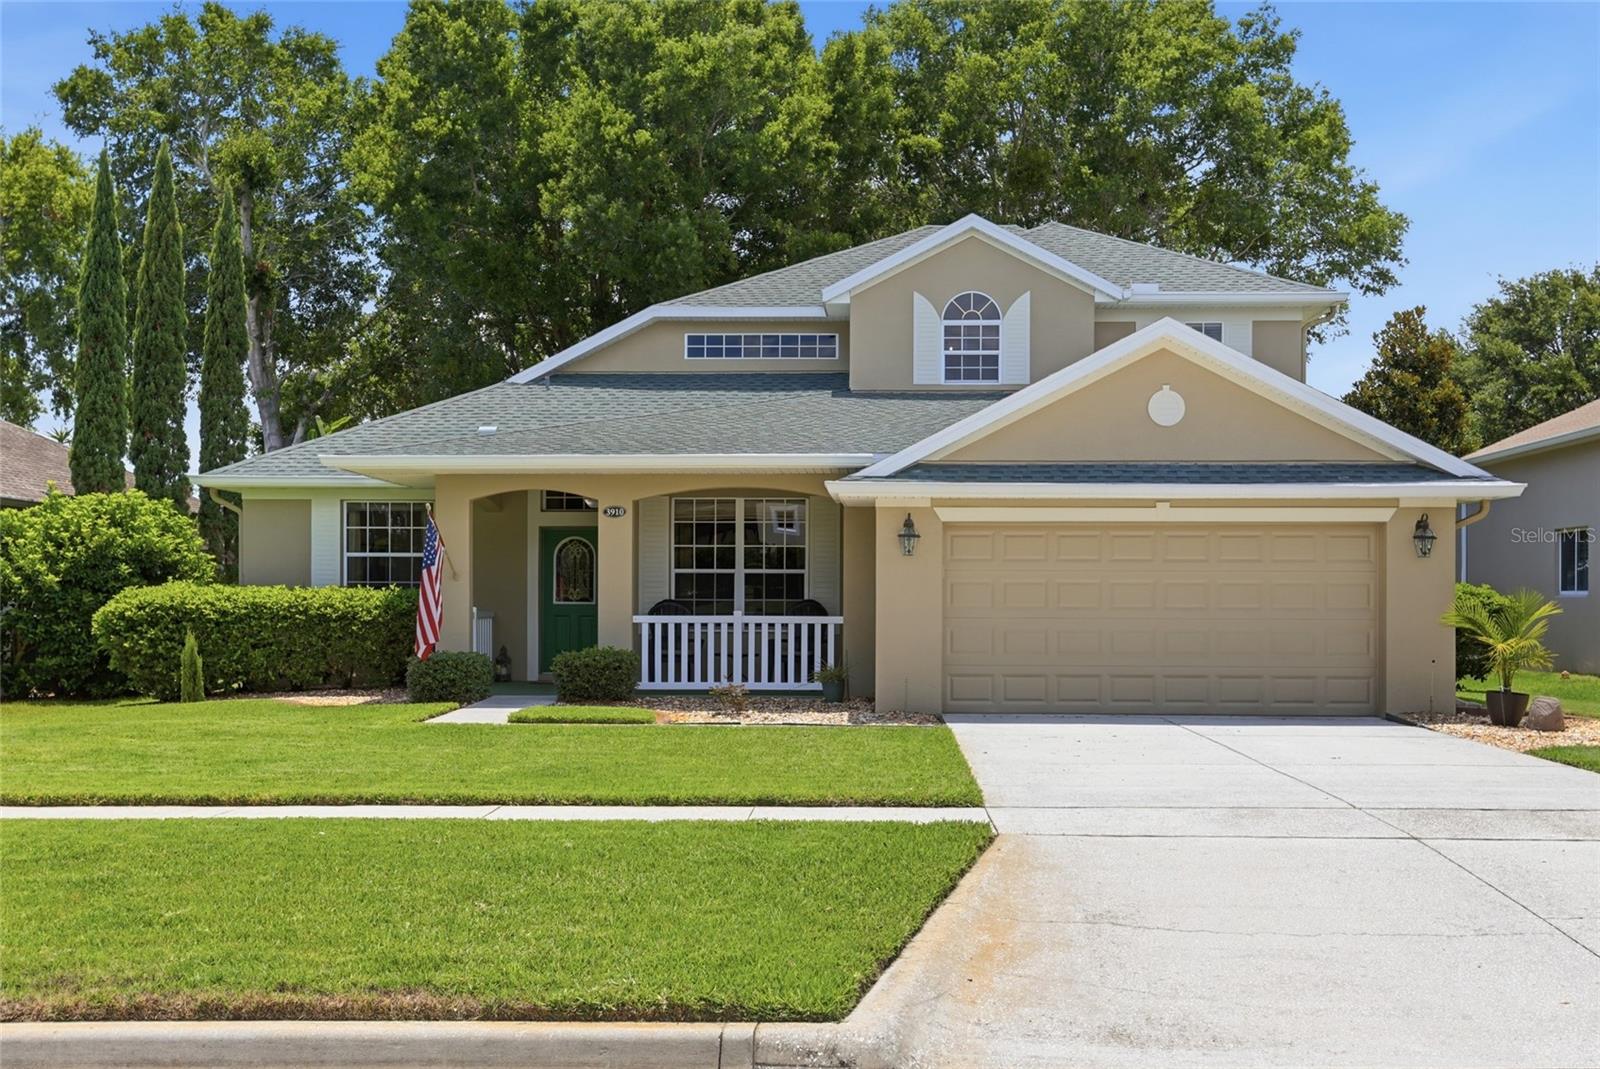
Virtually Staged. ***PRICE IMPROVEMENT*** Welcome to this beautifully maintained home in the highly sought-after Legends Golf & Country Club, a guard-gated community offering resort-style amenities and an exceptional lifestyle. This spacious home features an open-concept floor plan with 3 bedrooms, a loft, and two versatile flex rooms that can be used as home offices, guest bedrooms, playrooms, hobby spaces, or tailored to fit your lifestyle. Soaring ceilings and abundant natural light create a bright, open, and inviting atmosphere throughout the home. The spacious first-floor primary suite offers a peaceful retreat with beautiful views overlooking the 7th green of the Legends golf course, creating the perfect setting to start and end your day. The kitchen is equipped with stainless steel appliances and overlooks the living and dining areas, making it ideal for both everyday living and entertaining. Step outside to the covered, screened-in patio, where you can enjoy peaceful golf course views year-round. The backyard overlooks the 7th green, offering a picturesque setting for relaxing with your morning coffee, unwinding in the evening, or entertaining family and friends. Residents enjoy access to outstanding community amenities, including a clubhouse, community pool, fitness center, tennis courts, playground, golf course, and more. Conveniently located near shopping, dining, schools, and major roadways, this home offers the perfect blend of comfort, flexibility, and community living.
Ceiling Fans(s)
Eat-in Kitchen
High Ceilings
Basketball Court
Clubhouse
Fitness Center
Gated
Golf Course
Pickleball Court(s)
Playground
Pool
Spa/Hot Tub
Tennis Court(s)
Taxes: $2,567.59
Tax Year: 2025
Association Fee: $341.00
Association Fee Frequency: Monthly
Private Mailbox
Rain Gutters
Sidewalk
Dishwasher
Dryer
Microwave
Range
Refrigerator
Washer
Golf Course
Water
Elementary School: Lost Lake Elem
Middle School: Windy Hill Middle
Junior High: Windy Hill Middle
High School: East Ridge High
MLS Area: 34711 - Clermont
Total Square Footage: 2,935
Price per Square Feet: $213.66
Total Floors: 2
Water: Public
Construction: Block, Stucco, Frame
Date Listed: 2026-07-15 00:00:00
Furnished: Negotiable
Windows: Blinds
Parking: Driveway, Garage Door Opener
Garage Description: Y
Garage Spaces: 2
Attached Garage: Y
Flooring: Carpet, Luxury Vinyl, Tile
Roof: Shingle
Heating: Central
Cooling: Central Air
Laundry: Laundry Room
Pets: Yes
Sewer: Public Sewer
Parcel ID: 08-23-26-0501-0
Amenities: Basketball Court, Clubhouse, Fitness Center, Gated, Golf Course, Pickleball Court(S), Playground, Pool, Spa/Hot Tub, Tennis Court(S)
Listing Courtesy Of: Exp Realty Llc
caroline@buysellinvestorlando.com
Virtually Staged. ***PRICE IMPROVEMENT*** Welcome to this beautifully maintained home in the highly sought-after Legends Golf & Country Club, a guard-gated community offering resort-style amenities and an exceptional lifestyle. This spacious home features an open-concept floor plan with 3 bedrooms, a loft, and two versatile flex rooms that can be used as home offices, guest bedrooms, playrooms, hobby spaces, or tailored to fit your lifestyle. Soaring ceilings and abundant natural light create a bright, open, and inviting atmosphere throughout the home. The spacious first-floor primary suite offers a peaceful retreat with beautiful views overlooking the 7th green of the Legends golf course, creating the perfect setting to start and end your day. The kitchen is equipped with stainless steel appliances and overlooks the living and dining areas, making it ideal for both everyday living and entertaining. Step outside to the covered, screened-in patio, where you can enjoy peaceful golf course views year-round. The backyard overlooks the 7th green, offering a picturesque setting for relaxing with your morning coffee, unwinding in the evening, or entertaining family and friends. Residents enjoy access to outstanding community amenities, including a clubhouse, community pool, fitness center, tennis courts, playground, golf course, and more. Conveniently located near shopping, dining, schools, and major roadways, this home offers the perfect blend of comfort, flexibility, and community living.
Property Details
Price: $464,700
Sq Ft: 2,175
($214 per
sqft)
Bedrooms: 3
Bathrooms: 2
Partial Baths: 1
City: Clermont
County: Lake
Type: Single Family
Development: Clermont Beacon Ridge At Legends
Subdivision: Clermont Beacon Ridge At Legends Ph 02 L
Acres: 0.1700
Virtual Tour/Floorplan: View
Year Built: 2002
Listing Number: O6425373
Status Code: A-Active
Taxes: $2,567.59
Tax Year: 2025
Garage:
2
/
Y
Furnishings: Negotiable
Pets Allowed: Yes
Total Recurring Fees: $341
Total Recurring Fee Frequency: 0.00
Interior Features:
Ceiling Fans(s)
Eat-in Kitchen
High Ceilings
Amenities:
Basketball Court
Clubhouse
Fitness Center
Gated
Golf Course
Pickleball Court(s)
Playground
Pool
Spa/Hot Tub
Tennis Court(s)
Financial Information:
Taxes: $2,567.59
Tax Year: 2025
Association Fee: $341.00
Association Fee Frequency: Monthly
Exterior Features:
Private Mailbox
Rain Gutters
Sidewalk
Equipment:
Dishwasher
Dryer
Microwave
Range
Refrigerator
Washer
View:
Golf Course
Water
School Information:
Elementary School: Lost Lake Elem
Middle School: Windy Hill Middle
Junior High: Windy Hill Middle
High School: East Ridge High
Additional Information:
MLS Area: 34711 - Clermont
Total Square Footage: 2,935
Price per Square Feet: $213.66
Total Floors: 2
Water: Public
Construction: Block, Stucco, Frame
Date Listed: 2026-07-15 00:00:00
Furnished: Negotiable
Windows: Blinds
Parking: Driveway, Garage Door Opener
Garage Description: Y
Garage Spaces: 2
Attached Garage: Y
Flooring: Carpet, Luxury Vinyl, Tile
Roof: Shingle
Heating: Central
Cooling: Central Air
Laundry: Laundry Room
Pets: Yes
Sewer: Public Sewer
Parcel ID: 08-23-26-0501-0
Amenities: Basketball Court, Clubhouse, Fitness Center, Gated, Golf Course, Pickleball Court(S), Playground, Pool, Spa/Hot Tub, Tennis Court(S)
Map of 3910 Liberty Hill Drive, Clermont, FL 34711
Listing Courtesy Of: Exp Realty Llc
caroline@buysellinvestorlando.com