3904 Hidden Spring Place, Valrico, FL 33596
Pending $499,900


Request Club Info by Email
Calculate Your Payment
Like this listing?
Contact the Listing Agent directly:
Listing Agent: Pat Pearson
Agent Phone:
908-295-7970
Agent Email:
patpearsonhomes@gmail.com
Share Property
Save Property
View Virtual Tour
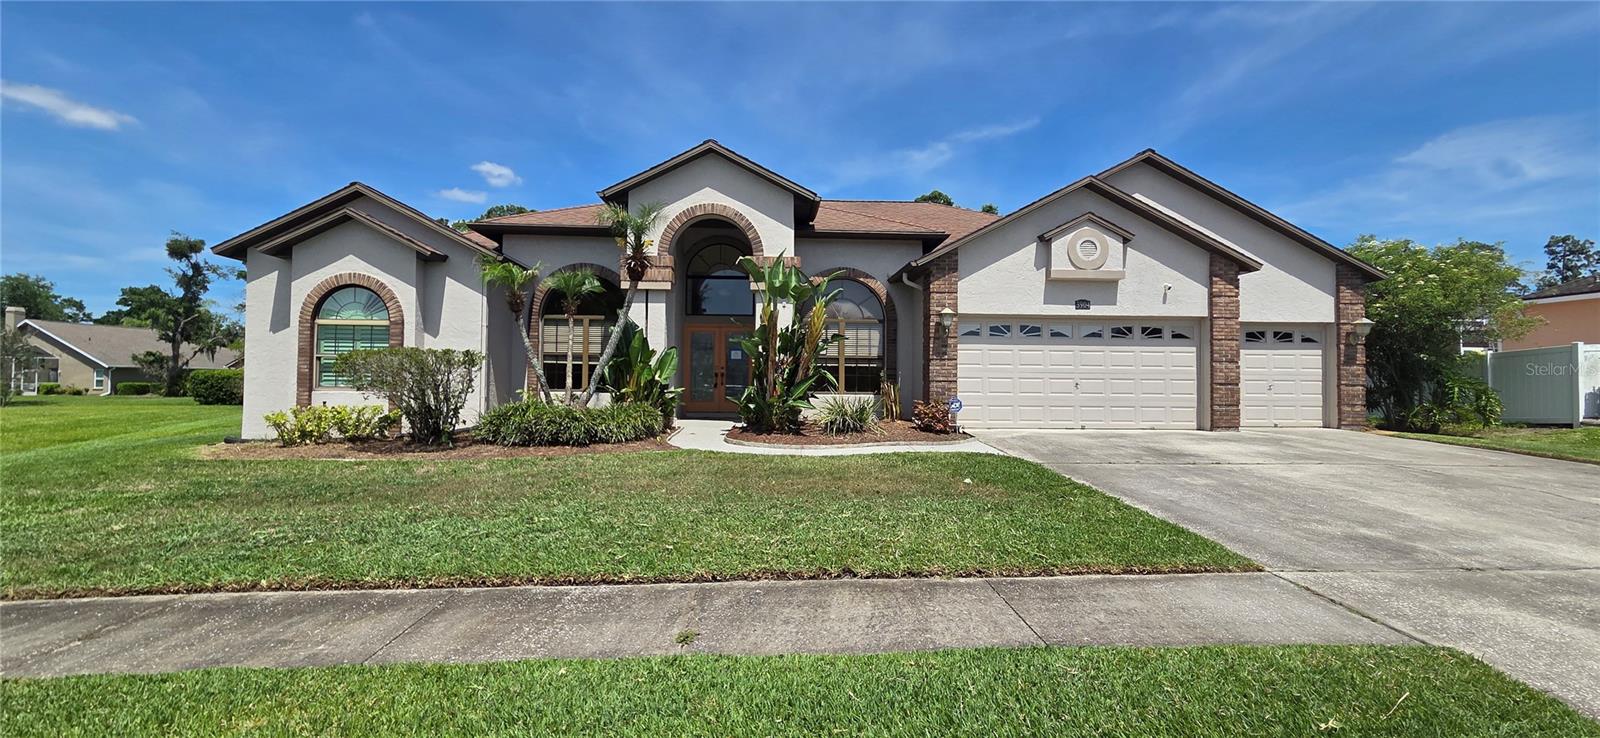
Welcome to this 4-bedroom, 3-bath single-family pool home offering 2,866 square feet of living space in the desirable Bloomingdale Ridge community with low HOA fees. Situated on a spacious one-third acre cul-de-sac lot, this home features a 3-car garage, soaring 12-foot ceilings in the main living areas, and updated bathrooms throughout. The home offers Formal Living and Dining Rooms, a dedicated office, and a spacious kitchen/family room combination. The kitchen is filled with natural light from a skylight and features stainless steel appliances, a built-in desk, double pantry, breakfast bar, and dinette overlooking the pool, along with direct access to the screened lanai. The adjoining family room showcases a wood-burning fireplace, ceiling fan, and triple pocket sliding glass doors that fully open to the outdoor living area. Ceramic tile and engineered hardwood flooring run throughout the home, with carpet only in the Living and Dining Rooms. The spacious primary suite includes double walk-in closets, ceiling fan, French doors to the lanai, and a private en-suite bath. The desirable triple-split floor plan offers privacy for everyone, including Bedroom 2 at the rear of the home with its own en-suite pool bath, ideal for guests or an in-law suite. Two additional bedrooms share a third full bath. Step outside to enjoy the expansive screened pool lanai featuring a large covered seating area, pool with heated spa, and tranquil pond views. Conveniently located near highly rated schools, shopping, dining, and with easy access to I-75 for commuting, this home combines comfort, functionality, and an exceptional location.
Ceiling Fans(s)
Eat-in Kitchen
High Ceilings
Kitchen/Family Room Combo
Open Floorplan
Solid Wood Cabinets
Split Bedroom
Thermostat
Walk-In Closet(s)
Window Treatments
Taxes: $10,363.30
Tax Year: 2025
Association Fee: $275.00
Association Fee Frequency: Annually
Sidewalk
Convection Oven
Dishwasher
Disposal
Dryer
Exhaust Fan
Range
Range Hood
Refrigerator
Washer
Elementary School: Alafia-Hb
Middle School: Burns-Hb
Junior High: Burns-Hb
High School: Bloomingdale-Hb
MLS Area: 33596 - Valrico
Total Square Footage: 3,888
Price per Square Feet: $177.96
Total Floors: 1
Water: Public
Construction: Block, Brick, Stucco
Date Listed: 2026-05-06 00:00:00
Pool: Y
Pool Description: Deck, Gunite, In Ground, Outside Bath Access, Screen Enclosure
Private Spa: Y
Furnished: Unfurnished
Windows: Skylight(S), Blinds, Shutters
Parking: Driveway, Garage Door Opener, Oversized
Garage Description: Y
Garage Spaces: 3
Attached Garage: Y
Flooring: Carpet, Ceramic Tile, Hardwood
Roof: Shingle
Heating: Central, Electric, Heat Pump
Cooling: Central Air
Fireplace: Y
Security: Smoke Detector(S)
Laundry: Electric Dryer Hookup, Inside, Laundry Room, Washer Hookup
Pets: Yes
Sewer: Public Sewer
Lot Desc.: Cul-De-Sac, Sidewalk
Parcel ID: U-07-30-21-36G-
Listing Courtesy Of: Viewpoint Value Realty
patpearsonhomes@gmail.com
Welcome to this 4-bedroom, 3-bath single-family pool home offering 2,866 square feet of living space in the desirable Bloomingdale Ridge community with low HOA fees. Situated on a spacious one-third acre cul-de-sac lot, this home features a 3-car garage, soaring 12-foot ceilings in the main living areas, and updated bathrooms throughout. The home offers Formal Living and Dining Rooms, a dedicated office, and a spacious kitchen/family room combination. The kitchen is filled with natural light from a skylight and features stainless steel appliances, a built-in desk, double pantry, breakfast bar, and dinette overlooking the pool, along with direct access to the screened lanai. The adjoining family room showcases a wood-burning fireplace, ceiling fan, and triple pocket sliding glass doors that fully open to the outdoor living area. Ceramic tile and engineered hardwood flooring run throughout the home, with carpet only in the Living and Dining Rooms. The spacious primary suite includes double walk-in closets, ceiling fan, French doors to the lanai, and a private en-suite bath. The desirable triple-split floor plan offers privacy for everyone, including Bedroom 2 at the rear of the home with its own en-suite pool bath, ideal for guests or an in-law suite. Two additional bedrooms share a third full bath. Step outside to enjoy the expansive screened pool lanai featuring a large covered seating area, pool with heated spa, and tranquil pond views. Conveniently located near highly rated schools, shopping, dining, and with easy access to I-75 for commuting, this home combines comfort, functionality, and an exceptional location.
Property Details
Price: $499,900
Sq Ft: 2,809
($178 per
sqft)
Bedrooms: 4
Bathrooms: 3
City: Valrico
County: Hillsborough
Type: Single Family
Development: Bloomingdale Sec U V Ph
Acres: 0.3300
Virtual Tour/Floorplan: View
Year Built: 1993
Listing Number: L4961713
Status Code: Pending
Taxes: $10,363.30
Tax Year: 2025
Garage:
3
/
Y
Furnishings: Unfurnished
Pets Allowed: Yes
Total Recurring Fees: $23
Total Recurring Fee Frequency: 0.00
Interior Features:
Ceiling Fans(s)
Eat-in Kitchen
High Ceilings
Kitchen/Family Room Combo
Open Floorplan
Solid Wood Cabinets
Split Bedroom
Thermostat
Walk-In Closet(s)
Window Treatments
Financial Information:
Taxes: $10,363.30
Tax Year: 2025
Association Fee: $275.00
Association Fee Frequency: Annually
Exterior Features:
Sidewalk
Equipment:
Convection Oven
Dishwasher
Disposal
Dryer
Exhaust Fan
Range
Range Hood
Refrigerator
Washer
School Information:
Elementary School: Alafia-Hb
Middle School: Burns-Hb
Junior High: Burns-Hb
High School: Bloomingdale-Hb
Additional Information:
MLS Area: 33596 - Valrico
Total Square Footage: 3,888
Price per Square Feet: $177.96
Total Floors: 1
Water: Public
Construction: Block, Brick, Stucco
Date Listed: 2026-05-06 00:00:00
Pool: Y
Pool Description: Deck, Gunite, In Ground, Outside Bath Access, Screen Enclosure
Private Spa: Y
Furnished: Unfurnished
Windows: Skylight(S), Blinds, Shutters
Parking: Driveway, Garage Door Opener, Oversized
Garage Description: Y
Garage Spaces: 3
Attached Garage: Y
Flooring: Carpet, Ceramic Tile, Hardwood
Roof: Shingle
Heating: Central, Electric, Heat Pump
Cooling: Central Air
Fireplace: Y
Security: Smoke Detector(S)
Laundry: Electric Dryer Hookup, Inside, Laundry Room, Washer Hookup
Pets: Yes
Sewer: Public Sewer
Lot Desc.: Cul-De-Sac, Sidewalk
Parcel ID: U-07-30-21-36G-
Map of 3904 Hidden Spring Place, Valrico, FL 33596
Listing Courtesy Of: Viewpoint Value Realty
patpearsonhomes@gmail.com