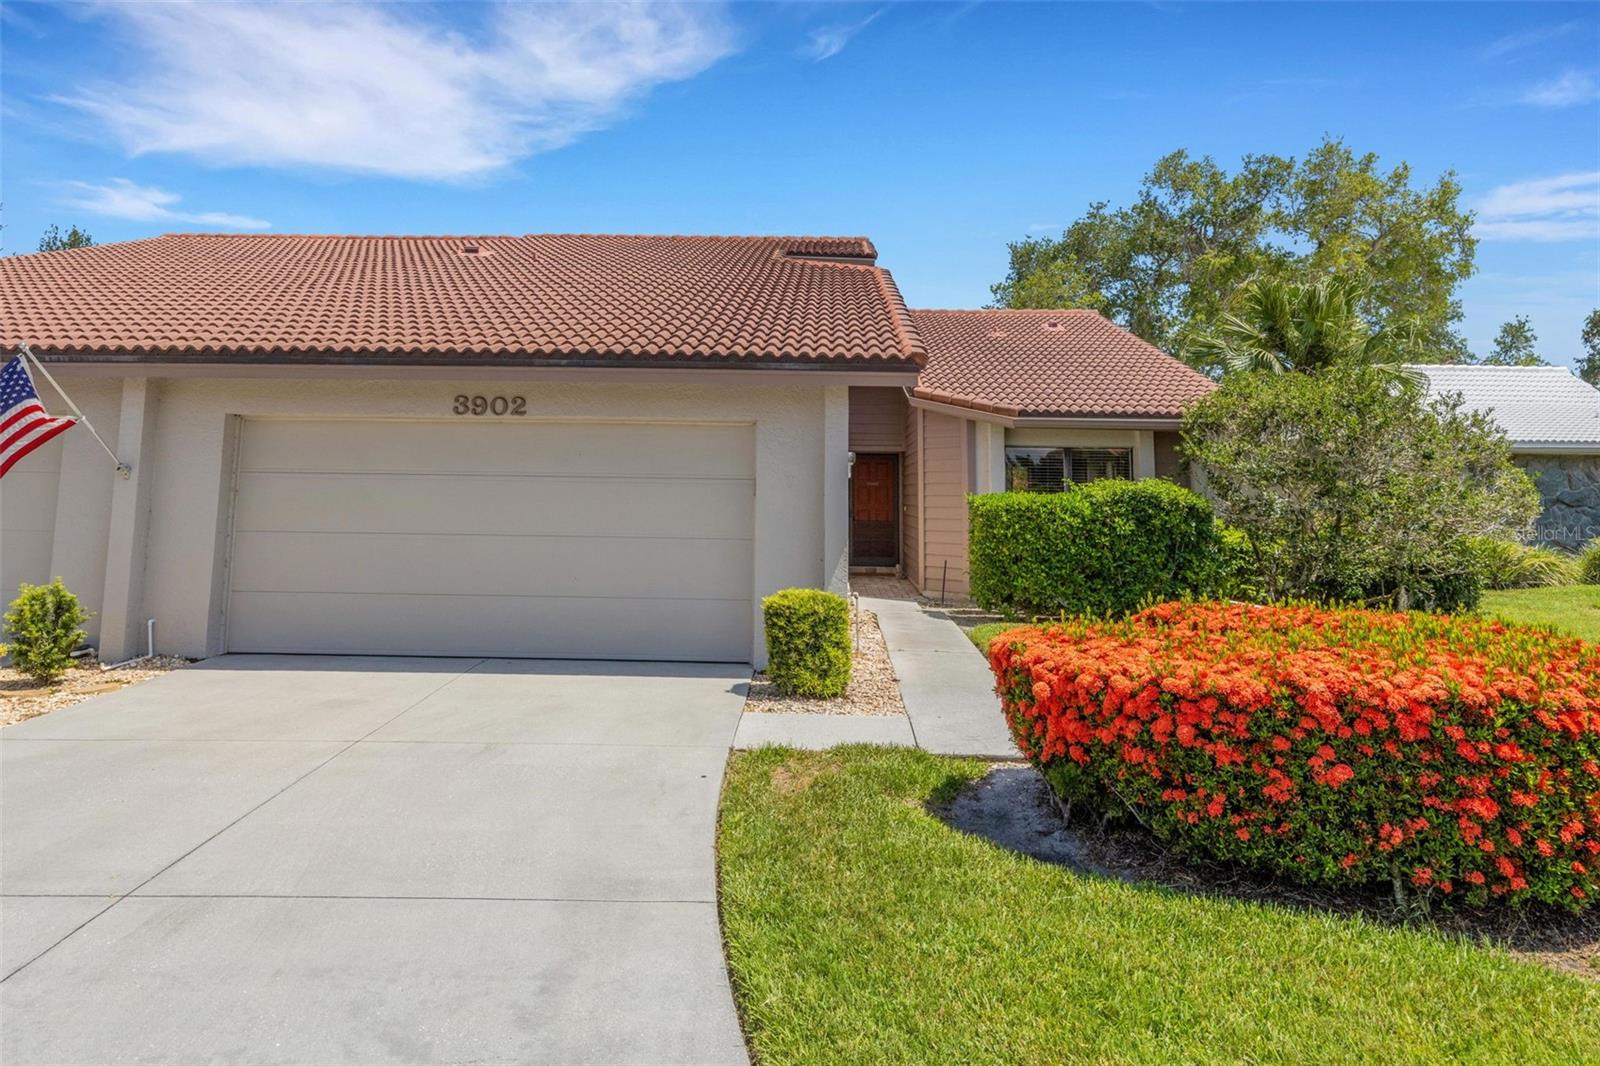
3902 Wilshire Drive #98, Sarasota, FL 34238
For Sale $374,000


Request Club Info by Email
Calculate Your Payment
Like this listing?
Contact the Listing Agent directly:
Listing Agent: Steve Prescott
Agent Phone:
941-374-1994
Agent Email:
sprescott67@gmail.com
Share Property
Save Property
View Virtual Tour
Welcome to this beautifully updated villa that offers both luxury and comfort in a serene lakefront setting within the active 55+ community of Lakeshore Village. The open-concept living space seamlessly flows into the dining area and living room, where natural light pours in through multiple skylights, accentuating the stunning views of the lake. Throughout the villa, you’ll appreciate high-end finishes, including 20-inch diagonally laid ceramic tile and 8-inch crown and floor moulding throughout the home. The kitchen boasts a renovated tray and coffered ceiling with recessed lighting. It also comes with granite countertops, stylish backsplash and updated wood cabinets. The bathrooms have been remodeled with granite counters dual sinks and shaker-style vanities. The Primary suite offers serene lake views and dual walk-in closets. The AC was replaced in 2024. The lanai is fully enclosed with glass, and had AC vents added to the room when the AC was replaced, for cooling efficiency. The room features pocket sliding doors creating some separation and privacy from the rest of the house if used as a possible holiday 3rd bedroom. If you are a snowbird or just enjoying traveling, the relaxed lifestyle of maintenance free living is sure to please. Community amenities include heated saltwater pool, large clubhouse, 2 tennis courts, 2 pickleball courts along with a host of individual and group activities, all in a pet free environment. Meticulously maintained, Lakeshore Village is centrally located within 15-20 minutes of Siesta Beach, I-75, downtown Sarasota and University Town Center, numerous restaurants, healthcare providers and so much more. This villa is truly a must-see, offering both elegance and functionality with the added bonus of lakefront living.
Built-in Features
Ceiling Fans(s)
Coffered Ceiling(s)
Crown Molding
Eat-in Kitchen
High Ceilings
Living Room/Dining Room Combo
Open Floorplan
Primary Bedroom Main Floor
Solid Surface Counters
Solid Wood Cabinets
Thermostat
Tray Ceiling(s)
Window Treatments
Taxes: $2,454.39
Tax Year: 2025
Rain Gutters
Dishwasher
Disposal
Dryer
Electric Water Heater
Microwave
Refrigerator
Washer
Water
Pond
View: Pond
Elementary School: Gulf Gate Elementary
Middle School: Sarasota Middle
Junior High: Sarasota Middle
High School: Riverview High
Building Design: Villa Detached
MLS Area: 34238 - Sarasota/Sarasota Square
Total Square Footage: 2,266
Price per Square Feet: $202.60
Total Floors: 1
Water: Public
Construction: Block, Stucco
Date Listed: 2026-06-17 00:00:00
Furnished: Unfurnished
Windows: Skylight(S), Shutters
Parking: Driveway
Garage Description: Y
Garage Spaces: 2
Attached Garage: Y
Flooring: Ceramic Tile
Roof: Tile
Heating: Central
Cooling: Central Air
Laundry: Electric Dryer Hookup, Inside, Washer Hookup
Pets: No
Sewer: Public Sewer
Parcel ID: 0099032098
Listing Courtesy Of: Bright Realty
sprescott67@gmail.com
Welcome to this beautifully updated villa that offers both luxury and comfort in a serene lakefront setting within the active 55+ community of Lakeshore Village. The open-concept living space seamlessly flows into the dining area and living room, where natural light pours in through multiple skylights, accentuating the stunning views of the lake. Throughout the villa, you’ll appreciate high-end finishes, including 20-inch diagonally laid ceramic tile and 8-inch crown and floor moulding throughout the home. The kitchen boasts a renovated tray and coffered ceiling with recessed lighting. It also comes with granite countertops, stylish backsplash and updated wood cabinets. The bathrooms have been remodeled with granite counters dual sinks and shaker-style vanities. The Primary suite offers serene lake views and dual walk-in closets. The AC was replaced in 2024. The lanai is fully enclosed with glass, and had AC vents added to the room when the AC was replaced, for cooling efficiency. The room features pocket sliding doors creating some separation and privacy from the rest of the house if used as a possible holiday 3rd bedroom. If you are a snowbird or just enjoying traveling, the relaxed lifestyle of maintenance free living is sure to please. Community amenities include heated saltwater pool, large clubhouse, 2 tennis courts, 2 pickleball courts along with a host of individual and group activities, all in a pet free environment. Meticulously maintained, Lakeshore Village is centrally located within 15-20 minutes of Siesta Beach, I-75, downtown Sarasota and University Town Center, numerous restaurants, healthcare providers and so much more. This villa is truly a must-see, offering both elegance and functionality with the added bonus of lakefront living.
Property Details
Price: $374,000
Sq Ft: 1,846
($203 per
sqft)
Bedrooms: 2
Bathrooms: 2
City: Sarasota
County: Sarasota
Type: Single Family
Development: Lakeshore Village
Virtual Tour/Floorplan: View
Year Built: 1986
Listing Number: A4697323
Status Code: A-Active
Taxes: $2,454.39
Tax Year: 2025
Garage:
2
/
Y
Furnishings: Unfurnished
Pets Allowed: No
Total Recurring Fees: $746
Total Recurring Fee Frequency: 0.00
Interior Features:
Built-in Features
Ceiling Fans(s)
Coffered Ceiling(s)
Crown Molding
Eat-in Kitchen
High Ceilings
Living Room/Dining Room Combo
Open Floorplan
Primary Bedroom Main Floor
Solid Surface Counters
Solid Wood Cabinets
Thermostat
Tray Ceiling(s)
Window Treatments
Financial Information:
Taxes: $2,454.39
Tax Year: 2025
Exterior Features:
Rain Gutters
Equipment:
Dishwasher
Disposal
Dryer
Electric Water Heater
Microwave
Refrigerator
Washer
View:
Water
Waterfront Description:
Pond
View: Pond
School Information:
Elementary School: Gulf Gate Elementary
Middle School: Sarasota Middle
Junior High: Sarasota Middle
High School: Riverview High
Additional Information:
Building Design: Villa Detached
MLS Area: 34238 - Sarasota/Sarasota Square
Total Square Footage: 2,266
Price per Square Feet: $202.60
Total Floors: 1
Water: Public
Construction: Block, Stucco
Date Listed: 2026-06-17 00:00:00
Furnished: Unfurnished
Windows: Skylight(S), Shutters
Parking: Driveway
Garage Description: Y
Garage Spaces: 2
Attached Garage: Y
Flooring: Ceramic Tile
Roof: Tile
Heating: Central
Cooling: Central Air
Laundry: Electric Dryer Hookup, Inside, Washer Hookup
Pets: No
Sewer: Public Sewer
Parcel ID: 0099032098
Map of 3902 Wilshire Drive #98, Sarasota, FL 34238
Listing Courtesy Of: Bright Realty
sprescott67@gmail.com