3889 Bluethread Way, Poinciana, FL 34759
For Sale $283,990


Request Club Info by Email
Calculate Your Payment
Like this listing?
Contact the Listing Agent directly:
Listing Agent: Charles Pennant
Agent Phone:
407-305-4317
Agent Email:
pennantc@maronda.com
Share Property
Save Property
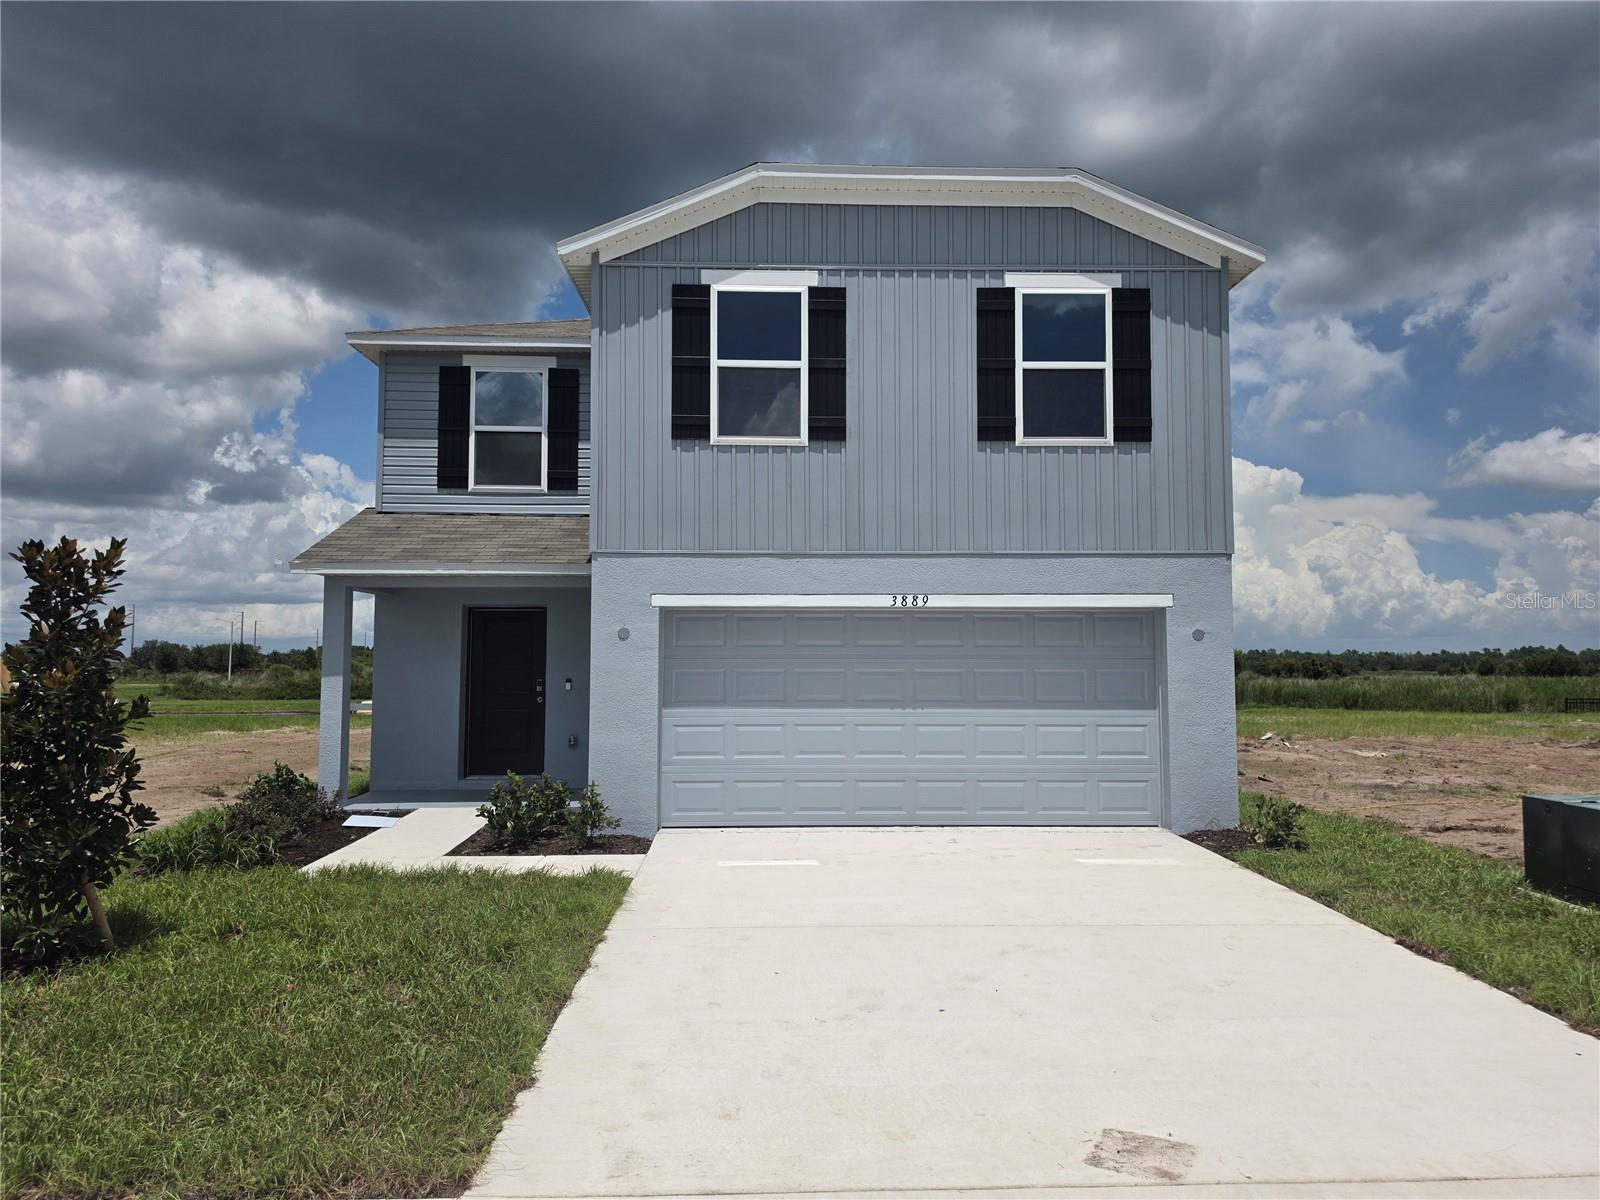
Ready Now! Perfectly positioned in the Lake Deer Estates community in Poinciana, this new construction, two-story "Lavender" floor plan offers 1,771 square feet of designed living space featuring 4 bedrooms, 2.5 bathrooms, a 2-car garage, and a premium water view with no rear neighbors overlooking a community pond. An inviting covered front entry leads into a bright, open foyer, flowing seamlessly into an expansive open-concept great room and a convenient main-floor half bath. The heart of the home is the central island kitchen, beautifully appointed with quartz countertops, stainless steel appliances, a walk-in pantry, and a built-in breakfast nook. The upper level serves as a private retreat, hosting a primary suite with a walk-in shower and an oversized walk-in closet, alongside three additional versatile bedrooms, a secondary bathroom with a shower/tub combination, and a dedicated laundry room. Built for longevity and efficiency, the home features architectural shingles, wind-shear resistant construction, and double-pane windows. This property comes complete with a full builder warranty and a comprehensive Smart Home Package, including a Ring Video Doorbell, Smart Thermostat, keyless entry smart door lock, and Deako switches. The exterior features professionally designed landscaping with complete front and side irrigation. Residents enjoy upscale community amenities including sidewalk-lined streets, a neighborhood pool, cabana, playground, and dog park, with direct sidewalk connectivity to the adjacent Poinciana Community Park. Experience the craftsmanship, modern finishes, and thoughtful design of this exceptional new construction home. Schedule your private tour today. We can’t wait to welcome you home!
Eat-in Kitchen
Open Floorplan
Primary Bedroom Upstairs
Smart Home
Stone Counters
Thermostat
Walk-In Closet(s)
Playground
Pool
Taxes: $3,076.00
Tax Year: 2025
Association Fee: $20.71
Association Fee: $90.00
Association Fee Frequency: Monthly
Association Fee Frequency: Monthly
Dishwasher
Electric Water Heater
Microwave
Range
Water
Elementary School: Sandhill Elem
Middle School: Lake Marion Creek Middle
Junior High: Lake Marion Creek Middle
High School: Haines City Senior High
Building Description: Traditional
MLS Area: 34759 - Kissimmee / Poinciana
Total Square Footage: 2,161
Price per Square Feet: $160.45
Water: Public
Construction: Block, Hardi Plank Type, Stucco, Frame
Date Listed: 2026-09-10 00:00:00
Furnished: Unfurnished
Windows: Double Pane Windows, Low-Emissivity Windows
Parking: Driveway, Garage Door Opener
Garage Description: Y
Garage Spaces: 2
Attached Garage: Y
Flooring: Carpet, Ceramic Tile
Roof: Shingle
Heating: Central
Cooling: Central Air
Security: Smoke Detector(S)
Laundry: Electric Dryer Hookup, Laundry Room, Washer Hookup
Pets: Yes
Sewer: Public Sewer
Lot Desc.: Landscaped
Parcel ID: 28-28-22-935720
Amenities: Playground, Pool
Listing Courtesy Of: New Home Star Florida Llc
pennantc@maronda.com
Ready Now! Perfectly positioned in the Lake Deer Estates community in Poinciana, this new construction, two-story "Lavender" floor plan offers 1,771 square feet of designed living space featuring 4 bedrooms, 2.5 bathrooms, a 2-car garage, and a premium water view with no rear neighbors overlooking a community pond. An inviting covered front entry leads into a bright, open foyer, flowing seamlessly into an expansive open-concept great room and a convenient main-floor half bath. The heart of the home is the central island kitchen, beautifully appointed with quartz countertops, stainless steel appliances, a walk-in pantry, and a built-in breakfast nook. The upper level serves as a private retreat, hosting a primary suite with a walk-in shower and an oversized walk-in closet, alongside three additional versatile bedrooms, a secondary bathroom with a shower/tub combination, and a dedicated laundry room. Built for longevity and efficiency, the home features architectural shingles, wind-shear resistant construction, and double-pane windows. This property comes complete with a full builder warranty and a comprehensive Smart Home Package, including a Ring Video Doorbell, Smart Thermostat, keyless entry smart door lock, and Deako switches. The exterior features professionally designed landscaping with complete front and side irrigation. Residents enjoy upscale community amenities including sidewalk-lined streets, a neighborhood pool, cabana, playground, and dog park, with direct sidewalk connectivity to the adjacent Poinciana Community Park. Experience the craftsmanship, modern finishes, and thoughtful design of this exceptional new construction home. Schedule your private tour today. We can’t wait to welcome you home!
Property Details
Price: $283,990
Sq Ft: 1,770
($160 per
sqft)
Bedrooms: 4
Bathrooms: 2
Partial Baths: 1
City: Poinciana
County: Polk
Type: Single Family
Development: Lake Deer Estates
Acres: 0.1100
Year Built: 2026
Listing Number: O6440823
Status Code: A-Active
Taxes: $3,076.00
Tax Year: 2025
Garage:
2
/
Y
Furnishings: Unfurnished
Pets Allowed: Yes
Total Recurring Fees: $111
Total Recurring Fee Frequency: 0.00
Interior Features:
Eat-in Kitchen
Open Floorplan
Primary Bedroom Upstairs
Smart Home
Stone Counters
Thermostat
Walk-In Closet(s)
Amenities:
Playground
Pool
Financial Information:
Taxes: $3,076.00
Tax Year: 2025
Association Fee: $20.71
Association Fee: $90.00
Association Fee Frequency: Monthly
Association Fee Frequency: Monthly
Equipment:
Dishwasher
Electric Water Heater
Microwave
Range
View:
Water
School Information:
Elementary School: Sandhill Elem
Middle School: Lake Marion Creek Middle
Junior High: Lake Marion Creek Middle
High School: Haines City Senior High
Additional Information:
Building Description: Traditional
MLS Area: 34759 - Kissimmee / Poinciana
Total Square Footage: 2,161
Price per Square Feet: $160.45
Water: Public
Construction: Block, Hardi Plank Type, Stucco, Frame
Date Listed: 2026-09-10 00:00:00
Furnished: Unfurnished
Windows: Double Pane Windows, Low-Emissivity Windows
Parking: Driveway, Garage Door Opener
Garage Description: Y
Garage Spaces: 2
Attached Garage: Y
Flooring: Carpet, Ceramic Tile
Roof: Shingle
Heating: Central
Cooling: Central Air
Security: Smoke Detector(S)
Laundry: Electric Dryer Hookup, Laundry Room, Washer Hookup
Pets: Yes
Sewer: Public Sewer
Lot Desc.: Landscaped
Parcel ID: 28-28-22-935720
Amenities: Playground, Pool
Map of 3889 Bluethread Way, Poinciana, FL 34759
Listing Courtesy Of: New Home Star Florida Llc
pennantc@maronda.com