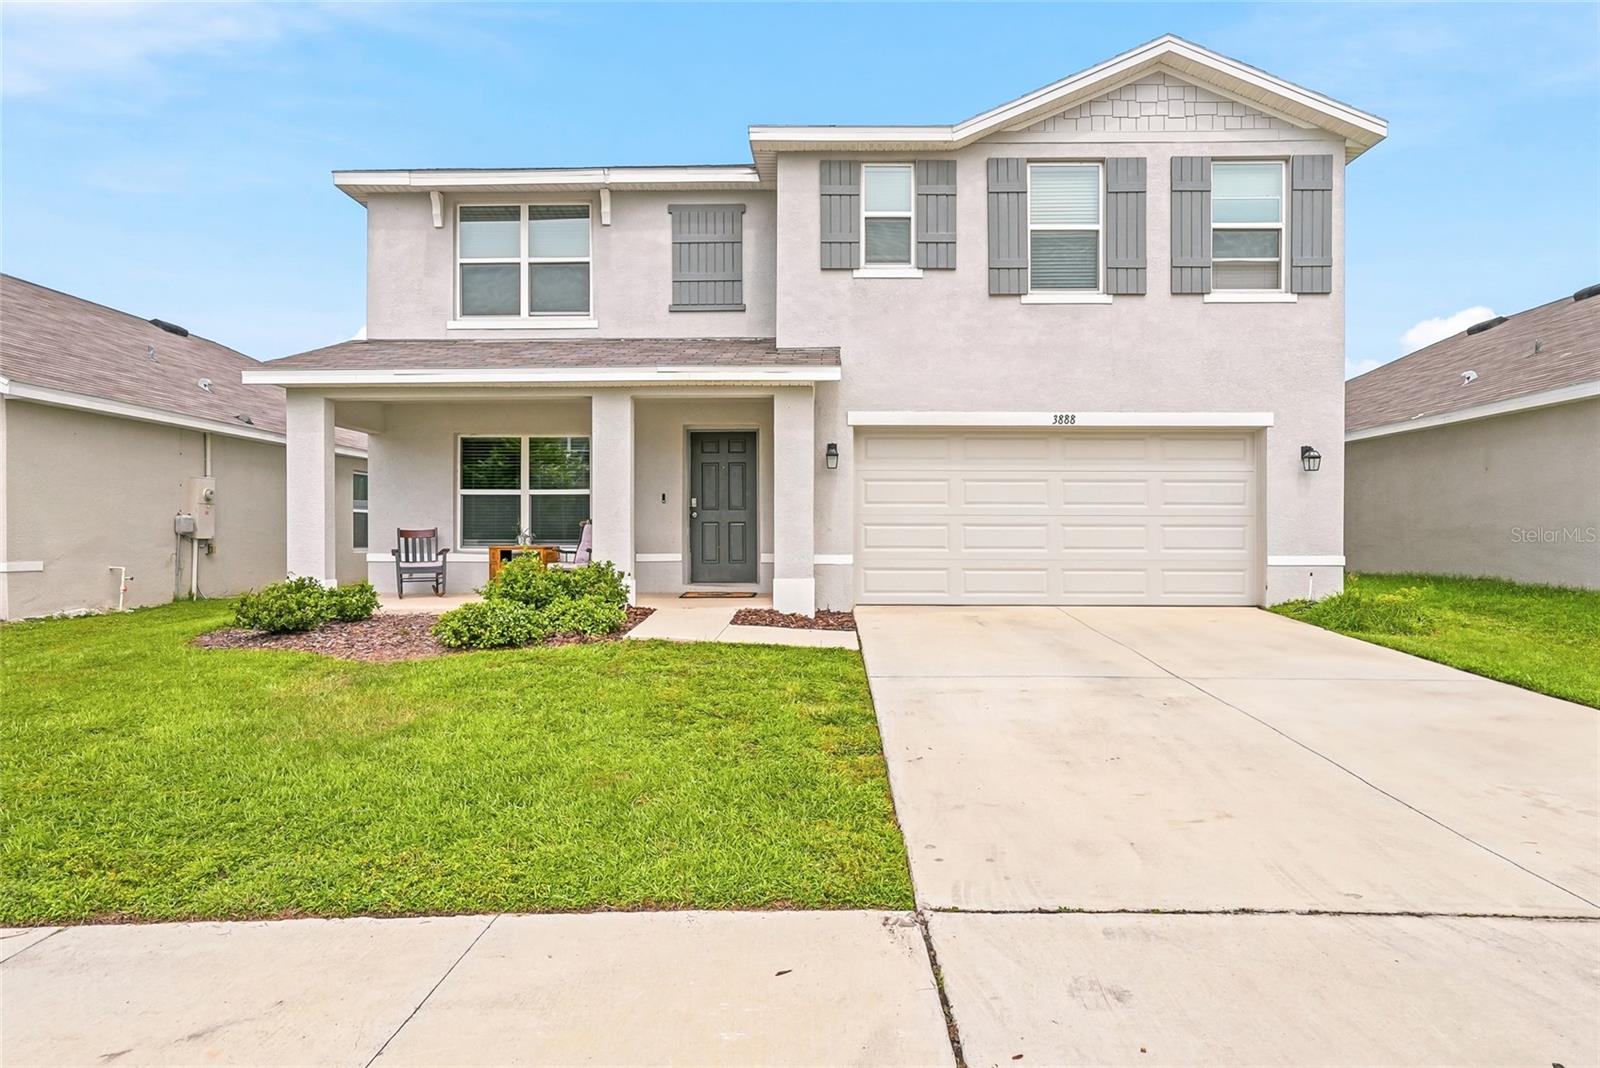
3888 Autumn Amber Drive, Spring Hill, FL 34609
For Sale $374,777


Request Club Info by Email
Calculate Your Payment
Like this listing?
Contact the Listing Agent directly:
Listing Agent: Francesco Gomez
Agent Phone:
352-428-7183
Agent Email:
frankie@gomezhomegroup.com
Share Property
Save Property
View Virtual Tour
Seller is offering $2,000 towards buyer's closing costs for paint to make it your own! Built in 2023, this 5-bedroom, 3-bath home in Barrington at Sterling Hill offers 2,630 square feet of well-planned space. Just inside the entry, a flex room can be a home office, a formal dining area, or whatever fits your routine. The kitchen has granite countertops and stainless steel appliances and opens to the main living area, so everything stays connected. Upstairs, a loft/bonus room adds a second living space for a media room, playroom, or quiet retreat. Out back, a 15x20 open-air covered patio extension gives you a shaded spot to grill, host friends, or unwind in the evening and it leads to a newly fenced and private yard. With a 2023 build, the roof, AC system, and water heater are all just a few years into their lifespan, and the HVAC was just serviced. Sterling Hill is a gated community with two clubhouses, each with a pool and fitness center, plus pickleball, tennis, and basketball courts, beach volleyball, a splash pad, playgrounds, a dog park, and walking trails. Nearby magnet schools include Challenger K-8, Chocachatti Elementary, and Nature Coast Technical High School, and shopping, dining, and the Suncoast Parkway are all close by for an easy commute to Tampa.
Kitchen/Family Room Combo
Stone Counters
Walk-In Closet(s)
Basketball Court
Clubhouse
Fitness Center
Gated
Park
Playground
Pool
Storage
Tennis Court(s)
Taxes: $5,893.17
Tax Year: 2025
Association Fee: $225.00
Association Fee Frequency: Annually
Private Yard
Sidewalk
Dishwasher
Electric Water Heater
Microwave
Range
Refrigerator
Elementary School: Pine Grove Elementary School
Middle School: Powell Middle
Junior High: Powell Middle
High School: Central High School
MLS Area: 34609 - Spring Hill/Brooksville
Total Square Footage: 3,502
Price per Square Feet: $142.50
Total Floors: 2
Water: Public
Construction: Block, Stucco
Date Listed: 2026-09-30 00:00:00
Furnished: Unfurnished
Garage Description: Y
Garage Spaces: 2
Attached Garage: Y
Flooring: Carpet, Tile
Roof: Shingle
Heating: Electric
Cooling: Central Air
Laundry: Inside, Laundry Room, Upper Level
Pets: Yes
Sewer: Public Sewer
Lot Desc.: Cleared
Parcel ID: R16-223-18-1392
Amenities: Basketball Court, Clubhouse, Fitness Center, Gated, Park, Playground, Pool, Storage, Tennis Court(S)
Listing Courtesy Of: People's Trust Realty
frankie@gomezhomegroup.com
Seller is offering $2,000 towards buyer's closing costs for paint to make it your own! Built in 2023, this 5-bedroom, 3-bath home in Barrington at Sterling Hill offers 2,630 square feet of well-planned space. Just inside the entry, a flex room can be a home office, a formal dining area, or whatever fits your routine. The kitchen has granite countertops and stainless steel appliances and opens to the main living area, so everything stays connected. Upstairs, a loft/bonus room adds a second living space for a media room, playroom, or quiet retreat. Out back, a 15x20 open-air covered patio extension gives you a shaded spot to grill, host friends, or unwind in the evening and it leads to a newly fenced and private yard. With a 2023 build, the roof, AC system, and water heater are all just a few years into their lifespan, and the HVAC was just serviced. Sterling Hill is a gated community with two clubhouses, each with a pool and fitness center, plus pickleball, tennis, and basketball courts, beach volleyball, a splash pad, playgrounds, a dog park, and walking trails. Nearby magnet schools include Challenger K-8, Chocachatti Elementary, and Nature Coast Technical High School, and shopping, dining, and the Suncoast Parkway are all close by for an easy commute to Tampa.
Property Details
Price: $374,777
Sq Ft: 2,630
($143 per
sqft)
Bedrooms: 5
Bathrooms: 3
City: Spring Hill
County: Hernando
Type: Single Family
Development: Barrington/Sterling Hill Un 2
Acres: 0.1400
Virtual Tour/Floorplan: View
Year Built: 2023
Listing Number: TB8552951
Status Code: A-Active
Taxes: $5,893.17
Tax Year: 2025
Garage:
2
/
Y
Furnishings: Unfurnished
Pets Allowed: Yes
Total Recurring Fees: $19
Total Recurring Fee Frequency: 0.00
Interior Features:
Kitchen/Family Room Combo
Stone Counters
Walk-In Closet(s)
Amenities:
Basketball Court
Clubhouse
Fitness Center
Gated
Park
Playground
Pool
Storage
Tennis Court(s)
Financial Information:
Taxes: $5,893.17
Tax Year: 2025
Association Fee: $225.00
Association Fee Frequency: Annually
Exterior Features:
Private Yard
Sidewalk
Equipment:
Dishwasher
Electric Water Heater
Microwave
Range
Refrigerator
School Information:
Elementary School: Pine Grove Elementary School
Middle School: Powell Middle
Junior High: Powell Middle
High School: Central High School
Additional Information:
MLS Area: 34609 - Spring Hill/Brooksville
Total Square Footage: 3,502
Price per Square Feet: $142.50
Total Floors: 2
Water: Public
Construction: Block, Stucco
Date Listed: 2026-09-30 00:00:00
Furnished: Unfurnished
Garage Description: Y
Garage Spaces: 2
Attached Garage: Y
Flooring: Carpet, Tile
Roof: Shingle
Heating: Electric
Cooling: Central Air
Laundry: Inside, Laundry Room, Upper Level
Pets: Yes
Sewer: Public Sewer
Lot Desc.: Cleared
Parcel ID: R16-223-18-1392
Amenities: Basketball Court, Clubhouse, Fitness Center, Gated, Park, Playground, Pool, Storage, Tennis Court(S)
Map of 3888 Autumn Amber Drive, Spring Hill, FL 34609
Listing Courtesy Of: People's Trust Realty
frankie@gomezhomegroup.com