388 Sotheby Way, Debary, FL 32713
Active Under Contract $399,900


Request Club Info by Email
Calculate Your Payment
Like this listing?
Contact the Listing Agent directly:
Listing Agent: Charlie Peterson
Agent Phone:
386-259-0744
Agent Email:
charlie@thepetersongroup.homes
Share Property
Save Property
View Virtual Tour
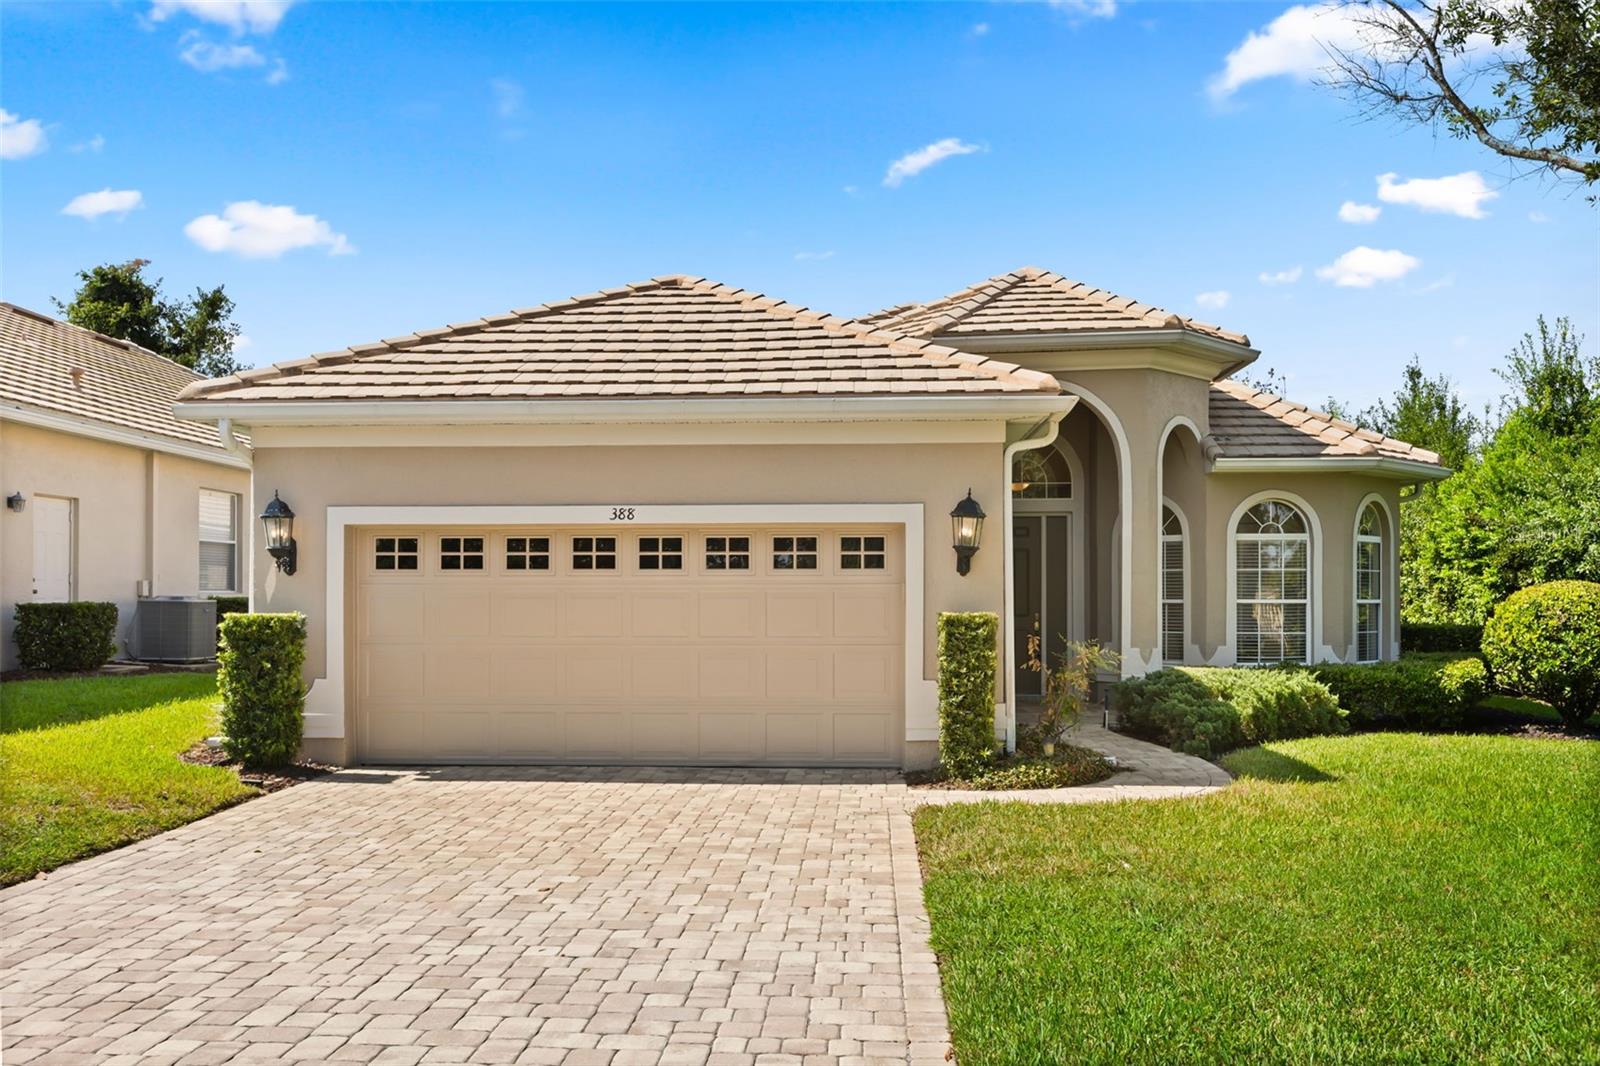
Under contract-accepting backup offers. Tucked within Westridge at DeBary Plantation, this single-story home offers a polished first impression, a spacious layout, and a peaceful setting in one of DeBary’s most established communities. Built in 2002, the home features 3 bedrooms, 2 bathrooms, 2,113 square feet of living space, a dedicated office, and a 2-car garage. From the moment you arrive, the TILE ROOF, PAVER DRIVEWAY, arched windows, and covered entry create a polished first impression. Inside, the home is filled with natural light and offers an OPEN-CONCEPT LAYOUT with wood flooring throughout the main living areas, crown molding, recessed lighting, and tray ceilings that add height and character. The kitchen features white cabinetry, generous counter space, a breakfast bar, pantry storage, and a clear connection to the living and dining areas, making it practical for everyday living and entertaining. The front office offers a quiet and flexible space for working from home, reading, or hobbies. The primary suite is spacious and includes tray ceilings, wood flooring, and a private en-suite bathroom with dual vanities, a soaking tub, and a separate shower. Two additional bedrooms and a full guest bathroom provide comfortable space for family or visitors. Out back, the SCREENED REAR PATIO overlooks a private, landscaped backyard, creating a relaxing outdoor retreat. Located in the sought-after Westridge neighborhood of the DeBary Plantation community, this home offers convenient access to golf, shopping, dining, parks, medical facilities, and I-4.
Ceiling Fans(s)
Crown Molding
Kitchen/Family Room Combo
Open Floorplan
Primary Bedroom Main Floor
Tray Ceiling(s)
Walk-In Closet(s)
Taxes: $6,329.86
Tax Year: 2025
Association Fee: $210.00
Association Fee: $1,000.00
Association Fee Frequency: Monthly
Association Fee Frequency: Annually
Dishwasher
Dryer
Microwave
Range
Refrigerator
Washer
Trees/Woods
MLS Area: 32713 - Debary
Total Square Footage: 2,881
Price per Square Feet: $189.26
Total Floors: 1
Water: Public
Construction: Block, Stucco
Date Listed: 2026-08-20 00:00:00
Furnished: Unfurnished
Windows: Blinds
Garage Description: Y
Garage Spaces: 2
Attached Garage: Y
Flooring: Carpet, Tile, Wood
Roof: Tile
Heating: Central, Electric
Cooling: Central Air
Laundry: Inside, Laundry Room
Pets: Yes
Sewer: Public Sewer
Lot Desc.: Cul-De-Sac, Near Golf Course, Sidewalk, Paved
Parcel ID: 8028-11-00-0270
Listing Courtesy Of: Keller Williams Heritage Realty
charlie@thepetersongroup.homes
Under contract-accepting backup offers. Tucked within Westridge at DeBary Plantation, this single-story home offers a polished first impression, a spacious layout, and a peaceful setting in one of DeBary’s most established communities. Built in 2002, the home features 3 bedrooms, 2 bathrooms, 2,113 square feet of living space, a dedicated office, and a 2-car garage. From the moment you arrive, the TILE ROOF, PAVER DRIVEWAY, arched windows, and covered entry create a polished first impression. Inside, the home is filled with natural light and offers an OPEN-CONCEPT LAYOUT with wood flooring throughout the main living areas, crown molding, recessed lighting, and tray ceilings that add height and character. The kitchen features white cabinetry, generous counter space, a breakfast bar, pantry storage, and a clear connection to the living and dining areas, making it practical for everyday living and entertaining. The front office offers a quiet and flexible space for working from home, reading, or hobbies. The primary suite is spacious and includes tray ceilings, wood flooring, and a private en-suite bathroom with dual vanities, a soaking tub, and a separate shower. Two additional bedrooms and a full guest bathroom provide comfortable space for family or visitors. Out back, the SCREENED REAR PATIO overlooks a private, landscaped backyard, creating a relaxing outdoor retreat. Located in the sought-after Westridge neighborhood of the DeBary Plantation community, this home offers convenient access to golf, shopping, dining, parks, medical facilities, and I-4.
Property Details
Price: $399,900
Sq Ft: 2,113
($189 per
sqft)
Bedrooms: 3
Bathrooms: 2
City: Debary
County: Volusia
Type: Single Family
Development: Debary Plantation
Subdivision: Debary Plantation Unit 17A
Acres: 0.1800
Virtual Tour/Floorplan: View
Year Built: 2002
Listing Number: V4950800
Status Code: Active Under Contract
Taxes: $6,329.86
Tax Year: 2025
Garage:
2
/
Y
Furnishings: Unfurnished
Pets Allowed: Yes
Total Recurring Fees: $293
Total Recurring Fee Frequency: 0.00
Interior Features:
Ceiling Fans(s)
Crown Molding
Kitchen/Family Room Combo
Open Floorplan
Primary Bedroom Main Floor
Tray Ceiling(s)
Walk-In Closet(s)
Financial Information:
Taxes: $6,329.86
Tax Year: 2025
Association Fee: $210.00
Association Fee: $1,000.00
Association Fee Frequency: Monthly
Association Fee Frequency: Annually
Equipment:
Dishwasher
Dryer
Microwave
Range
Refrigerator
Washer
View:
Trees/Woods
Additional Information:
MLS Area: 32713 - Debary
Total Square Footage: 2,881
Price per Square Feet: $189.26
Total Floors: 1
Water: Public
Construction: Block, Stucco
Date Listed: 2026-08-20 00:00:00
Furnished: Unfurnished
Windows: Blinds
Garage Description: Y
Garage Spaces: 2
Attached Garage: Y
Flooring: Carpet, Tile, Wood
Roof: Tile
Heating: Central, Electric
Cooling: Central Air
Laundry: Inside, Laundry Room
Pets: Yes
Sewer: Public Sewer
Lot Desc.: Cul-De-Sac, Near Golf Course, Sidewalk, Paved
Parcel ID: 8028-11-00-0270
Map of 388 Sotheby Way, Debary, FL 32713
Listing Courtesy Of: Keller Williams Heritage Realty
charlie@thepetersongroup.homes