3865 177Th Place Sw, Ocala, FL 34473
For Sale $399,500


Request Club Info by Email
Calculate Your Payment
Like this listing?
Contact the Listing Agent directly:
Listing Agent: Romel Camacho
Agent Phone:
352-229-2986
Agent Email:
romel@thecamachoteam.com
Share Property
Save Property
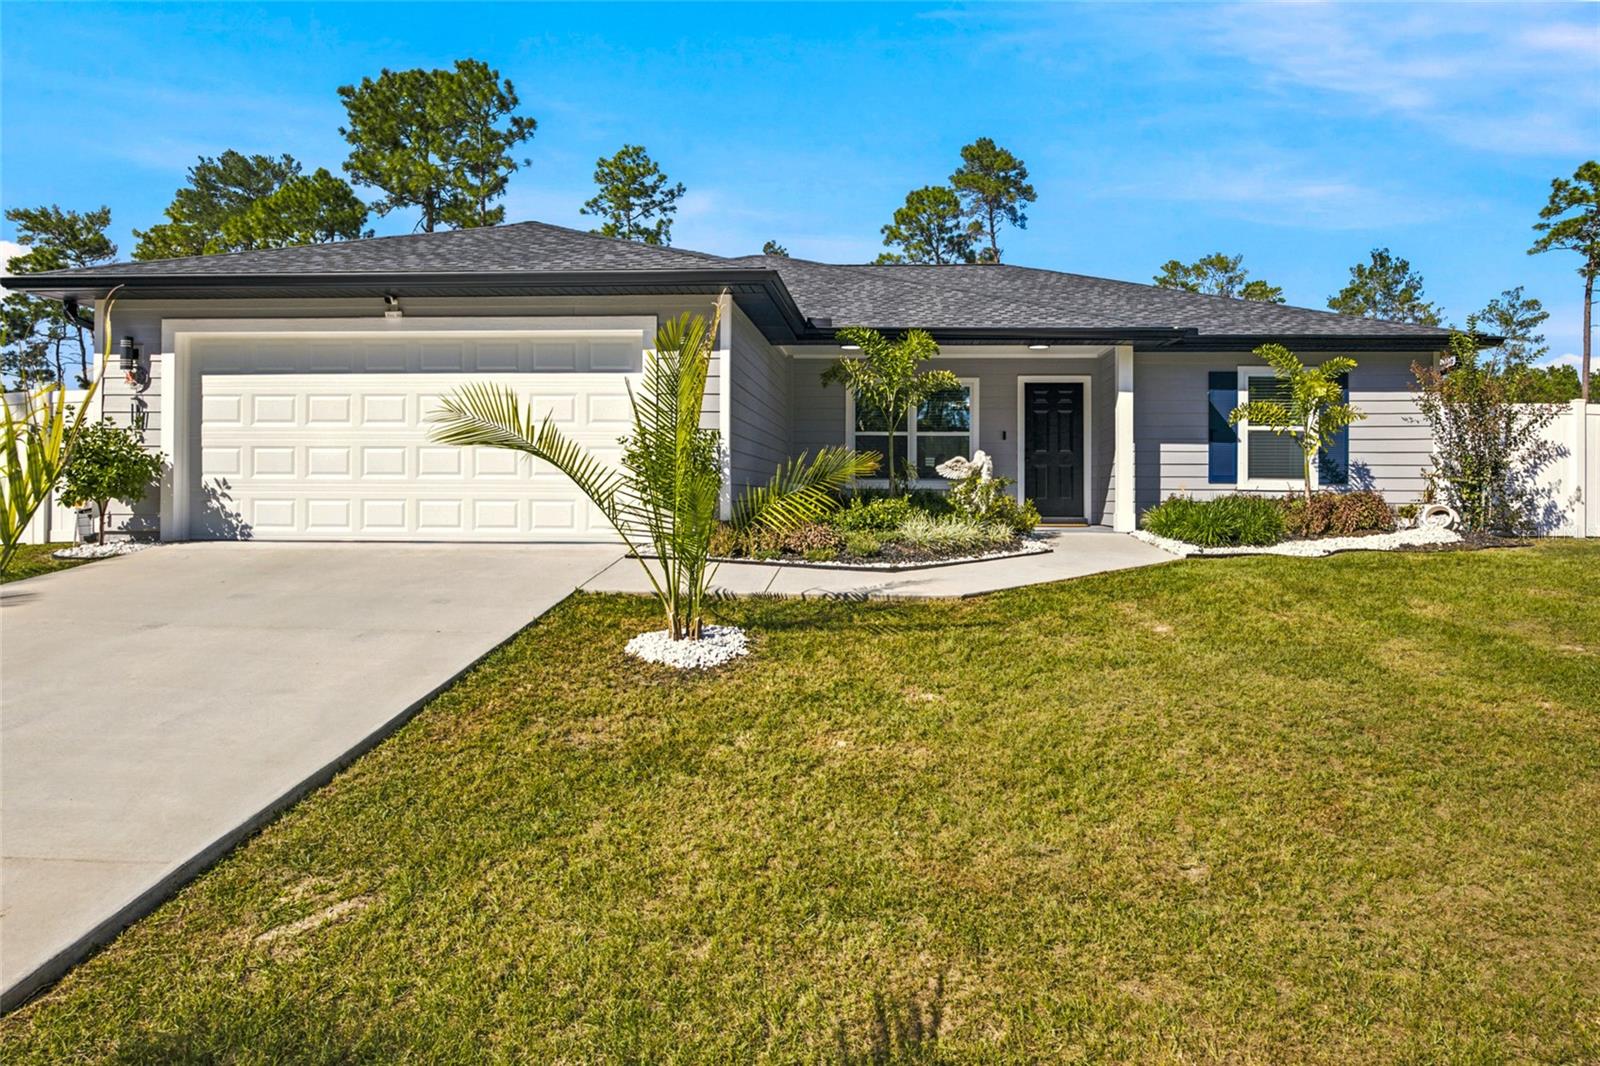
DREAMING OF YOUR OWN FAMILY COMPOUND? WAKE UP! YOUR DREAM IS ABOUT TO COME TRUE! Contemporary Florida living with the extra room to spread out! This beautifully designed custom TURN-KEY 3-bedroom, 2-bath home sits on just under an acre on a quiet cul-de-sac. From the moment you arrive, you are welcomed by a front porch with its tongue-and-groove ceiling which sets the tone for a home styled for everyday living. Step inside to an inviting open floorplan where luxury plank flooring runs throughout. The kitchen is sure to steal the spotlight, featuring an impressive 9-foot island, elegant quartz countertops, solid wood soft-close cabinetry, and stainless steel appliances—a perfect gathering place for casual breakfasts, family dinners or game night with friends. A designated dining area adds convenience and gives everyone a place to come together. The spacious primary suite is your own private retreat, complete with direct access to the rear patio and a beautifully appointed bath featuring dual vanities, a rainfall shower fixtures and walk in closets. Two generously sized secondary bedrooms provide comfort and conveinence for family and guests. Outside, the fully landscaped property is enclosed by a vinyl privacy fence, providing room to relax, entertain, garden, and enjoy your own slice of Florida living. But here is where this property truly stands apart! Need a workshop, storage for your equipment, or the ultimate man cave? The impressive brand new 24' x 30' metal building features 10-foot ceilings, roll-up doors, and a concrete floor, ready for your next big project. And then there is the 12' x 32' she-shed, offering a world of possibilities—imagine a creative studio, craft room, private office or personal getaway designed entirely around you. With newer construction, modern finishes and exceptional bonus spaces, this property offers more than just a beautiful home—it offers the freedom to create the lifestyle you have been dreaming about!
Ceiling Fans(s)
High Ceilings
Thermostat
Walk-In Closet(s)
Taxes: $4,454.00
Tax Year: 2026
Lighting
Rain Gutters
Sidewalk
Storage
Dishwasher
Microwave
Range
Refrigerator
Elementary School: Sunrise Elementary School-M
Middle School: Horizon Academy/Mar Oaks
Junior High: Horizon Academy/Mar Oaks
High School: Dunnellon High School
MLS Area: 34473 - Ocala
Total Square Footage: 2,108
Price per Square Feet: $270.30
Water: Well
Construction: Hardi Plank Type, Frame
Date Listed: 2026-10-23 00:00:00
Furnished: Unfurnished
Garage Description: Y
Garage Spaces: 1
Attached Garage: Y
Flooring: Luxury Vinyl
Roof: Shingle
Heating: Electric
Cooling: Central Air
Laundry: Laundry Room
Pets: Yes
Sewer: Septic Tank
Parcel ID: 8006-0676-20
Listing Courtesy Of: Tct Realty Group Llc
romel@thecamachoteam.com
DREAMING OF YOUR OWN FAMILY COMPOUND? WAKE UP! YOUR DREAM IS ABOUT TO COME TRUE! Contemporary Florida living with the extra room to spread out! This beautifully designed custom TURN-KEY 3-bedroom, 2-bath home sits on just under an acre on a quiet cul-de-sac. From the moment you arrive, you are welcomed by a front porch with its tongue-and-groove ceiling which sets the tone for a home styled for everyday living. Step inside to an inviting open floorplan where luxury plank flooring runs throughout. The kitchen is sure to steal the spotlight, featuring an impressive 9-foot island, elegant quartz countertops, solid wood soft-close cabinetry, and stainless steel appliances—a perfect gathering place for casual breakfasts, family dinners or game night with friends. A designated dining area adds convenience and gives everyone a place to come together. The spacious primary suite is your own private retreat, complete with direct access to the rear patio and a beautifully appointed bath featuring dual vanities, a rainfall shower fixtures and walk in closets. Two generously sized secondary bedrooms provide comfort and conveinence for family and guests. Outside, the fully landscaped property is enclosed by a vinyl privacy fence, providing room to relax, entertain, garden, and enjoy your own slice of Florida living. But here is where this property truly stands apart! Need a workshop, storage for your equipment, or the ultimate man cave? The impressive brand new 24' x 30' metal building features 10-foot ceilings, roll-up doors, and a concrete floor, ready for your next big project. And then there is the 12' x 32' she-shed, offering a world of possibilities—imagine a creative studio, craft room, private office or personal getaway designed entirely around you. With newer construction, modern finishes and exceptional bonus spaces, this property offers more than just a beautiful home—it offers the freedom to create the lifestyle you have been dreaming about!
Property Details
Price: $399,500
Sq Ft: 1,478
($270 per
sqft)
Bedrooms: 3
Bathrooms: 2
City: Ocala
County: Marion
Type: Single Family
Development: Marion Oaks Un Six
Acres: 0.9600
Year Built: 2025
Listing Number: OM734516
Status Code: A-Active
Taxes: $4,454.00
Tax Year: 2026
Garage:
1
/
Y
Furnishings: Unfurnished
Pets Allowed: Yes
Interior Features:
Ceiling Fans(s)
High Ceilings
Thermostat
Walk-In Closet(s)
Financial Information:
Taxes: $4,454.00
Tax Year: 2026
Exterior Features:
Lighting
Rain Gutters
Sidewalk
Storage
Equipment:
Dishwasher
Microwave
Range
Refrigerator
School Information:
Elementary School: Sunrise Elementary School-M
Middle School: Horizon Academy/Mar Oaks
Junior High: Horizon Academy/Mar Oaks
High School: Dunnellon High School
Additional Information:
MLS Area: 34473 - Ocala
Total Square Footage: 2,108
Price per Square Feet: $270.30
Water: Well
Construction: Hardi Plank Type, Frame
Date Listed: 2026-10-23 00:00:00
Furnished: Unfurnished
Garage Description: Y
Garage Spaces: 1
Attached Garage: Y
Flooring: Luxury Vinyl
Roof: Shingle
Heating: Electric
Cooling: Central Air
Laundry: Laundry Room
Pets: Yes
Sewer: Septic Tank
Parcel ID: 8006-0676-20
Map of 3865 177Th Place Sw, Ocala, FL 34473
Listing Courtesy Of: Tct Realty Group Llc
romel@thecamachoteam.com