386 Eaglecrest Drive, Haines City, FL 33844
For Sale $310,000


Request Club Info by Email
Calculate Your Payment
Like this listing?
Contact the Listing Agent directly:
Listing Agent: Jennifer Sarria
Agent Phone:
305-467-4025
Agent Email:
soldrebyjen@aol.com
Share Property
Save Property
View Virtual Tour
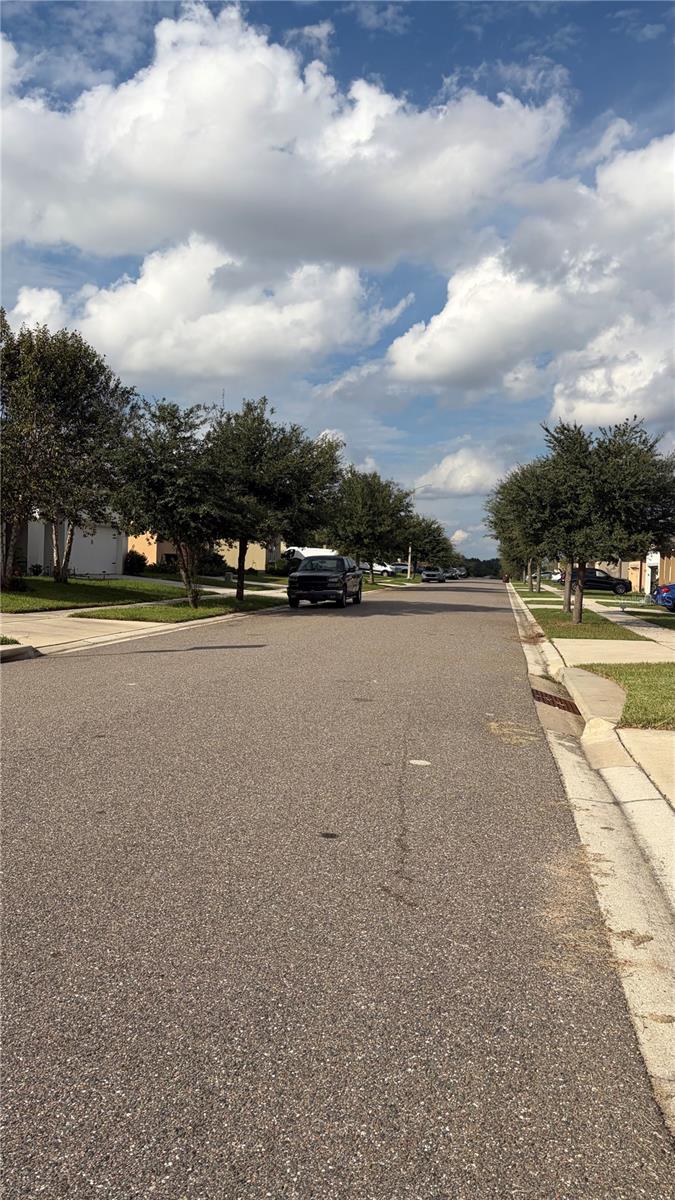
Welcome to this beautiful single-story home in Highland Meadows! Featuring 4 spacious bedrooms, 2 bathrooms, and a 2-car garage, new roof, water softener system for the whole house, this home offers a thoughtfully designed open-concept living area, perfect for comfortable everyday living and entertaining. Community also offers a pool and a playground. Enjoy a beautifully landscaped backyard with a deck and plenty of private outdoor space for relaxing, entertaining guests, hosting gatherings, or letting your pets play. The home also features a beautiful kitchen equipped with modern appliances, including a refrigerator, dishwasher, microwave, and range. Conveniently located in the Haines City/Davenport area, southeast of Orlando, Highland Meadows is part of one of Central Florida’s fastest-growing corridors with easy access to I-4, making commuting to both Orlando and Tampa convenient. You’ll also appreciate the nearby shopping, restaurants, hospital, medical offices, and everyday conveniences, along with numerous entertainment destinations just minutes away, including the world-famous Walt Disney World and other Central Florida attractions. Schedule your showing today!!
Ceiling Fans(s)
High Ceilings
Open Floorplan
Walk-In Closet(s)
Window Treatments
Taxes: $6,616.22
Tax Year: 2025
Association Fee: $225.00
Association Fee Frequency: Annually
Lighting
Dishwasher
Microwave
Range
Refrigerator
MLS Area: 33844 - Haines City/Grenelefe
Total Square Footage: 1,890
Price per Square Feet: $164.02
Total Floors: 1
Water: Public
Construction: Concrete
Date Listed: 2026-11-13 00:00:00
Pool Description: Deck
Furnished: Unfurnished
Windows: Blinds, Window Treatments
Parking: Driveway, Garage Door Opener
Garage Description: Y
Garage Spaces: 2
Attached Garage: Y
Flooring: Carpet, Ceramic Tile
Roof: Shingle
Heating: Central, Electric
Cooling: Central Air
Laundry: Laundry Room
Pets: Cats Ok, Dogs Ok
Sewer: Public Sewer
Parcel ID: 27-27-16-740506
Listing Courtesy Of: Olympus Executive Realty Inc
soldrebyjen@aol.com
Welcome to this beautiful single-story home in Highland Meadows! Featuring 4 spacious bedrooms, 2 bathrooms, and a 2-car garage, new roof, water softener system for the whole house, this home offers a thoughtfully designed open-concept living area, perfect for comfortable everyday living and entertaining. Community also offers a pool and a playground. Enjoy a beautifully landscaped backyard with a deck and plenty of private outdoor space for relaxing, entertaining guests, hosting gatherings, or letting your pets play. The home also features a beautiful kitchen equipped with modern appliances, including a refrigerator, dishwasher, microwave, and range. Conveniently located in the Haines City/Davenport area, southeast of Orlando, Highland Meadows is part of one of Central Florida’s fastest-growing corridors with easy access to I-4, making commuting to both Orlando and Tampa convenient. You’ll also appreciate the nearby shopping, restaurants, hospital, medical offices, and everyday conveniences, along with numerous entertainment destinations just minutes away, including the world-famous Walt Disney World and other Central Florida attractions. Schedule your showing today!!
Property Details
Price: $310,000
Sq Ft: 1,890
($164 per
sqft)
Bedrooms: 4
Bathrooms: 2
City: Haines City
County: Polk
Type: Single Family
Development: Highland Meadows
Subdivision: Highland Mdws
Acres: 0.1300
Virtual Tour/Floorplan: View
Year Built: 2018
Listing Number: P4940436
Status Code: A-Active
Taxes: $6,616.22
Tax Year: 2025
Garage:
2
/
Y
Furnishings: Unfurnished
Pets Allowed: Cats OK, Dogs OK
Total Recurring Fees: $19
Total Recurring Fee Frequency: 0.00
Interior Features:
Ceiling Fans(s)
High Ceilings
Open Floorplan
Walk-In Closet(s)
Window Treatments
Financial Information:
Taxes: $6,616.22
Tax Year: 2025
Association Fee: $225.00
Association Fee Frequency: Annually
Exterior Features:
Lighting
Equipment:
Dishwasher
Microwave
Range
Refrigerator
Additional Information:
MLS Area: 33844 - Haines City/Grenelefe
Total Square Footage: 1,890
Price per Square Feet: $164.02
Total Floors: 1
Water: Public
Construction: Concrete
Date Listed: 2026-11-13 00:00:00
Pool Description: Deck
Furnished: Unfurnished
Windows: Blinds, Window Treatments
Parking: Driveway, Garage Door Opener
Garage Description: Y
Garage Spaces: 2
Attached Garage: Y
Flooring: Carpet, Ceramic Tile
Roof: Shingle
Heating: Central, Electric
Cooling: Central Air
Laundry: Laundry Room
Pets: Cats Ok, Dogs Ok
Sewer: Public Sewer
Parcel ID: 27-27-16-740506
Map of 386 Eaglecrest Drive, Haines City, FL 33844
Listing Courtesy Of: Olympus Executive Realty Inc
soldrebyjen@aol.com