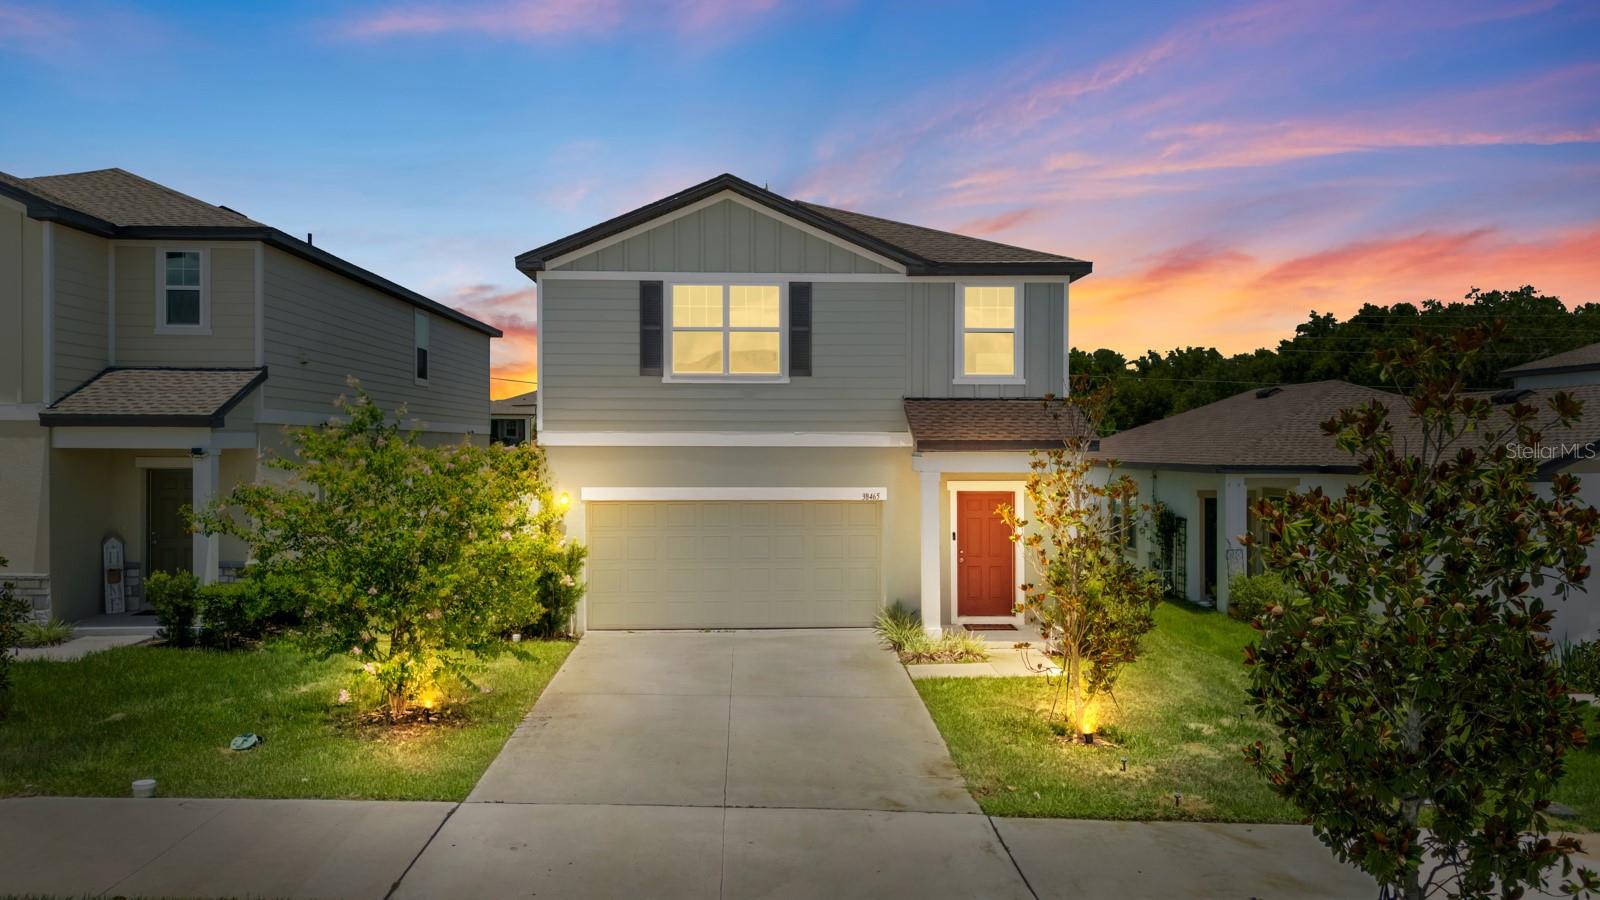
38465 Honeysuckle Drive, Dade City, FL 33525
For Sale $320,000


Request Club Info by Email
Calculate Your Payment
Like this listing?
Contact the Listing Agent directly:
Listing Agent: Aleida Colon-Lebron
Agent Phone:
813-830-8746
Agent Email:
aleidasells3@gmail.com
Share Property
Save Property
View Virtual Tour
Assumable 5.5% mortgage may be available to qualified buyers! Subject to lender approval, buyer must qualify for the loan assumption and meet all lender requirements. Built just three years ago, this beautifully maintained, move-in-ready home offers the benefits of newer construction with years of life remaining on the roof, major systems, and appliances. Located in a welcoming community with wide sidewalks, scenic walking trails, a resort-style pool, and dog park, the home is also conveniently close to shopping, dining, groceries, and everyday essentials. A charming front porch welcomes you into a bright, open-concept floor plan. The modern kitchen flows into the dining and family rooms, creating an inviting space for everyday living and entertaining. The kitchen connects directly to the two-car garage, while a nearby powder room adds convenience. Upstairs, a versatile loft offers flexible space for a home office, media room, or play area. Two secondary bedrooms share a full bath, with one featuring a walk-in closet. The laundry room is conveniently located upstairs, along with a spacious primary suite featuring a large walk-in closet and private en-suite bath. Newer construction, desirable community amenities, and a potential 5.5% assumable mortgage make this a compelling opportunity. Schedule your private showing today!
Kitchen/Family Room Combo
Living Room/Dining Room Combo
Primary Bedroom Upstairs
Solid Surface Counters
Thermostat
Walk-In Closet(s)
Window Treatments
Pool
Trail(s)
Taxes: $5,427.97
Tax Year: 2025
Association Fee: $66.00
Association Fee Frequency: Monthly
Sidewalk
Convection Oven
Cooktop
Dishwasher
Disposal
Dryer
Electric Water Heater
Microwave
Refrigerator
Washer
MLS Area: 33525 - Dade City/Richland
Total Square Footage: 2,258
Price per Square Feet: $175.25
Total Floors: 2
Water: Public
Construction: Stucco
Date Listed: 2026-07-14 00:00:00
Furnished: Unfurnished
Windows: Blinds, Double Pane Windows, Window Treatments
Garage Description: Y
Garage Spaces: 2
Attached Garage: Y
Flooring: Carpet, Laminate
Roof: Shingle
Heating: Baseboard, Central, Electric, Exhaust Fan
Cooling: Central Air
Security: Smoke Detector(S)
Laundry: Electric Dryer Hookup, Inside, Laundry Room, Upper Level, Washer Hookup
Pets: Cats Ok, Dogs Ok
Sewer: Public Sewer
Parcel ID: 11-25-21-0060-0
Amenities: Pool, Trail(S)
Listing Courtesy Of: The Aldrich Agency Real Estate Llc
aleidasells3@gmail.com
Assumable 5.5% mortgage may be available to qualified buyers! Subject to lender approval, buyer must qualify for the loan assumption and meet all lender requirements. Built just three years ago, this beautifully maintained, move-in-ready home offers the benefits of newer construction with years of life remaining on the roof, major systems, and appliances. Located in a welcoming community with wide sidewalks, scenic walking trails, a resort-style pool, and dog park, the home is also conveniently close to shopping, dining, groceries, and everyday essentials. A charming front porch welcomes you into a bright, open-concept floor plan. The modern kitchen flows into the dining and family rooms, creating an inviting space for everyday living and entertaining. The kitchen connects directly to the two-car garage, while a nearby powder room adds convenience. Upstairs, a versatile loft offers flexible space for a home office, media room, or play area. Two secondary bedrooms share a full bath, with one featuring a walk-in closet. The laundry room is conveniently located upstairs, along with a spacious primary suite featuring a large walk-in closet and private en-suite bath. Newer construction, desirable community amenities, and a potential 5.5% assumable mortgage make this a compelling opportunity. Schedule your private showing today!
Property Details
Price: $320,000
Sq Ft: 1,826
($175 per
sqft)
Bedrooms: 3
Bathrooms: 2
Partial Baths: 1
City: Dade City
County: Pasco
Type: Single Family
Development: Clinton Corner
Acres: 0.1100
Virtual Tour/Floorplan: View
Year Built: 2023
Listing Number: TB8528492
Status Code: A-Active
Taxes: $5,427.97
Tax Year: 2025
Garage:
2
/
Y
Furnishings: Unfurnished
Pets Allowed: Cats OK, Dogs OK
Total Recurring Fees: $66
Total Recurring Fee Frequency: 0.00
Interior Features:
Kitchen/Family Room Combo
Living Room/Dining Room Combo
Primary Bedroom Upstairs
Solid Surface Counters
Thermostat
Walk-In Closet(s)
Window Treatments
Amenities:
Pool
Trail(s)
Financial Information:
Taxes: $5,427.97
Tax Year: 2025
Association Fee: $66.00
Association Fee Frequency: Monthly
Exterior Features:
Sidewalk
Equipment:
Convection Oven
Cooktop
Dishwasher
Disposal
Dryer
Electric Water Heater
Microwave
Refrigerator
Washer
Additional Information:
MLS Area: 33525 - Dade City/Richland
Total Square Footage: 2,258
Price per Square Feet: $175.25
Total Floors: 2
Water: Public
Construction: Stucco
Date Listed: 2026-07-14 00:00:00
Furnished: Unfurnished
Windows: Blinds, Double Pane Windows, Window Treatments
Garage Description: Y
Garage Spaces: 2
Attached Garage: Y
Flooring: Carpet, Laminate
Roof: Shingle
Heating: Baseboard, Central, Electric, Exhaust Fan
Cooling: Central Air
Security: Smoke Detector(S)
Laundry: Electric Dryer Hookup, Inside, Laundry Room, Upper Level, Washer Hookup
Pets: Cats Ok, Dogs Ok
Sewer: Public Sewer
Parcel ID: 11-25-21-0060-0
Amenities: Pool, Trail(S)
Map of 38465 Honeysuckle Drive, Dade City, FL 33525
Listing Courtesy Of: The Aldrich Agency Real Estate Llc
aleidasells3@gmail.com