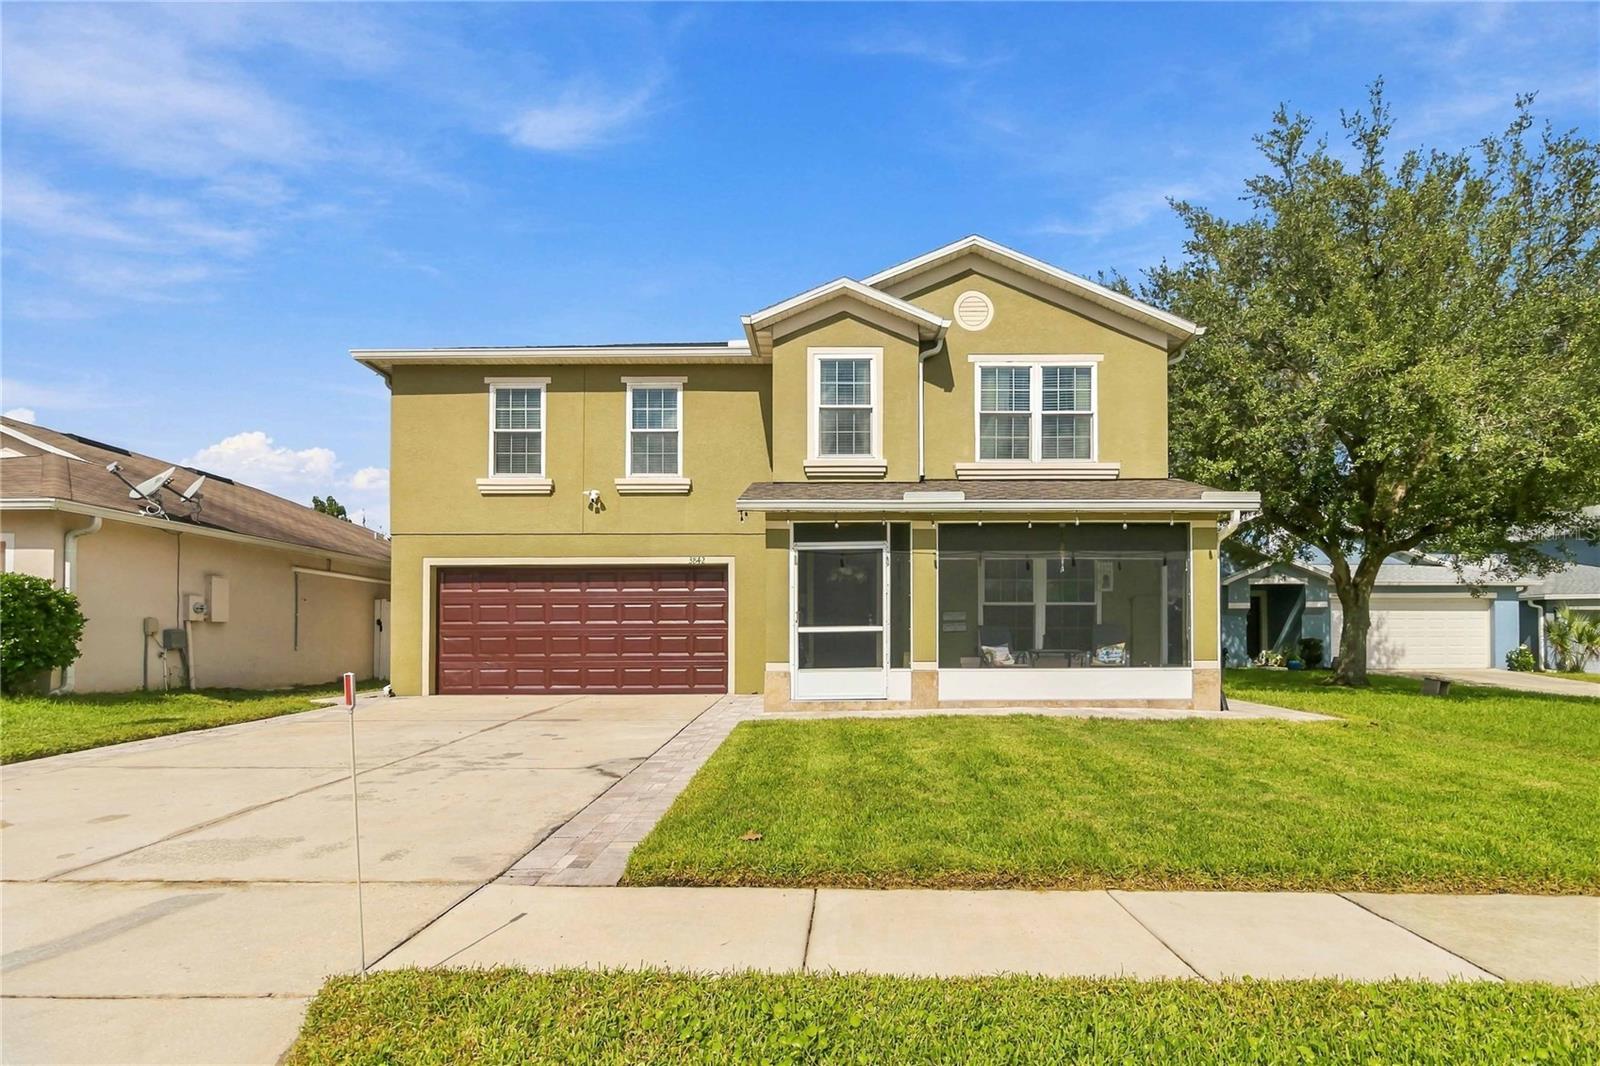
3842 Klondike Place, Sanford, FL 32771
For Sale $450,000


Request Club Info by Email
Calculate Your Payment
Like this listing?
Contact the Listing Agent directly:
Listing Agent: David Bollet
Agent Phone:
407-927-4595
Agent Email:
david.bollet@redfin.com
Share Property
Save Property
View Virtual Tour
Welcome to this stunning two-story home in the desirable Sterling Meadows community of Sanford! Encompassing 2,476 square feet, this residence features 4 spacious bedrooms and 2.5 bathrooms. Upon entering, you are greeted by an inviting formal dining space that flows into a bright living room, secondary dining area, and a well-appointed kitchen. The kitchen boasts ample cabinet and counter space, stainless steel appliances, and a modern tile backsplash. A convenient half bathroom completes the main level. Upstairs, you will find all four bedrooms, including an impressive primary suite complete with a walk-in closet and an en-suite bathroom featuring a dual-sink vanity, soaking tub, and separate shower. Out back, enjoy a large, fully fenced yard complete with a stylish paved patio, ideal for outdoor relaxing or entertaining. Key upgrades include a whole-house water softener, a new hot water heater with a timer, a generator outlet, and recently painted exterior. Situated in a convenient location, this home offers easy access to major highways including I-4, as well as nearby shopping, dining, medical facilities, parks, and the Orlando Sanford International Airport. Don't miss the opportunity to make this turn-key Sanford gem your own! Mortgage savings may be available for buyers of this listing.
Ceiling Fans(s)
Crown Molding
Open Floorplan
Other
Primary Bedroom Upstairs
Solid Surface Counters
Walk-In Closet(s)
Taxes: $1,598.00
Tax Year: 2025
Association Fee: $69.00
Association Fee Frequency: Monthly
Lighting
Other
Rain Gutters
Sidewalk
Dishwasher
Microwave
Range
Elementary School: Midway Elementary
Middle School: Millennium Middle
Junior High: Millennium Middle
High School: Seminole High
MLS Area: 32771 - Sanford/Lake Forest
Total Square Footage: 3,026
Price per Square Feet: $181.74
Water: Public
Construction: Block, Concrete, Stucco
Date Listed: 2026-11-05 00:00:00
Furnished: Unfurnished
Parking: Driveway
Garage Description: Y
Garage Spaces: 2
Attached Garage: Y
Flooring: Carpet, Laminate, Tile
Roof: Shingle
Heating: Central, Electric
Cooling: Central Air
Laundry: Inside, Laundry Room
Pets: Yes
Sewer: Public Sewer
Parcel ID: 34-19-31-501-00
Listing Courtesy Of: Redfin Corporation
david.bollet@redfin.com
Welcome to this stunning two-story home in the desirable Sterling Meadows community of Sanford! Encompassing 2,476 square feet, this residence features 4 spacious bedrooms and 2.5 bathrooms. Upon entering, you are greeted by an inviting formal dining space that flows into a bright living room, secondary dining area, and a well-appointed kitchen. The kitchen boasts ample cabinet and counter space, stainless steel appliances, and a modern tile backsplash. A convenient half bathroom completes the main level. Upstairs, you will find all four bedrooms, including an impressive primary suite complete with a walk-in closet and an en-suite bathroom featuring a dual-sink vanity, soaking tub, and separate shower. Out back, enjoy a large, fully fenced yard complete with a stylish paved patio, ideal for outdoor relaxing or entertaining. Key upgrades include a whole-house water softener, a new hot water heater with a timer, a generator outlet, and recently painted exterior. Situated in a convenient location, this home offers easy access to major highways including I-4, as well as nearby shopping, dining, medical facilities, parks, and the Orlando Sanford International Airport. Don't miss the opportunity to make this turn-key Sanford gem your own! Mortgage savings may be available for buyers of this listing.
Property Details
Price: $450,000
Sq Ft: 2,476
($182 per
sqft)
Bedrooms: 4
Bathrooms: 2
Partial Baths: 1
City: Sanford
County: Seminole
Type: Single Family
Development: Sterling Meadows
Acres: 0.1300
Virtual Tour/Floorplan: View
Year Built: 2006
Listing Number: O6453161
Status Code: A-Active
Taxes: $1,598.00
Tax Year: 2025
Garage:
2
/
Y
Furnishings: Unfurnished
Pets Allowed: Yes
Total Recurring Fees: $69
Total Recurring Fee Frequency: 0.00
Interior Features:
Ceiling Fans(s)
Crown Molding
Open Floorplan
Other
Primary Bedroom Upstairs
Solid Surface Counters
Walk-In Closet(s)
Financial Information:
Taxes: $1,598.00
Tax Year: 2025
Association Fee: $69.00
Association Fee Frequency: Monthly
Exterior Features:
Lighting
Other
Rain Gutters
Sidewalk
Equipment:
Dishwasher
Microwave
Range
School Information:
Elementary School: Midway Elementary
Middle School: Millennium Middle
Junior High: Millennium Middle
High School: Seminole High
Additional Information:
MLS Area: 32771 - Sanford/Lake Forest
Total Square Footage: 3,026
Price per Square Feet: $181.74
Water: Public
Construction: Block, Concrete, Stucco
Date Listed: 2026-11-05 00:00:00
Furnished: Unfurnished
Parking: Driveway
Garage Description: Y
Garage Spaces: 2
Attached Garage: Y
Flooring: Carpet, Laminate, Tile
Roof: Shingle
Heating: Central, Electric
Cooling: Central Air
Laundry: Inside, Laundry Room
Pets: Yes
Sewer: Public Sewer
Parcel ID: 34-19-31-501-00
Map of 3842 Klondike Place, Sanford, FL 32771
Listing Courtesy Of: Redfin Corporation
david.bollet@redfin.com