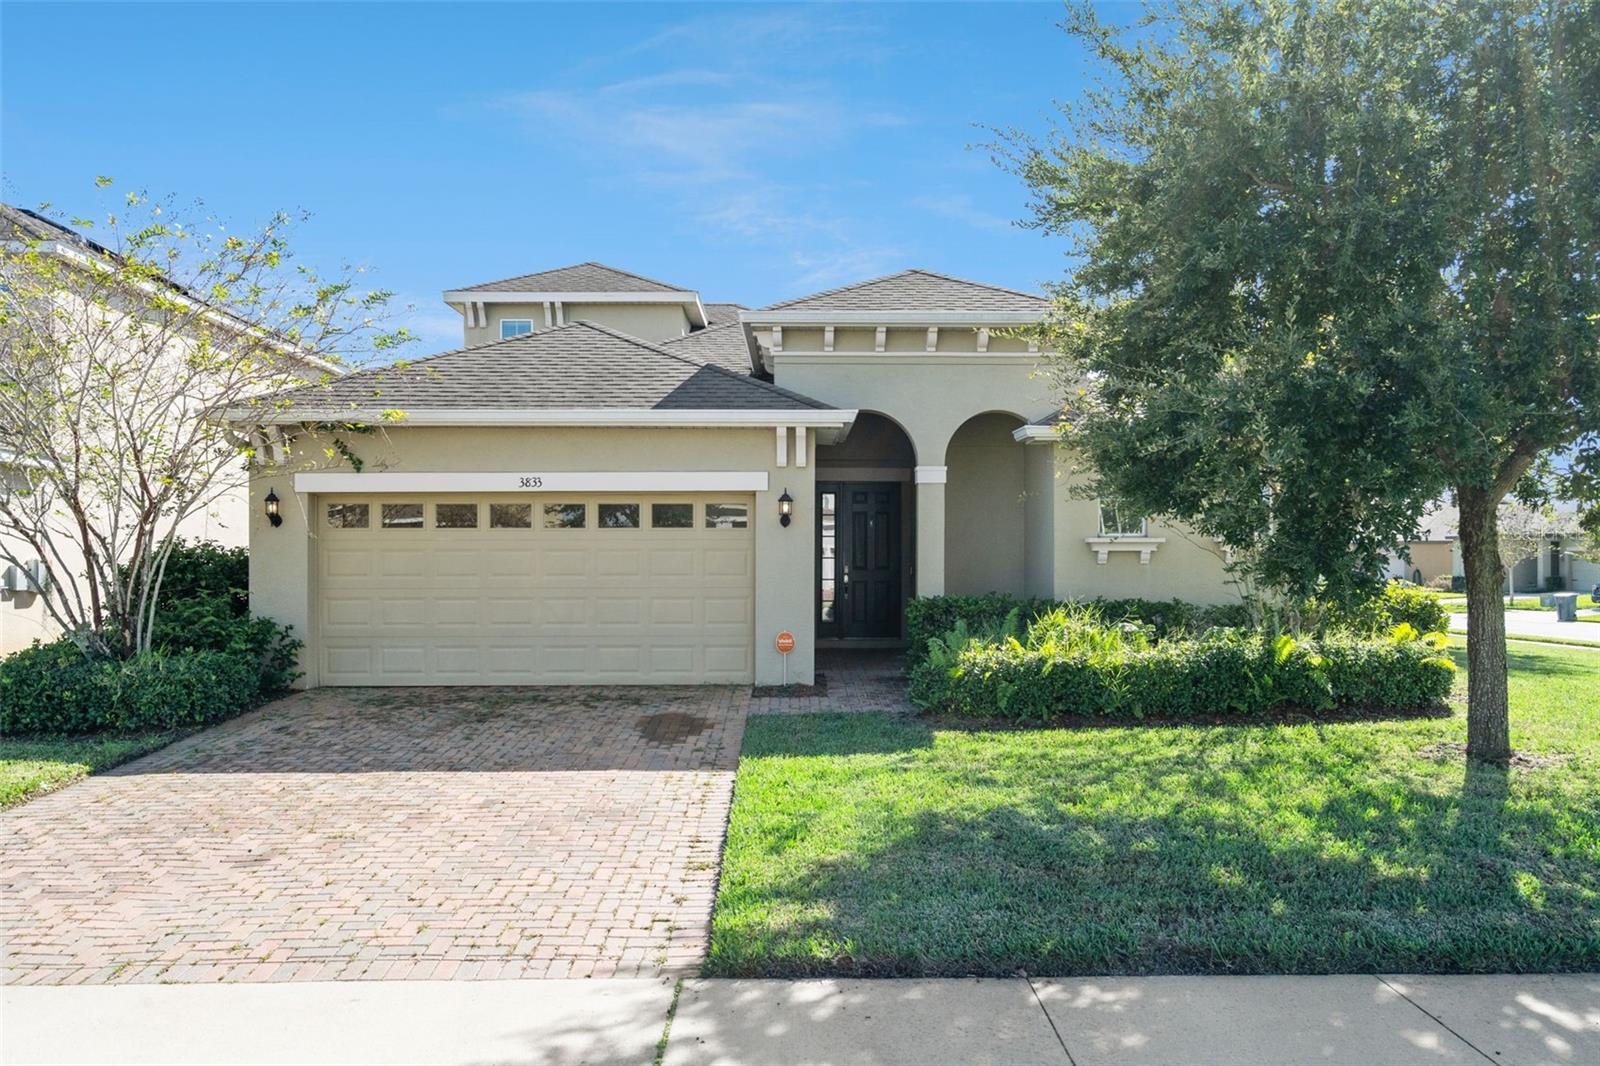
3833 Loon Lane, Sanford, FL 32773
For Sale $425,000


Request Club Info by Email
Calculate Your Payment
Like this listing?
Contact the Listing Agent directly:
Listing Agent: Milton James
Agent Phone:
407-572-4458
Agent Email:
miltonkeithjames@gmail.com
Share Property
Save Property
BEST DEAL IN TOWN*** BETTER LOOKING & BETTER PRICED THAN THE COMPETITION *** SOLAR PAID OFF AT CLOSING *** 30 DOLLAR ELECTRIC BILL **** 2 STORY **** 5 BEDS **** UPDATED KITCHEN **** UPDATED TILE FLOORS **** GATED NEIGHBORHOOD *** Welcome to this beautifully designed 5-bedroom, 3-bathroom home offering 2,270 square feet of living space in the gated Wyndham Preserve community of Sanford! Built in 2018, this home features a spacious open-concept floor plan that combines modern finishes, comfort, and functionality. The kitchen is the heart of the home, featuring granite countertops, 42-inch espresso cabinetry, stainless steel appliances, a large center island, stylish tile backsplash, and generous pantry storage. The kitchen opens seamlessly to the dining and living areas, providing an inviting setting for everyday living and entertaining. The spacious primary suite offers a comfortable private retreat, while four additional bedrooms provide flexibility for guests, a home office, or additional living needs. Additional highlights include tile and carpet flooring, ceiling fans, an interior laundry room, an attached two-car garage, and a fenced backyard. Residents of Wyndham Preserve enjoy access to community amenities including a swimming pool and playground. Conveniently located near major highways, shopping, dining, Sanford International Airport, and Central Florida attractions.
Ceiling Fans(s)
Kitchen/Family Room Combo
Open Floorplan
Solid Surface Counters
Solid Wood Cabinets
Tray Ceiling(s)
Walk-In Closet(s)
Taxes: $8,082.00
Tax Year: 2024
Association Fee: $345.00
Association Fee Frequency: Quarterly
Lighting
Rain Gutters
Dishwasher
Electric Water Heater
Microwave
Range
Refrigerator
Elementary School: Midway Elementary
Middle School: Sanford Middle
Junior High: Sanford Middle
High School: Seminole High
MLS Area: 32773 - Sanford
Total Square Footage: 2,873
Price per Square Feet: $187.22
Total Floors: 2
Water: Public
Construction: Block, Stucco
Date Listed: 2026-11-05 00:00:00
Furnished: Partially
Parking: Garage Door Opener
Garage Description: Y
Attached Garage: Y
Flooring: Carpet, Ceramic Tile, Tile
Roof: Shingle
Heating: Central, Electric
Cooling: Central Air
Laundry: Inside, Laundry Room
Pets: Yes
Sewer: Public Sewer
Lot Desc.: Corner Lot, Sidewalk, Paved
Parcel ID: 17-20-31-502-00
Listing Courtesy Of: Coldwell Banker Realty
miltonkeithjames@gmail.com
BEST DEAL IN TOWN*** BETTER LOOKING & BETTER PRICED THAN THE COMPETITION *** SOLAR PAID OFF AT CLOSING *** 30 DOLLAR ELECTRIC BILL **** 2 STORY **** 5 BEDS **** UPDATED KITCHEN **** UPDATED TILE FLOORS **** GATED NEIGHBORHOOD *** Welcome to this beautifully designed 5-bedroom, 3-bathroom home offering 2,270 square feet of living space in the gated Wyndham Preserve community of Sanford! Built in 2018, this home features a spacious open-concept floor plan that combines modern finishes, comfort, and functionality. The kitchen is the heart of the home, featuring granite countertops, 42-inch espresso cabinetry, stainless steel appliances, a large center island, stylish tile backsplash, and generous pantry storage. The kitchen opens seamlessly to the dining and living areas, providing an inviting setting for everyday living and entertaining. The spacious primary suite offers a comfortable private retreat, while four additional bedrooms provide flexibility for guests, a home office, or additional living needs. Additional highlights include tile and carpet flooring, ceiling fans, an interior laundry room, an attached two-car garage, and a fenced backyard. Residents of Wyndham Preserve enjoy access to community amenities including a swimming pool and playground. Conveniently located near major highways, shopping, dining, Sanford International Airport, and Central Florida attractions.
Property Details
Price: $425,000
Sq Ft: 2,270
($187 per
sqft)
Bedrooms: 5
Bathrooms: 3
City: Sanford
County: Seminole
Type: Single Family
Development: Wyndham Preserve
Acres: 0.2000
Year Built: 2018
Listing Number: O6455293
Status Code: A-Active
Taxes: $8,082.00
Tax Year: 2024
Garage:
Y
Furnishings: Partially
Pets Allowed: Yes
Total Recurring Fees: $115
Total Recurring Fee Frequency: 0.00
Interior Features:
Ceiling Fans(s)
Kitchen/Family Room Combo
Open Floorplan
Solid Surface Counters
Solid Wood Cabinets
Tray Ceiling(s)
Walk-In Closet(s)
Financial Information:
Taxes: $8,082.00
Tax Year: 2024
Association Fee: $345.00
Association Fee Frequency: Quarterly
Exterior Features:
Lighting
Rain Gutters
Equipment:
Dishwasher
Electric Water Heater
Microwave
Range
Refrigerator
School Information:
Elementary School: Midway Elementary
Middle School: Sanford Middle
Junior High: Sanford Middle
High School: Seminole High
Additional Information:
MLS Area: 32773 - Sanford
Total Square Footage: 2,873
Price per Square Feet: $187.22
Total Floors: 2
Water: Public
Construction: Block, Stucco
Date Listed: 2026-11-05 00:00:00
Furnished: Partially
Parking: Garage Door Opener
Garage Description: Y
Attached Garage: Y
Flooring: Carpet, Ceramic Tile, Tile
Roof: Shingle
Heating: Central, Electric
Cooling: Central Air
Laundry: Inside, Laundry Room
Pets: Yes
Sewer: Public Sewer
Lot Desc.: Corner Lot, Sidewalk, Paved
Parcel ID: 17-20-31-502-00
Map of 3833 Loon Lane, Sanford, FL 32773
Listing Courtesy Of: Coldwell Banker Realty
miltonkeithjames@gmail.com