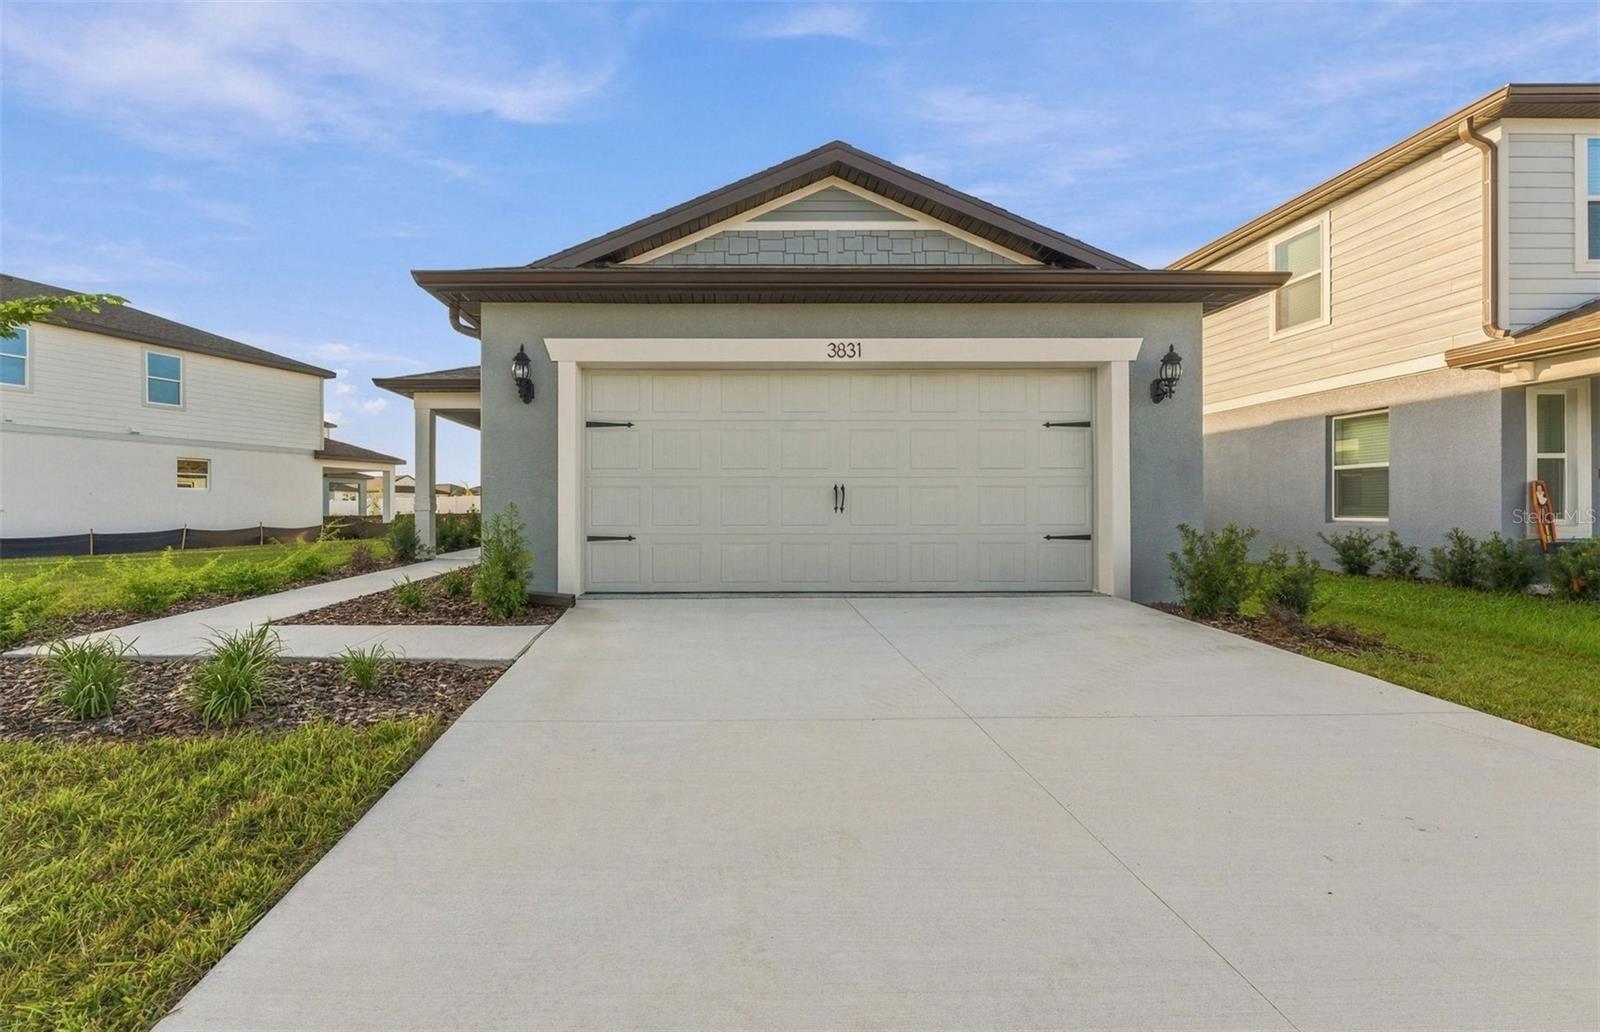
3831 Benham Rise Road, Spring Hill, FL 34609
Pending $289,520


Request Club Info by Email
Calculate Your Payment
Like this listing?
Contact the Listing Agent directly:
Listing Agent: Jacque Gendron
Agent Phone:
813-743-4550
Agent Email:
tampalistings@pulte.com
Share Property
Save Property
View Virtual Tour
Virtually Staged. Move in Ready Available NOW!! Below Market Interest Rate Available!! Pulte Homes is Selling in Caldera! Caldera features new homes ideally located in Spring Hill, FL, minutes from the Suncoast Parkway, US-41, US-19, and Florida's beautiful Nature Coast. This Pulte Homes community offers resort-style amenities, including a clubhouse, pool, playground, sports courts, game room, and so much more. Enjoy our Move-in-Ready package, plus a screened-in lanai and fence with the purchase of this home. Featuring the perfectly sized Daylen floor plan, this home has the layout you’ve been looking for. The designer kitchen showcases a center island, stylish woodgrain cabinets, quartz countertops with a 4" quartz backsplash, a pantry, and Whirlpool stainless steel appliances, including a dishwasher, refrigerator, microwave, and range. The bathrooms have matching cabinets and quartz countertops and a walk-in shower and dual sinks in the Owner's bath. There is luxury vinyl plank flooring in the main living areas, 18”x18” floor tile in the baths, and laundry room, and stain-resistant carpet in the bedrooms. This home makes great use of space with four bedrooms, two full baths, a convenient laundry room with Whirlpool wash and dryer, a covered lanai, and a 2-car garage. Additional upgrades include faux wood blinds, whole house cabinet hardware and a Smart Home technology package with a video doorbell. Enjoy peace of mind with Pulte’s transferable, 10-year Limited Structural Warranty that covers materials and workmanship in the 1st year, workability of plumbing, electrical, HVAC, and other mechanical systems through the 2nd year, various types of water infiltration and internal leaks through the 5th year, and the structural integrity of the home through the 10th year.
Eat-in Kitchen
In Wall Pest System
Open Floorplan
Primary Bedroom Main Floor
Solid Surface Counters
Thermostat
Walk-In Closet(s)
Taxes: $1,267.00
Tax Year: 2025
Association Fee: $75.80
Association Fee Frequency: Monthly
Sidewalk
Dishwasher
Disposal
Dryer
Electric Water Heater
Microwave
Range
Refrigerator
Washer
Elementary School: Pine Grove Elementary School
Middle School: West Hernando Middle School
Junior High: West Hernando Middle School
High School: Central High School
Building Description: Florida
MLS Area: 34609 - Spring Hill/Brooksville
Total Square Footage: 2,133
Price per Square Feet: $183.24
Total Floors: 1
Water: Public
Construction: Block, Stucco, Frame
Date Listed: 2026-05-21 00:00:00
Furnished: Unfurnished
Windows: Blinds, Low-Emissivity Windows
Parking: Driveway, Garage Door Opener
Garage Description: Y
Garage Spaces: 2
Attached Garage: Y
Flooring: Carpet, Tile
Roof: Shingle
Heating: Central, Electric
Cooling: Central Air
Security: Smoke Detector(S)
Laundry: Inside, Laundry Room
Pets: Number Limit, Yes
Sewer: Public Sewer
Lot Desc.: Landscaped, Oversized Lot, Sidewalk, Paved
Parcel ID: R16 223 18 0075
Listing Courtesy Of: Pulte Realty Of West Florida Llc
tampalistings@pulte.com
Virtually Staged. Move in Ready Available NOW!! Below Market Interest Rate Available!! Pulte Homes is Selling in Caldera! Caldera features new homes ideally located in Spring Hill, FL, minutes from the Suncoast Parkway, US-41, US-19, and Florida's beautiful Nature Coast. This Pulte Homes community offers resort-style amenities, including a clubhouse, pool, playground, sports courts, game room, and so much more. Enjoy our Move-in-Ready package, plus a screened-in lanai and fence with the purchase of this home. Featuring the perfectly sized Daylen floor plan, this home has the layout you’ve been looking for. The designer kitchen showcases a center island, stylish woodgrain cabinets, quartz countertops with a 4" quartz backsplash, a pantry, and Whirlpool stainless steel appliances, including a dishwasher, refrigerator, microwave, and range. The bathrooms have matching cabinets and quartz countertops and a walk-in shower and dual sinks in the Owner's bath. There is luxury vinyl plank flooring in the main living areas, 18”x18” floor tile in the baths, and laundry room, and stain-resistant carpet in the bedrooms. This home makes great use of space with four bedrooms, two full baths, a convenient laundry room with Whirlpool wash and dryer, a covered lanai, and a 2-car garage. Additional upgrades include faux wood blinds, whole house cabinet hardware and a Smart Home technology package with a video doorbell. Enjoy peace of mind with Pulte’s transferable, 10-year Limited Structural Warranty that covers materials and workmanship in the 1st year, workability of plumbing, electrical, HVAC, and other mechanical systems through the 2nd year, various types of water infiltration and internal leaks through the 5th year, and the structural integrity of the home through the 10th year.
Property Details
Price: $289,520
Sq Ft: 1,580
($183 per
sqft)
Bedrooms: 4
Bathrooms: 2
City: Spring Hill
County: Hernando
Type: Single Family
Development: Caldera
Subdivision: Caldera Phase 5
Acres: 0.2100
Virtual Tour/Floorplan: View
Year Built: 2026
Listing Number: TB8504927
Status Code: Pending
Taxes: $1,267.00
Tax Year: 2025
Garage:
2
/
Y
Furnishings: Unfurnished
Pets Allowed: Number Limit, Yes
Total Recurring Fees: $76
Total Recurring Fee Frequency: 0.00
Interior Features:
Eat-in Kitchen
In Wall Pest System
Open Floorplan
Primary Bedroom Main Floor
Solid Surface Counters
Thermostat
Walk-In Closet(s)
Financial Information:
Taxes: $1,267.00
Tax Year: 2025
Association Fee: $75.80
Association Fee Frequency: Monthly
Exterior Features:
Sidewalk
Equipment:
Dishwasher
Disposal
Dryer
Electric Water Heater
Microwave
Range
Refrigerator
Washer
School Information:
Elementary School: Pine Grove Elementary School
Middle School: West Hernando Middle School
Junior High: West Hernando Middle School
High School: Central High School
Additional Information:
Building Description: Florida
MLS Area: 34609 - Spring Hill/Brooksville
Total Square Footage: 2,133
Price per Square Feet: $183.24
Total Floors: 1
Water: Public
Construction: Block, Stucco, Frame
Date Listed: 2026-05-21 00:00:00
Furnished: Unfurnished
Windows: Blinds, Low-Emissivity Windows
Parking: Driveway, Garage Door Opener
Garage Description: Y
Garage Spaces: 2
Attached Garage: Y
Flooring: Carpet, Tile
Roof: Shingle
Heating: Central, Electric
Cooling: Central Air
Security: Smoke Detector(S)
Laundry: Inside, Laundry Room
Pets: Number Limit, Yes
Sewer: Public Sewer
Lot Desc.: Landscaped, Oversized Lot, Sidewalk, Paved
Parcel ID: R16 223 18 0075
Map of 3831 Benham Rise Road, Spring Hill, FL 34609
Listing Courtesy Of: Pulte Realty Of West Florida Llc
tampalistings@pulte.com