3828 Avon Court, Clermont, FL 34711
Active Under Contract $380,000


Request Club Info by Email
Calculate Your Payment
Like this listing?
Contact the Listing Agent directly:
Listing Agent: Diane Rogers
Agent Phone:
407-947-6238
Agent Email:
dianerogersrealty@gmail.com
Share Property
Save Property
View Virtual Tour
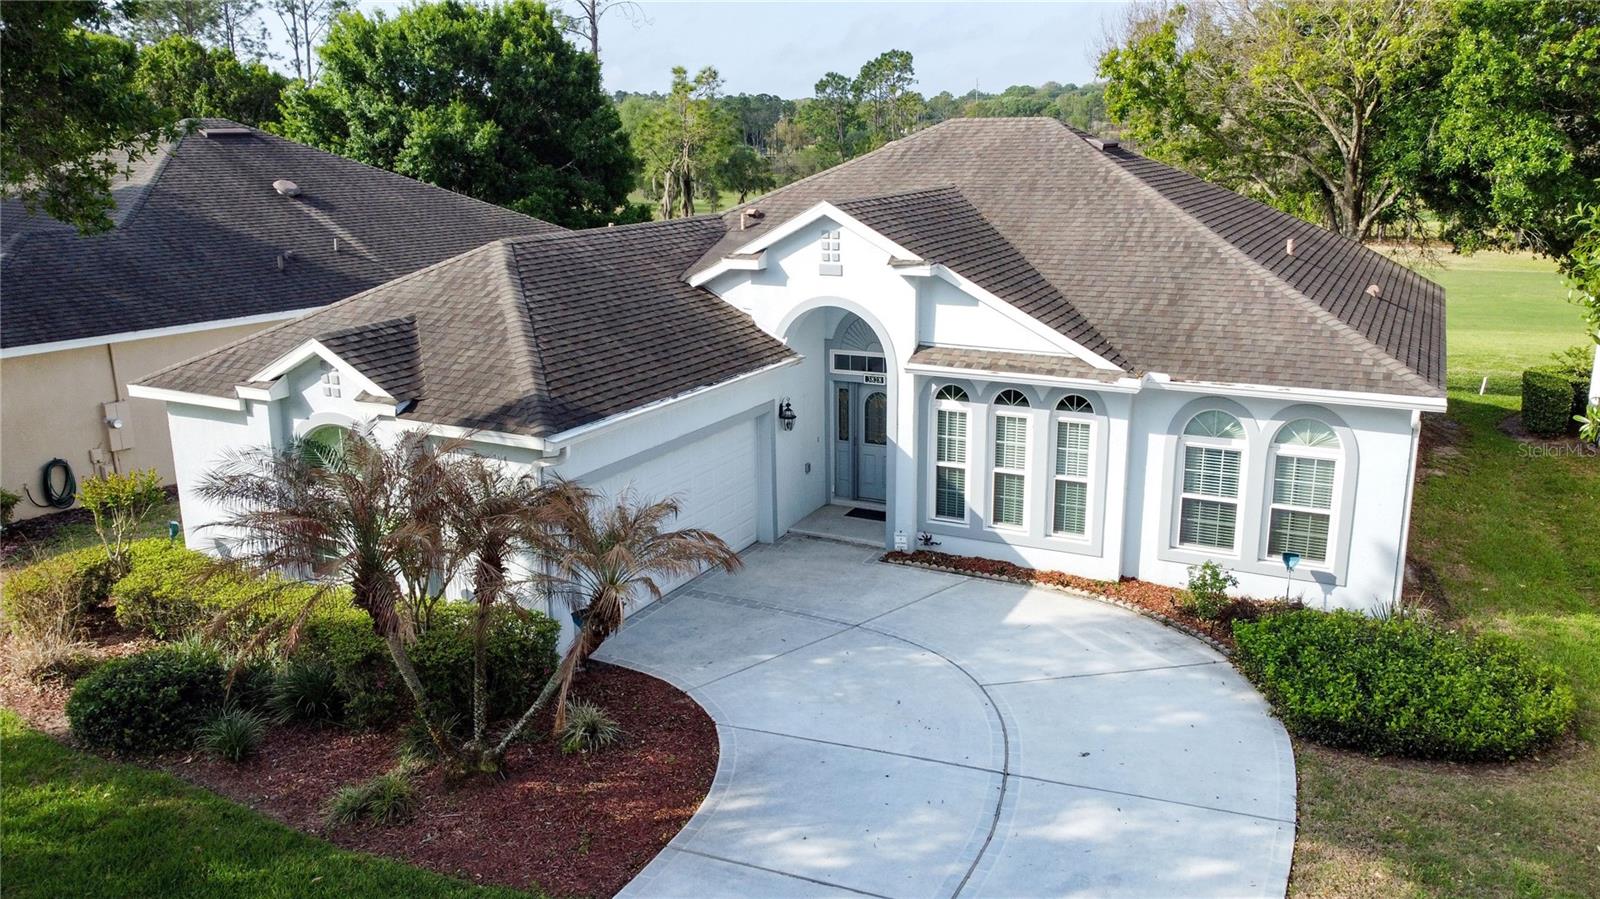
Under contract-accepting backup offers. Virtually Staged. REDUCED $15,000!! St Laurent model with a fantastic golf course view of the 10th fairway on the Championship course in 55+ gated golf community of Kings Ridge! The large paver bricked back enclosure (10X28)is ideal for watching beautiful sunsets. Home has 2026 heated SF with 3 BD/2 BA and an expanded 2 car garage. The kitchen has refaced cabinetry with Corian countertops and a modern backsplash. Large breakfast nook with window facing the golf course. New roof April 2016, new HVAC system March 2018, double pane windows and newer hot water heater. The primary bathroom has a walk-in shower, dual sink vanity, garden tub and private toilet area. Window World installed new windows throughout the home and Florida Room in Nov 2016.. Great curb appeal with the large side entry driveway. Very open floor plan. One or more photos are virtually staged. Enjoy the Kings Ridge Royal life style in the multimillion $ clubhouse with 3 heated pools, spas, tennis & pickle ball courts, billiards, shuffle board, shows, Bingo, cards and clubs galore. The monthly maintenance fees include: lawn maintenance including trimming of shrubs, care of irrigation system & irrigation water, Spectrum for internet & cable TV, maintenance of roads and outside painting of home every 7 years. Take your golf cart to the Kings Ridge Plaza where you can do your grocery shopping, banking or dine out..
Ceiling Fans(s)
Eat-in Kitchen
High Ceilings
Kitchen/Family Room Combo
Open Floorplan
Primary Bedroom Main Floor
Solid Surface Counters
Thermostat
Walk-In Closet(s)
Window Treatments
Basketball Court
Cable TV
Clubhouse
Fence Restrictions
Fitness Center
Gated
Golf Course
Handicap Modified
Pickleball Court(s)
Pool
Recreation Facilities
Sauna
Security
Shuffleboard Court
Spa/Hot Tub
Tennis Court(s)
Vehicle Restrictions
Wheelchair Access
Taxes: $2,322.00
Tax Year: 2025
Association Fee: $264.00
Association Fee: $230.00
Association Fee Frequency: Monthly
Association Fee Frequency: Monthly
Lighting
Private Mailbox
Rain Gutters
Dishwasher
Disposal
Dryer
Electric Water Heater
Microwave
Range
Refrigerator
Washer
Golf Course
Building Description: Florida
MLS Area: 34711 - Clermont
Total Square Footage: 2,791
Price per Square Feet: $187.56
Water: Public
Construction: Block, Stucco
Date Listed: 2026-04-01 00:00:00
Furnished: Unfurnished
Windows: Blinds, Double Pane Windows, Energy Star Qualified Windows, Window Treatments
Parking: Driveway, Garage Door Opener, Garage Faces Side
Garage Description: Y
Garage Spaces: 2
Attached Garage: Y
Flooring: Carpet, Tile
Roof: Shingle
Heating: Central, Electric, Heat Pump
Cooling: Central Air
Security: Gated Community, Security System, Smoke Detector(S)
Laundry: Electric Dryer Hookup, Laundry Room, Washer Hookup
55+ Community: Y
Pets: Yes
Sewer: Public Sewer
Lot Desc.: City Limits, Landscaped, On Golf Course, Paved, Private
Parcel ID: 04-23-26-1925-0
Amenities: Basketball Court, Cable Tv, Clubhouse, Fence Restrictions, Fitness Center, Gated, Golf Course, Handicap Modified, Pickleball Court(S), Pool, Recreation Facilities, Sauna, Security, Shuffleboard Court, Spa/Hot Tub, Tennis Court(S), Vehicle Restrictions, Wheelchair Access
Listing Courtesy Of: Real Broker, Llc
dianerogersrealty@gmail.com
Under contract-accepting backup offers. Virtually Staged. REDUCED $15,000!! St Laurent model with a fantastic golf course view of the 10th fairway on the Championship course in 55+ gated golf community of Kings Ridge! The large paver bricked back enclosure (10X28)is ideal for watching beautiful sunsets. Home has 2026 heated SF with 3 BD/2 BA and an expanded 2 car garage. The kitchen has refaced cabinetry with Corian countertops and a modern backsplash. Large breakfast nook with window facing the golf course. New roof April 2016, new HVAC system March 2018, double pane windows and newer hot water heater. The primary bathroom has a walk-in shower, dual sink vanity, garden tub and private toilet area. Window World installed new windows throughout the home and Florida Room in Nov 2016.. Great curb appeal with the large side entry driveway. Very open floor plan. One or more photos are virtually staged. Enjoy the Kings Ridge Royal life style in the multimillion $ clubhouse with 3 heated pools, spas, tennis & pickle ball courts, billiards, shuffle board, shows, Bingo, cards and clubs galore. The monthly maintenance fees include: lawn maintenance including trimming of shrubs, care of irrigation system & irrigation water, Spectrum for internet & cable TV, maintenance of roads and outside painting of home every 7 years. Take your golf cart to the Kings Ridge Plaza where you can do your grocery shopping, banking or dine out..
Property Details
Price: $380,000
Sq Ft: 2,026
($188 per
sqft)
Bedrooms: 3
Bathrooms: 2
City: Clermont
County: Lake
Type: Single Family
Development: Kings Ridge
Acres: 0.1500
Virtual Tour/Floorplan: View
Year Built: 2004
Listing Number: G5109955
Status Code: Active Under Contract
Taxes: $2,322.00
Tax Year: 2025
Garage:
2
/
Y
Furnishings: Unfurnished
Pets Allowed: Yes
Total Recurring Fees: $494
Total Recurring Fee Frequency: 0.00
Interior Features:
Ceiling Fans(s)
Eat-in Kitchen
High Ceilings
Kitchen/Family Room Combo
Open Floorplan
Primary Bedroom Main Floor
Solid Surface Counters
Thermostat
Walk-In Closet(s)
Window Treatments
Amenities:
Basketball Court
Cable TV
Clubhouse
Fence Restrictions
Fitness Center
Gated
Golf Course
Handicap Modified
Pickleball Court(s)
Pool
Recreation Facilities
Sauna
Security
Shuffleboard Court
Spa/Hot Tub
Tennis Court(s)
Vehicle Restrictions
Wheelchair Access
Financial Information:
Taxes: $2,322.00
Tax Year: 2025
Association Fee: $264.00
Association Fee: $230.00
Association Fee Frequency: Monthly
Association Fee Frequency: Monthly
Exterior Features:
Lighting
Private Mailbox
Rain Gutters
Equipment:
Dishwasher
Disposal
Dryer
Electric Water Heater
Microwave
Range
Refrigerator
Washer
View:
Golf Course
Additional Information:
Building Description: Florida
MLS Area: 34711 - Clermont
Total Square Footage: 2,791
Price per Square Feet: $187.56
Water: Public
Construction: Block, Stucco
Date Listed: 2026-04-01 00:00:00
Furnished: Unfurnished
Windows: Blinds, Double Pane Windows, Energy Star Qualified Windows, Window Treatments
Parking: Driveway, Garage Door Opener, Garage Faces Side
Garage Description: Y
Garage Spaces: 2
Attached Garage: Y
Flooring: Carpet, Tile
Roof: Shingle
Heating: Central, Electric, Heat Pump
Cooling: Central Air
Security: Gated Community, Security System, Smoke Detector(S)
Laundry: Electric Dryer Hookup, Laundry Room, Washer Hookup
55+ Community: Y
Pets: Yes
Sewer: Public Sewer
Lot Desc.: City Limits, Landscaped, On Golf Course, Paved, Private
Parcel ID: 04-23-26-1925-0
Amenities: Basketball Court, Cable Tv, Clubhouse, Fence Restrictions, Fitness Center, Gated, Golf Course, Handicap Modified, Pickleball Court(S), Pool, Recreation Facilities, Sauna, Security, Shuffleboard Court, Spa/Hot Tub, Tennis Court(S), Vehicle Restrictions, Wheelchair Access
Map of 3828 Avon Court, Clermont, FL 34711
Listing Courtesy Of: Real Broker, Llc
dianerogersrealty@gmail.com