3824 Rising Trail, Davenport, FL 33837
For Sale $367,990


Request Club Info by Email
Calculate Your Payment
Like this listing?
Contact the Listing Agent directly:
Listing Agent: Jason Walzer
Agent Phone:
864-400-0334
Agent Email:
walzerj@stanleymartin.com
Share Property
Save Property
View Virtual Tour
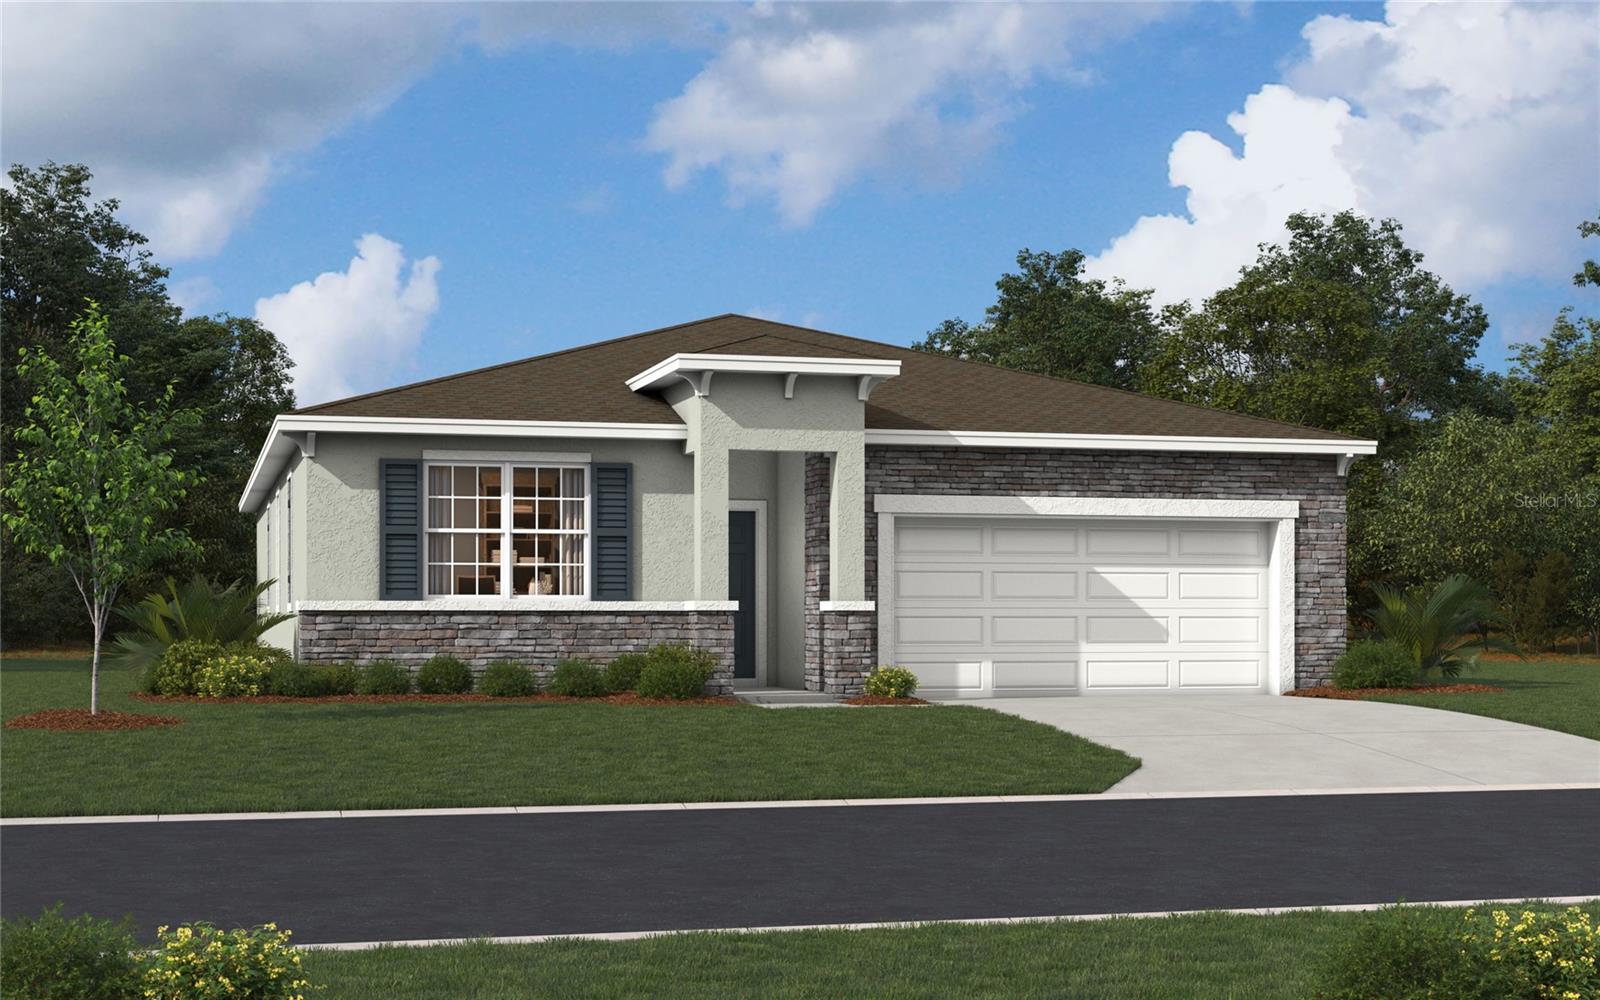
Virtually Staged. Under Construction. Wynnstone is a thoughtfully planned community located in the heart of one of Florida’s fastest-growing counties. Situated in Davenport, it offers the perfect blend of tranquility and everyday convenience. Just 19 kilometers southwest of Disney and minutes from the shops and restaurants at Posner Park, everything you need is close to home. With Highway 27 less than 1.6 kilometers away and I-4 just minutes from your doorstep, reaching Central Florida attractions or the Gulf Coast is quick and easy. Stanley Martin’s elegant single-family homes at Wynnstone start in the $300,000s and feature open-concept layouts, modern finishes, and flexible designs created for comfortable daily living. But life here extends beyond your front door. Enjoy scenic walking trails, relax by the pool and cabana, or spend time with loved ones at the playground and dog park. It is a community designed for connecting, relaxing, and fully enjoying the Florida outdoor lifestyle. Wynnstone isn't just a place to live—it’s where comfort, convenience, and community come together. Come discover where your next chapter begins. The Juniper is the perfect floor plan for embracing the Florida lifestyle. Guests are welcomed by a covered entryway that leads into a spacious main-level living area. No matter where you are in this space, the open floor plan makes it an excellent spot for entertaining family and friends. The kitchen island allows for natural flow throughout the main level, keeping the kitchen as the home's focal point. Three spacious bedrooms share a bathroom on the main level, while the home's true showstopper is the primary suite, offering the ultimate in luxury and privacy. It has everything you need, including double vanities, a large walk-in closet, and a separate shower. This home is an oasis for those seeking a new build designed for the way you live!
Eat-in Kitchen
Kitchen/Family Room Combo
Living Room/Dining Room Combo
Open Floorplan
Thermostat
Walk-In Closet(s)
Playground
Pool
Taxes: $3,755.00
Tax Year: 2026
Association Fee: $162.86
Association Fee Frequency: Quarterly
Lighting
Sidewalk
Dishwasher
Disposal
Microwave
Range
Elementary School: Bella Citta Elementary
Middle School: Bella Citta
Junior High: Bella Citta
High School: Ridge Community Senior High
Building Description: Ranch
MLS Area: 33837 - Davenport
Total Square Footage: 1,839
Price per Square Feet: $200.10
Total Floors: 1
Water: Public
Construction: Block, Cement Siding, Stucco, Vinyl Siding
Date Listed: 2026-08-19 00:00:00
Furnished: Unfurnished
Windows: Double Pane Windows, Energy Star Qualified Windows
Parking: Covered, Driveway
Garage Description: Y
Garage Spaces: 2
Attached Garage: Y
Flooring: Carpet, Ceramic Tile, Luxury Vinyl
Roof: Shingle
Heating: Central, Electric
Cooling: Central Air
Security: Smoke Detector(S)
Laundry: Electric Dryer Hookup, Inside, Laundry Room, Washer Hookup
Pets: Yes
Sewer: Public Sewer
Lot Desc.: Cleared, Landscaped, Sidewalk, Paved
Parcel ID: 27-26-19-705018
Amenities: Playground, Pool
Listing Courtesy Of: Sm Florida Brokerage Llc
walzerj@stanleymartin.com
Virtually Staged. Under Construction. Wynnstone is a thoughtfully planned community located in the heart of one of Florida’s fastest-growing counties. Situated in Davenport, it offers the perfect blend of tranquility and everyday convenience. Just 19 kilometers southwest of Disney and minutes from the shops and restaurants at Posner Park, everything you need is close to home. With Highway 27 less than 1.6 kilometers away and I-4 just minutes from your doorstep, reaching Central Florida attractions or the Gulf Coast is quick and easy. Stanley Martin’s elegant single-family homes at Wynnstone start in the $300,000s and feature open-concept layouts, modern finishes, and flexible designs created for comfortable daily living. But life here extends beyond your front door. Enjoy scenic walking trails, relax by the pool and cabana, or spend time with loved ones at the playground and dog park. It is a community designed for connecting, relaxing, and fully enjoying the Florida outdoor lifestyle. Wynnstone isn't just a place to live—it’s where comfort, convenience, and community come together. Come discover where your next chapter begins. The Juniper is the perfect floor plan for embracing the Florida lifestyle. Guests are welcomed by a covered entryway that leads into a spacious main-level living area. No matter where you are in this space, the open floor plan makes it an excellent spot for entertaining family and friends. The kitchen island allows for natural flow throughout the main level, keeping the kitchen as the home's focal point. Three spacious bedrooms share a bathroom on the main level, while the home's true showstopper is the primary suite, offering the ultimate in luxury and privacy. It has everything you need, including double vanities, a large walk-in closet, and a separate shower. This home is an oasis for those seeking a new build designed for the way you live!
Property Details
Price: $367,990
Sq Ft: 1,839
($200 per
sqft)
Bedrooms: 4
Bathrooms: 2
City: Davenport
County: Polk
Type: Single Family
Development: Wynnstone
Acres: 0.1200
Virtual Tour/Floorplan: View
Year Built: 2026
Listing Number: O6434583
Status Code: A-Active
Taxes: $3,755.00
Tax Year: 2026
Garage:
2
/
Y
Furnishings: Unfurnished
Pets Allowed: Yes
Total Recurring Fees: $54
Total Recurring Fee Frequency: 0.00
Interior Features:
Eat-in Kitchen
Kitchen/Family Room Combo
Living Room/Dining Room Combo
Open Floorplan
Thermostat
Walk-In Closet(s)
Amenities:
Playground
Pool
Financial Information:
Taxes: $3,755.00
Tax Year: 2026
Association Fee: $162.86
Association Fee Frequency: Quarterly
Exterior Features:
Lighting
Sidewalk
Equipment:
Dishwasher
Disposal
Microwave
Range
School Information:
Elementary School: Bella Citta Elementary
Middle School: Bella Citta
Junior High: Bella Citta
High School: Ridge Community Senior High
Additional Information:
Building Description: Ranch
MLS Area: 33837 - Davenport
Total Square Footage: 1,839
Price per Square Feet: $200.10
Total Floors: 1
Water: Public
Construction: Block, Cement Siding, Stucco, Vinyl Siding
Date Listed: 2026-08-19 00:00:00
Furnished: Unfurnished
Windows: Double Pane Windows, Energy Star Qualified Windows
Parking: Covered, Driveway
Garage Description: Y
Garage Spaces: 2
Attached Garage: Y
Flooring: Carpet, Ceramic Tile, Luxury Vinyl
Roof: Shingle
Heating: Central, Electric
Cooling: Central Air
Security: Smoke Detector(S)
Laundry: Electric Dryer Hookup, Inside, Laundry Room, Washer Hookup
Pets: Yes
Sewer: Public Sewer
Lot Desc.: Cleared, Landscaped, Sidewalk, Paved
Parcel ID: 27-26-19-705018
Amenities: Playground, Pool
Map of 3824 Rising Trail, Davenport, FL 33837
Listing Courtesy Of: Sm Florida Brokerage Llc
walzerj@stanleymartin.com