3812 Walker Street E, Inverness, FL 34453
For Sale $389,980






Request Club Info by Email
Calculate Your Payment
Like this listing?
Contact the Listing Agent directly:
Listing Agent: Francisco Tatagiba Junior
Agent Phone:
386-517-3488
Agent Email:
franciscojr.realtor@gmail.com
Share Property
Save Property
View Virtual Tour
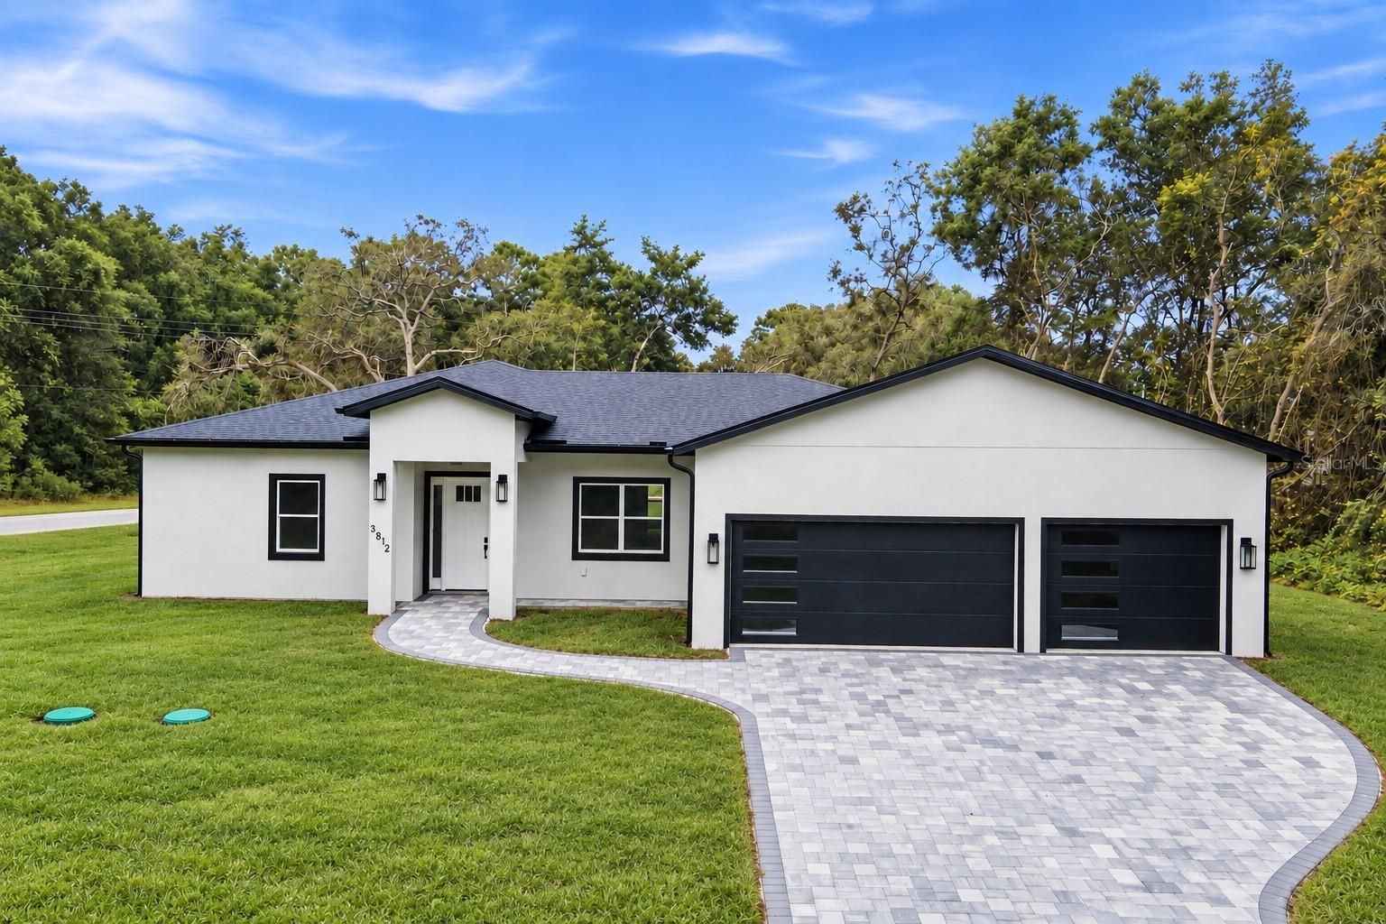
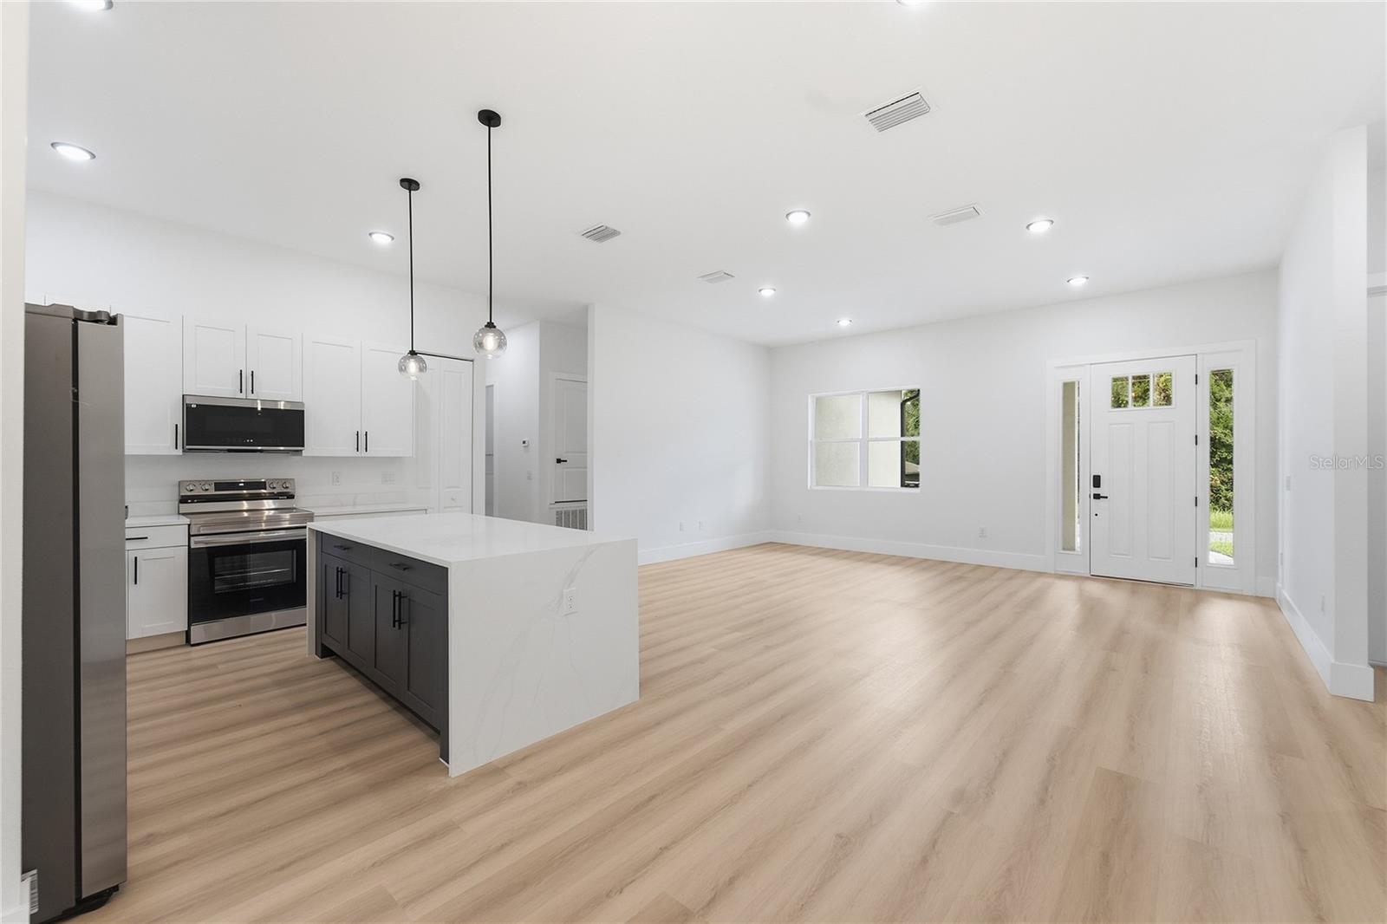
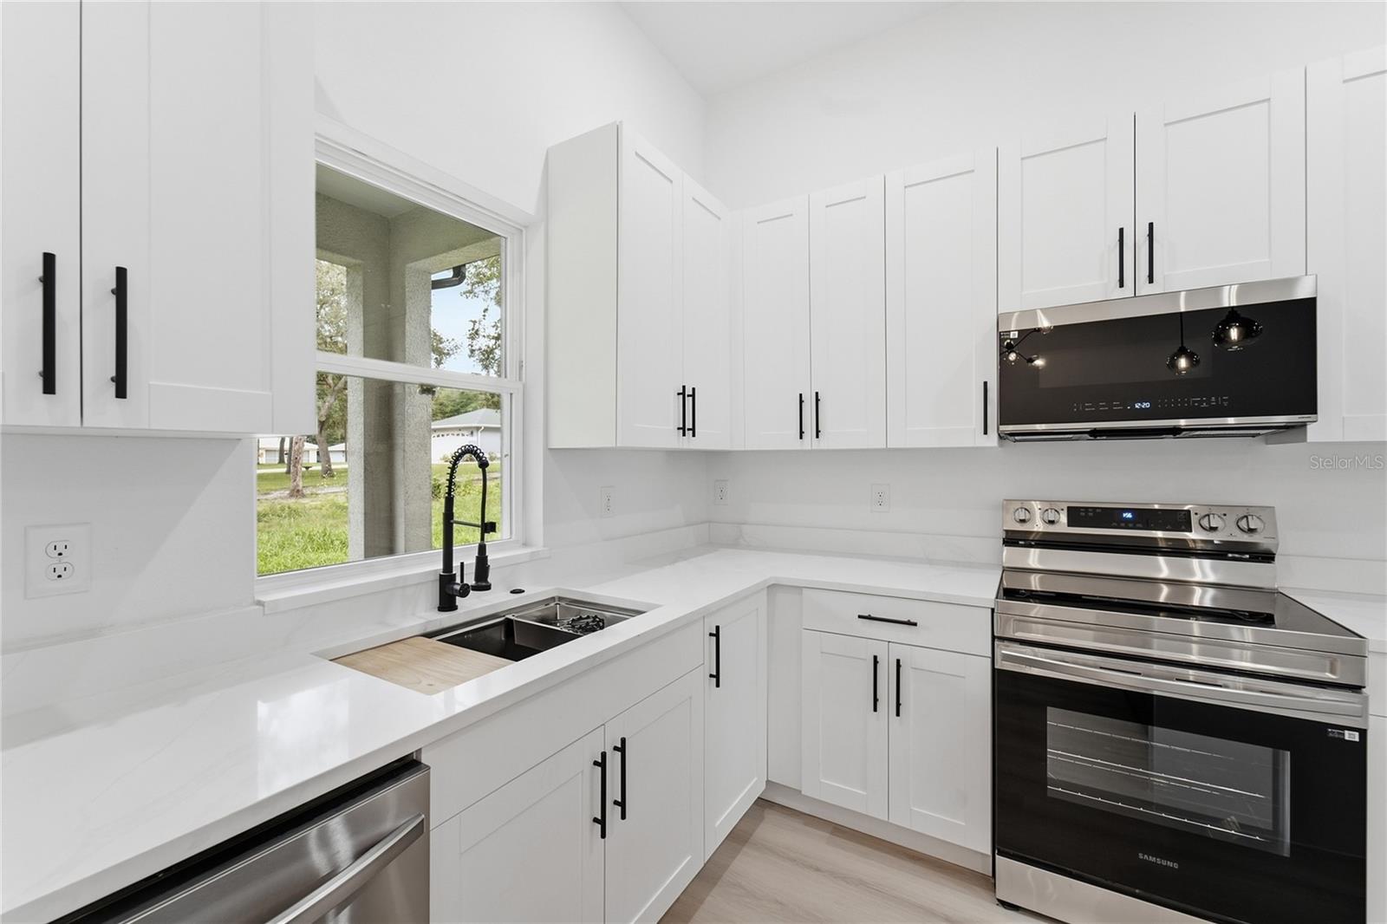
NEW 2026 CONSTRUCTION | 4 BEDROOMS | 3 FULL BATHROOMS | 3-CAR GARAGE | NO HOA OR CDD. Set on a 0.33-acre corner homesite in Inverness, this move-in-ready home combines approximately 1,982 heated square feet with extra garage space, a paver driveway, and a covered rear patio. High ceilings and an open living and dining layout create inviting gathering spaces. The kitchen features stone countertops, a large center island, stainless steel appliances, and generous cabinetry. The primary suite includes a walk-in closet and an en-suite bathroom. Three additional bedrooms and two additional full bathrooms provide flexible space for guests, a home office, or everyday living. Enjoy outdoor dining on the covered patio and the additional yard space of a corner lot. No HOA fees or CDD assessments add to the property's appeal, and the listing identifies the home in Flood Zone X. See the three-car garage, spacious layout, and new finishes for yourself. Schedule your private showing today.
Eat-in Kitchen
High Ceilings
Open Floorplan
Stone Counters
Walk-In Closet(s)
Taxes: $158.00
Tax Year: 2025
Other
Rain Gutters
Convection Oven
Dishwasher
Disposal
Microwave
Refrigerator
Elementary School: Hernando Elementary
Middle School: Inverness Middle School
Junior High: Inverness Middle School
High School: Citrus High School
MLS Area: 34453 - Inverness
Total Square Footage: 3,012
Price per Square Feet: $196.76
Water: Private
Construction: Brick
Date Listed: 2026-09-16 00:00:00
Furnished: Unfurnished
Garage Spaces: 3
Flooring: Ceramic Tile, Vinyl
Roof: Shingle
Heating: Central
Cooling: Central Air
Laundry: Laundry Room
Sewer: Septic Tank
Lot Desc.: Corner Lot
Parcel ID: 19E-19S-02-0030
Listing Courtesy Of: Wra Business & Real Estate
franciscojr.realtor@gmail.com
NEW 2026 CONSTRUCTION | 4 BEDROOMS | 3 FULL BATHROOMS | 3-CAR GARAGE | NO HOA OR CDD. Set on a 0.33-acre corner homesite in Inverness, this move-in-ready home combines approximately 1,982 heated square feet with extra garage space, a paver driveway, and a covered rear patio. High ceilings and an open living and dining layout create inviting gathering spaces. The kitchen features stone countertops, a large center island, stainless steel appliances, and generous cabinetry. The primary suite includes a walk-in closet and an en-suite bathroom. Three additional bedrooms and two additional full bathrooms provide flexible space for guests, a home office, or everyday living. Enjoy outdoor dining on the covered patio and the additional yard space of a corner lot. No HOA fees or CDD assessments add to the property's appeal, and the listing identifies the home in Flood Zone X. See the three-car garage, spacious layout, and new finishes for yourself. Schedule your private showing today.
Property Details
Price: $389,980
Sq Ft: 1,982
($197 per
sqft)
Bedrooms: 4
Bathrooms: 3
City: Inverness
County: Citrus
Type: Single Family
Development: Mini Farms
Subdivision: Inverness Highlands Unit 03
Acres: 0.3300
Virtual Tour/Floorplan: View
Year Built: 2026
Listing Number: O6442108
Status Code: A-Active
Taxes: $158.00
Tax Year: 2025
Garage:
3
Furnishings: Unfurnished
Interior Features:
Eat-in Kitchen
High Ceilings
Open Floorplan
Stone Counters
Walk-In Closet(s)
Financial Information:
Taxes: $158.00
Tax Year: 2025
Exterior Features:
Other
Rain Gutters
Equipment:
Convection Oven
Dishwasher
Disposal
Microwave
Refrigerator
School Information:
Elementary School: Hernando Elementary
Middle School: Inverness Middle School
Junior High: Inverness Middle School
High School: Citrus High School
Additional Information:
MLS Area: 34453 - Inverness
Total Square Footage: 3,012
Price per Square Feet: $196.76
Water: Private
Construction: Brick
Date Listed: 2026-09-16 00:00:00
Furnished: Unfurnished
Garage Spaces: 3
Flooring: Ceramic Tile, Vinyl
Roof: Shingle
Heating: Central
Cooling: Central Air
Laundry: Laundry Room
Sewer: Septic Tank
Lot Desc.: Corner Lot
Parcel ID: 19E-19S-02-0030
Map of 3812 Walker Street E, Inverness, FL 34453
Listing Courtesy Of: Wra Business & Real Estate
franciscojr.realtor@gmail.com