3812 Infinity Run, The Villages, FL 32163
Pending $325,000


Request Club Info by Email
Calculate Your Payment
Like this listing?
Contact the Listing Agent directly:
Listing Agent: Karen Kamperman
Agent Phone:
352-390-4800
Agent Email:
karen.k@kw.com
Share Property
Save Property
View Virtual Tour
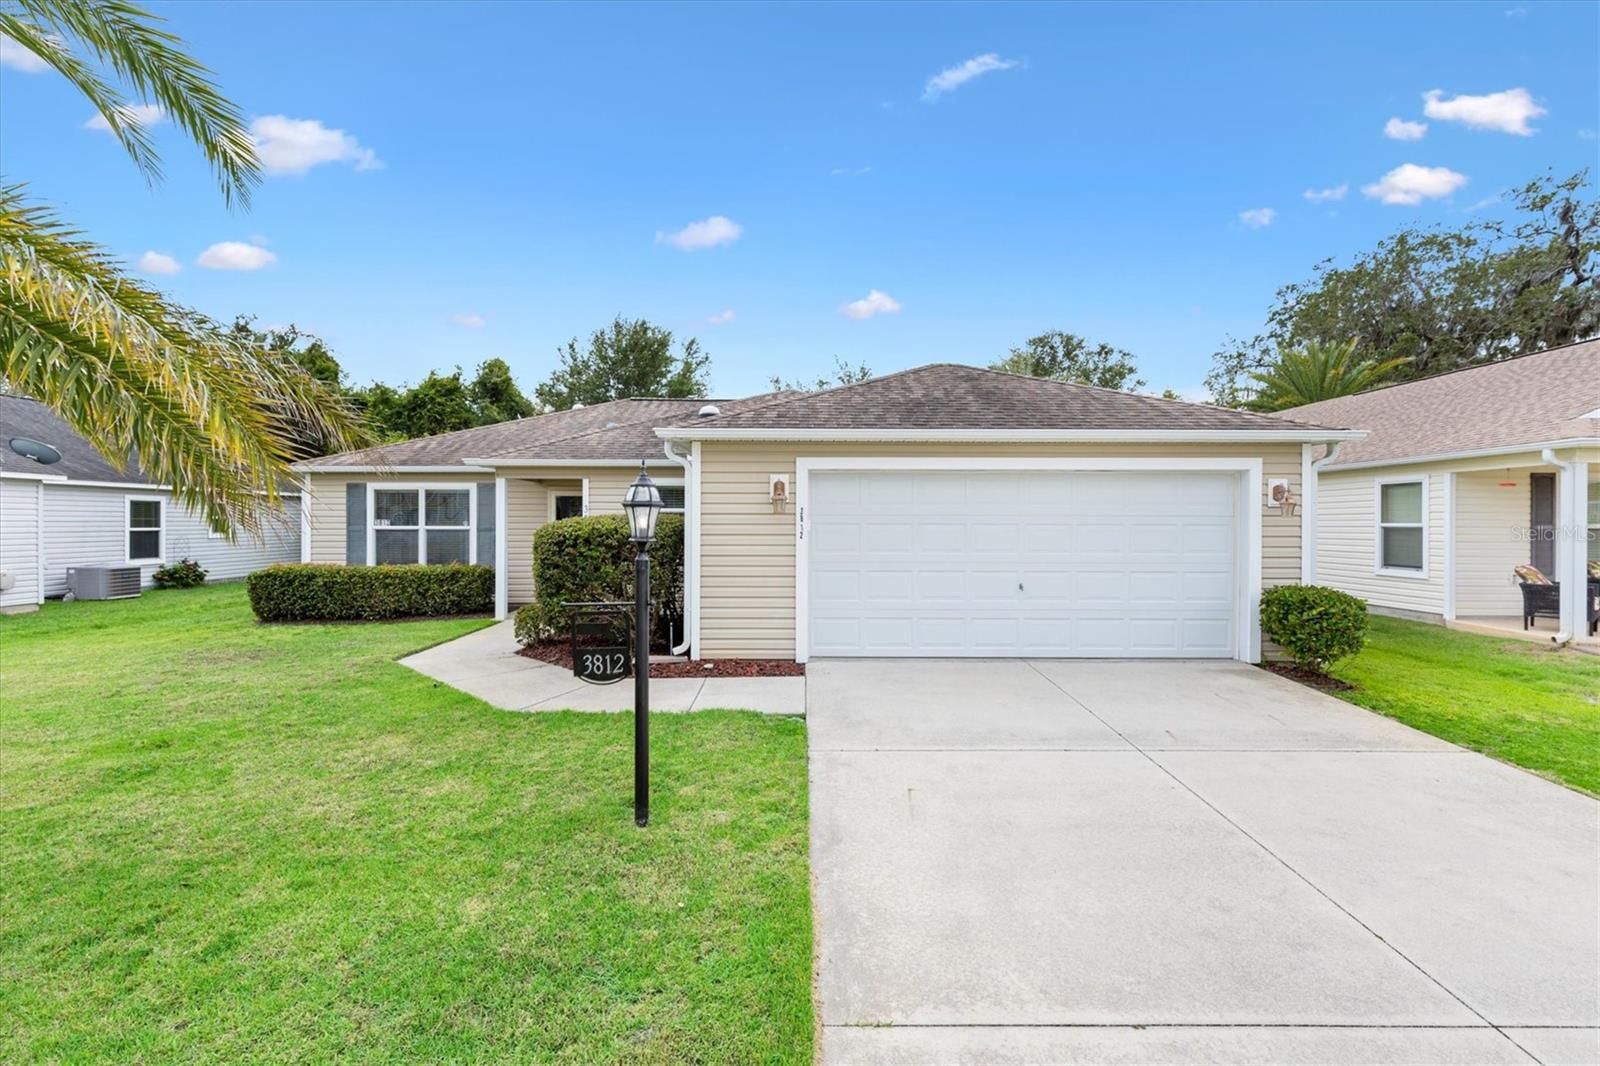
LOCATION!! CLOSE TO BROWNWOOD SQUARE! This 3/2 Sandpiper Model Home in the Village of Hillsborough features an open, split-bedroom floor plan with vaulted ceilings and a covered front porch. TURNKEY Optional! Just 2 miles to Brownwood town center for shopping, dining and entertainment. 1 mile to Eisenhower Regional recreation center for activities and ½ mile to Hillsborough pool and mailbox station. Inside, you'll find luxury vinyl plank flooring throughout the main living areas, tile in the kitchen, and comfortable carpeting in the bedrooms. The living and dining rooms are enhanced with elegant chair rail detailing. Ceiling fans with light kits throughout the home. The kitchen is designed for both function and style, featuring stainless steel appliances, pull-out cabinet shelves, a pantry cabinet, breakfast bar, decorative backsplash, and a solar tube that fills the space with natural light. The spacious primary suite offers a walk-in closet and an ensuite bath complete with dual vanities and a walk-in shower. A pocket door separates the guest wing, providing privacy for family and visitors. The guest bath also features a walk-in shower. There is Solar tube in the guest wing hall. Step outside to the screened lanai with attractive wood-look tile flooring and a ceiling fan, creating the perfect space to relax and enjoy Florida living. An adjacent outdoor patio provides an ideal spot for grilling and outdoor dining. Additional conveniences include an inside laundry room with a utility sink and 2 car garage. Golf Cart being sold separately. Situated on a homesite with no homes behind and room for a pool, this property offers added privacy and peaceful views. As an added bonus, the fire hydrant located on the property may provide an insurance discount for the new owner. This exceptional home combines comfort, functionality, and a desirable location—ready for you to enjoy all that The Villages lifestyle has to provide! Call today to schedule an appointment to see this home and start living The Villages dream.
Ceiling Fans(s)
Chair Rail
High Ceilings
Open Floorplan
Split Bedroom
Vaulted Ceiling(s)
Walk-In Closet(s)
Window Treatments
Basketball Court
Fitness Center
Golf Course
Park
Pickleball Court(s)
Pool
Racquetball
Recreation Facilities
Shuffleboard Court
Tennis Court(s)
Trail(s)
Taxes: $3,909.33
Tax Year: 2025
Rain Gutters
Sidewalk
Dishwasher
Disposal
Dryer
Microwave
Range
Refrigerator
Washer
Building Description: Contemporary
MLS Area: 32163 - The Villages
Total Square Footage: 1,972
Price per Square Feet: $233.81
Total Floors: 1
Water: Public
Construction: Vinyl Siding, Frame
Date Listed: 2026-06-05 00:00:00
Furnished: Turnkey
Windows: Blinds
Parking: Driveway, Garage Door Opener
Garage Description: Y
Garage Spaces: 2
Attached Garage: Y
Flooring: Carpet, Luxury Vinyl, Tile
Roof: Shingle
Heating: Central
Cooling: Central Air
Laundry: Laundry Room
55+ Community: Y
Pets: Yes
Sewer: Public Sewer
Parcel ID: G16G021
Amenities: Basketball Court, Fitness Center, Golf Course, Park, Pickleball Court(S), Pool, Racquetball, Recreation Facilities, Shuffleboard Court, Tennis Court(S), Trail(S)
Listing Courtesy Of: Keller Williams Cornerstone Re
karen.k@kw.com
LOCATION!! CLOSE TO BROWNWOOD SQUARE! This 3/2 Sandpiper Model Home in the Village of Hillsborough features an open, split-bedroom floor plan with vaulted ceilings and a covered front porch. TURNKEY Optional! Just 2 miles to Brownwood town center for shopping, dining and entertainment. 1 mile to Eisenhower Regional recreation center for activities and ½ mile to Hillsborough pool and mailbox station. Inside, you'll find luxury vinyl plank flooring throughout the main living areas, tile in the kitchen, and comfortable carpeting in the bedrooms. The living and dining rooms are enhanced with elegant chair rail detailing. Ceiling fans with light kits throughout the home. The kitchen is designed for both function and style, featuring stainless steel appliances, pull-out cabinet shelves, a pantry cabinet, breakfast bar, decorative backsplash, and a solar tube that fills the space with natural light. The spacious primary suite offers a walk-in closet and an ensuite bath complete with dual vanities and a walk-in shower. A pocket door separates the guest wing, providing privacy for family and visitors. The guest bath also features a walk-in shower. There is Solar tube in the guest wing hall. Step outside to the screened lanai with attractive wood-look tile flooring and a ceiling fan, creating the perfect space to relax and enjoy Florida living. An adjacent outdoor patio provides an ideal spot for grilling and outdoor dining. Additional conveniences include an inside laundry room with a utility sink and 2 car garage. Golf Cart being sold separately. Situated on a homesite with no homes behind and room for a pool, this property offers added privacy and peaceful views. As an added bonus, the fire hydrant located on the property may provide an insurance discount for the new owner. This exceptional home combines comfort, functionality, and a desirable location—ready for you to enjoy all that The Villages lifestyle has to provide! Call today to schedule an appointment to see this home and start living The Villages dream.
Property Details
Price: $325,000
Sq Ft: 1,390
($234 per
sqft)
Bedrooms: 3
Bathrooms: 2
City: The Villages
County: Sumter
Type: Single Family
Development: The Villages
Acres: 0.1700
Virtual Tour/Floorplan: View
Year Built: 2013
Listing Number: G5113174
Status Code: Pending
Taxes: $3,909.33
Tax Year: 2025
Garage:
2
/
Y
Furnishings: Turnkey
Pets Allowed: Yes
Total Recurring Fees: $204
Total Recurring Fee Frequency: 0.00
Interior Features:
Ceiling Fans(s)
Chair Rail
High Ceilings
Open Floorplan
Split Bedroom
Vaulted Ceiling(s)
Walk-In Closet(s)
Window Treatments
Amenities:
Basketball Court
Fitness Center
Golf Course
Park
Pickleball Court(s)
Pool
Racquetball
Recreation Facilities
Shuffleboard Court
Tennis Court(s)
Trail(s)
Financial Information:
Taxes: $3,909.33
Tax Year: 2025
Exterior Features:
Rain Gutters
Sidewalk
Equipment:
Dishwasher
Disposal
Dryer
Microwave
Range
Refrigerator
Washer
Additional Information:
Building Description: Contemporary
MLS Area: 32163 - The Villages
Total Square Footage: 1,972
Price per Square Feet: $233.81
Total Floors: 1
Water: Public
Construction: Vinyl Siding, Frame
Date Listed: 2026-06-05 00:00:00
Furnished: Turnkey
Windows: Blinds
Parking: Driveway, Garage Door Opener
Garage Description: Y
Garage Spaces: 2
Attached Garage: Y
Flooring: Carpet, Luxury Vinyl, Tile
Roof: Shingle
Heating: Central
Cooling: Central Air
Laundry: Laundry Room
55+ Community: Y
Pets: Yes
Sewer: Public Sewer
Parcel ID: G16G021
Amenities: Basketball Court, Fitness Center, Golf Course, Park, Pickleball Court(S), Pool, Racquetball, Recreation Facilities, Shuffleboard Court, Tennis Court(S), Trail(S)
Map of 3812 Infinity Run, The Villages, FL 32163
Listing Courtesy Of: Keller Williams Cornerstone Re
karen.k@kw.com