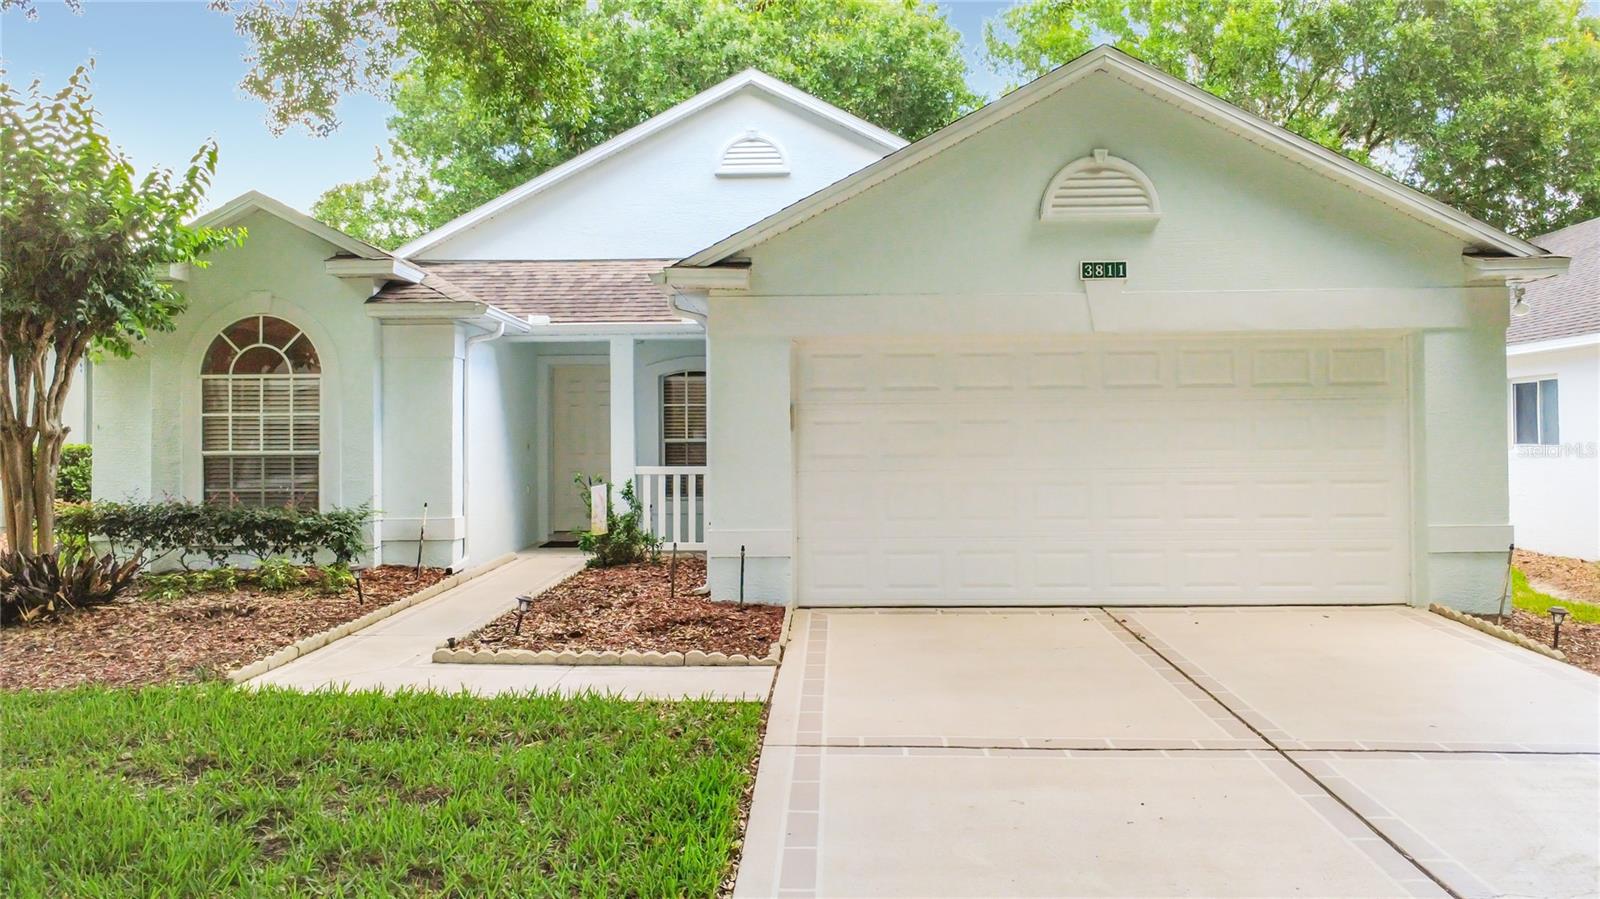
3811 Westerham Drive, Clermont, FL 34711
For Sale $321,500


Request Club Info by Email
Calculate Your Payment
Like this listing?
Contact the Listing Agent directly:
Listing Agent: Tammy Moore
Agent Phone:
352-636-2684
Agent Email:
tm61258@gmail.com
Share Property
Save Property
View Virtual Tour
Welcome to this beautifully Oxford model in Kings Ridge! Whether you're planning to upgrade/downsize, relocate to Florida, buy a vacation home, - this home fits every need! This spacious home is filled with lots of natural light and vaulted ceilings throughout, making it feel really grand. There are 2 bedrooms PLUS a den/office/study (or potential 3rd bedroom!) and 2 full bathrooms. Plenty of great storage space! This home features Ceramic tile floors throughout except Primary Bathroom has Luxury Vinyl Planks. In this large open concept floorplan, the kitchen has beautiful granite counters, deep stainless steel sink, stunning tile backsplash, and white appliances along with white cabinets .Roof replaced in November 2014, September 2026 ,updated all Flutes, missing singles ,closed all entries to attic from squirrels, critters with a 1yr warranty from closing to buyer, New HAVC November 2026. Complete with an enclosed Florida room with surround windows with Custom Blinds, it's perfect for morning coffee or tea or reading in the quiet evenings. garage 19x26 (so bring your golf cart!). You'll really want to see this one! Call today for your private viewing!
Ceiling Fans(s)
Eat-in Kitchen
High Ceilings
Solid Wood Cabinets
Thermostat
Vaulted Ceiling(s)
Walk-In Closet(s)
Window Treatments
Cable TV
Fitness Center
Gated
Golf Course
Recreation Facilities
Security
Tennis Court(s)
Taxes: $4,692.00
Tax Year: 2025
Association Fee: $256.00
Association Fee: $230.00
Association Fee Frequency: Monthly
Association Fee Frequency: Monthly
Rain Gutters
Dishwasher
Disposal
Electric Water Heater
Ice Maker
Microwave
Range
Refrigerator
MLS Area: 34711 - Clermont
Total Square Footage: 2,206
Price per Square Feet: $191.48
Water: Public
Construction: Block, Stucco
Date Listed: 2026-05-19 00:00:00
Furnished: Unfurnished
Windows: Blinds
Garage Description: Y
Garage Spaces: 2
Attached Garage: Y
Flooring: Ceramic Tile
Roof: Shingle
Heating: Central, Electric, Heat Pump
Cooling: Central Air
Laundry: Electric Dryer Hookup, Inside, Laundry Room, Washer Hookup
55+ Community: Y
Pets: Yes
Sewer: Public Sewer
Parcel ID: 04-23-26-0210-0
Amenities: Cable Tv, Fitness Center, Gated, Golf Course, Recreation Facilities, Security, Tennis Court(S)
Listing Courtesy Of: Champion Homes
tm61258@gmail.com
Welcome to this beautifully Oxford model in Kings Ridge! Whether you're planning to upgrade/downsize, relocate to Florida, buy a vacation home, - this home fits every need! This spacious home is filled with lots of natural light and vaulted ceilings throughout, making it feel really grand. There are 2 bedrooms PLUS a den/office/study (or potential 3rd bedroom!) and 2 full bathrooms. Plenty of great storage space! This home features Ceramic tile floors throughout except Primary Bathroom has Luxury Vinyl Planks. In this large open concept floorplan, the kitchen has beautiful granite counters, deep stainless steel sink, stunning tile backsplash, and white appliances along with white cabinets .Roof replaced in November 2014, September 2026 ,updated all Flutes, missing singles ,closed all entries to attic from squirrels, critters with a 1yr warranty from closing to buyer, New HAVC November 2026. Complete with an enclosed Florida room with surround windows with Custom Blinds, it's perfect for morning coffee or tea or reading in the quiet evenings. garage 19x26 (so bring your golf cart!). You'll really want to see this one! Call today for your private viewing!
Property Details
Price: $321,500
Sq Ft: 1,679
($191 per
sqft)
Bedrooms: 2
Bathrooms: 2
City: Clermont
County: Lake
Type: Single Family
Development: Brighton At Kings Ridge
Subdivision: Brighton At Kings Ridge Ph 03
Acres: 0.1300
Virtual Tour/Floorplan: View
Year Built: 1998
Listing Number: S5149915
Status Code: A-Active
Taxes: $4,692.00
Tax Year: 2025
Garage:
2
/
Y
Furnishings: Unfurnished
Pets Allowed: Yes
Total Recurring Fees: $486
Total Recurring Fee Frequency: 0.00
Interior Features:
Ceiling Fans(s)
Eat-in Kitchen
High Ceilings
Solid Wood Cabinets
Thermostat
Vaulted Ceiling(s)
Walk-In Closet(s)
Window Treatments
Amenities:
Cable TV
Fitness Center
Gated
Golf Course
Recreation Facilities
Security
Tennis Court(s)
Financial Information:
Taxes: $4,692.00
Tax Year: 2025
Association Fee: $256.00
Association Fee: $230.00
Association Fee Frequency: Monthly
Association Fee Frequency: Monthly
Exterior Features:
Rain Gutters
Equipment:
Dishwasher
Disposal
Electric Water Heater
Ice Maker
Microwave
Range
Refrigerator
Additional Information:
MLS Area: 34711 - Clermont
Total Square Footage: 2,206
Price per Square Feet: $191.48
Water: Public
Construction: Block, Stucco
Date Listed: 2026-05-19 00:00:00
Furnished: Unfurnished
Windows: Blinds
Garage Description: Y
Garage Spaces: 2
Attached Garage: Y
Flooring: Ceramic Tile
Roof: Shingle
Heating: Central, Electric, Heat Pump
Cooling: Central Air
Laundry: Electric Dryer Hookup, Inside, Laundry Room, Washer Hookup
55+ Community: Y
Pets: Yes
Sewer: Public Sewer
Parcel ID: 04-23-26-0210-0
Amenities: Cable Tv, Fitness Center, Gated, Golf Course, Recreation Facilities, Security, Tennis Court(S)
Map of 3811 Westerham Drive, Clermont, FL 34711
Listing Courtesy Of: Champion Homes
tm61258@gmail.com