3810 Oak Drive #N11, Tampa, FL 33611
For Sale $247,000


Request Club Info by Email
Calculate Your Payment
Like this listing?
Contact the Listing Agent directly:
Listing Agent: Julie Atkinson
Agent Phone:
813-833-5550
Agent Email:
jatkinson@smithandassociates.com
Share Property
Save Property
View Virtual Tour
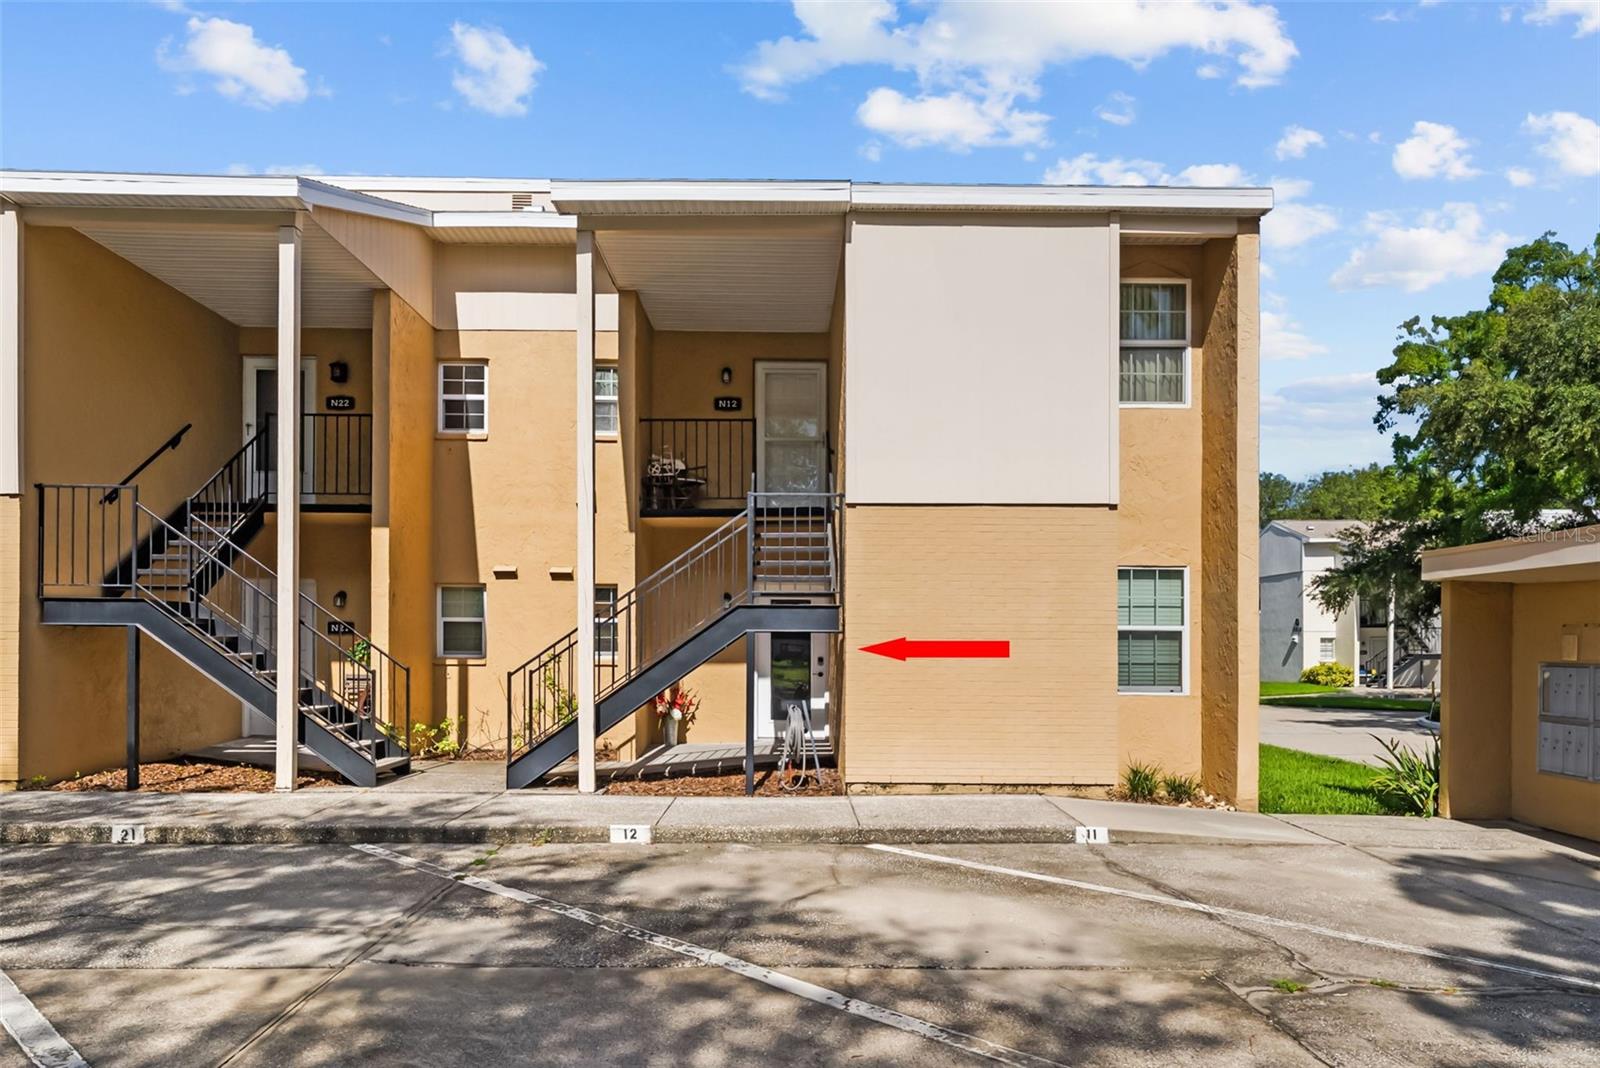
Welcome to this beautifully updated, move-in ready first-floor end-unit condo, ideally located next to the community pool in the desirable Fair Oaks neighborhood of South Tampa. Featuring the community’s largest floor plan at just over 1,000 square feet, this spacious 2-bedroom, 2-full-bath home offers comfortable, easy living with thoughtful updates throughout. The open-concept kitchen features abundant cabinetry and storage, a walk-in pantry, stone countertops, stainless steel appliances, breakfast bar seating, and a dedicated eating area that flows seamlessly into the living space. Luxury vinyl tile flooring, fresh interior paint, and new blinds create a clean, modern feel throughout the home. Enjoy Florida living from the brand-new screened-in porch, perfect for relaxing or entertaining. Additional updates include a new water softener system. The unit may be purchased fully furnished or unfurnished, offering flexibility for a primary residence, second home, or investment opportunity. Fair Oaks amenities and HOA services provide exceptional convenience, with exterior maintenance, internet, and utilities included for worry-free living. The installment for the community’s new roofs has already been paid, providing additional peace of mind for the new owner. An exceptional opportunity to own a spacious, updated condo in a desirable South Tampa community—just bring your personal belongings and move right in!
Kitchen/Family Room Combo
Solid Wood Cabinets
Stone Counters
Window Treatments
Clubhouse
Pool
Taxes: $1,819.00
Tax Year: 2025
Association Fee: $541.62
Association Fee Frequency: Monthly
Storage
Dishwasher
Disposal
Dryer
Electric Water Heater
Microwave
Refrigerator
Washer
Water Softener
Elementary School: Anderson-Hb
Middle School: Madison-Hb
Junior High: Madison-Hb
High School: Robinson-Hb
MLS Area: 33611 - Tampa
Total Square Footage: 1,143
Price per Square Feet: $244.55
Total Floors: 2
Water: Public
Construction: Stucco, Frame
Date Listed: 2026-08-14 00:00:00
Furnished: Furnished
Windows: Blinds, Shades
Flooring: Ceramic Tile, Wood
Roof: Shingle
Heating: Electric
Cooling: Central Air
Laundry: Outside
Pets: Yes
Sewer: Public Sewer
Parcel ID: A-04-30-18-3Wr-
Amenities: Clubhouse, Pool
Listing Courtesy Of: Smith & Associates Real Estate
jatkinson@smithandassociates.com
Welcome to this beautifully updated, move-in ready first-floor end-unit condo, ideally located next to the community pool in the desirable Fair Oaks neighborhood of South Tampa. Featuring the community’s largest floor plan at just over 1,000 square feet, this spacious 2-bedroom, 2-full-bath home offers comfortable, easy living with thoughtful updates throughout. The open-concept kitchen features abundant cabinetry and storage, a walk-in pantry, stone countertops, stainless steel appliances, breakfast bar seating, and a dedicated eating area that flows seamlessly into the living space. Luxury vinyl tile flooring, fresh interior paint, and new blinds create a clean, modern feel throughout the home. Enjoy Florida living from the brand-new screened-in porch, perfect for relaxing or entertaining. Additional updates include a new water softener system. The unit may be purchased fully furnished or unfurnished, offering flexibility for a primary residence, second home, or investment opportunity. Fair Oaks amenities and HOA services provide exceptional convenience, with exterior maintenance, internet, and utilities included for worry-free living. The installment for the community’s new roofs has already been paid, providing additional peace of mind for the new owner. An exceptional opportunity to own a spacious, updated condo in a desirable South Tampa community—just bring your personal belongings and move right in!
Property Details
Price: $247,000
Sq Ft: 1,010
($245 per
sqft)
Bedrooms: 2
Bathrooms: 2
City: Tampa
County: Hillsborough
Type: Condo
Development: Fair Oaks South One A Condominium
Virtual Tour/Floorplan: View
Year Built: 1981
Listing Number: TB8537987
Status Code: A-Active
Taxes: $1,819.00
Tax Year: 2025
Garage:
Furnishings: Furnished
Pets Allowed: Yes
Total Recurring Fees: $542
Total Recurring Fee Frequency: 0.00
Interior Features:
Kitchen/Family Room Combo
Solid Wood Cabinets
Stone Counters
Window Treatments
Amenities:
Clubhouse
Pool
Financial Information:
Taxes: $1,819.00
Tax Year: 2025
Association Fee: $541.62
Association Fee Frequency: Monthly
Exterior Features:
Storage
Equipment:
Dishwasher
Disposal
Dryer
Electric Water Heater
Microwave
Refrigerator
Washer
Water Softener
School Information:
Elementary School: Anderson-Hb
Middle School: Madison-Hb
Junior High: Madison-Hb
High School: Robinson-Hb
Additional Information:
MLS Area: 33611 - Tampa
Total Square Footage: 1,143
Price per Square Feet: $244.55
Total Floors: 2
Water: Public
Construction: Stucco, Frame
Date Listed: 2026-08-14 00:00:00
Furnished: Furnished
Windows: Blinds, Shades
Flooring: Ceramic Tile, Wood
Roof: Shingle
Heating: Electric
Cooling: Central Air
Laundry: Outside
Pets: Yes
Sewer: Public Sewer
Parcel ID: A-04-30-18-3Wr-
Amenities: Clubhouse, Pool
Map of 3810 Oak Drive #N11, Tampa, FL 33611
Listing Courtesy Of: Smith & Associates Real Estate
jatkinson@smithandassociates.com