3810 82Nd Avenue Circle #104, Sarasota, FL 34243
Active Under Contract $300,000


Request Club Info by Email
Calculate Your Payment
Like this listing?
Contact the Listing Agent directly:
Listing Agent: Michelle Hupp
Agent Phone:
941-773-5464
Agent Email:
michellehupp@thehuppgroup.com
Share Property
Save Property
View Virtual Tour
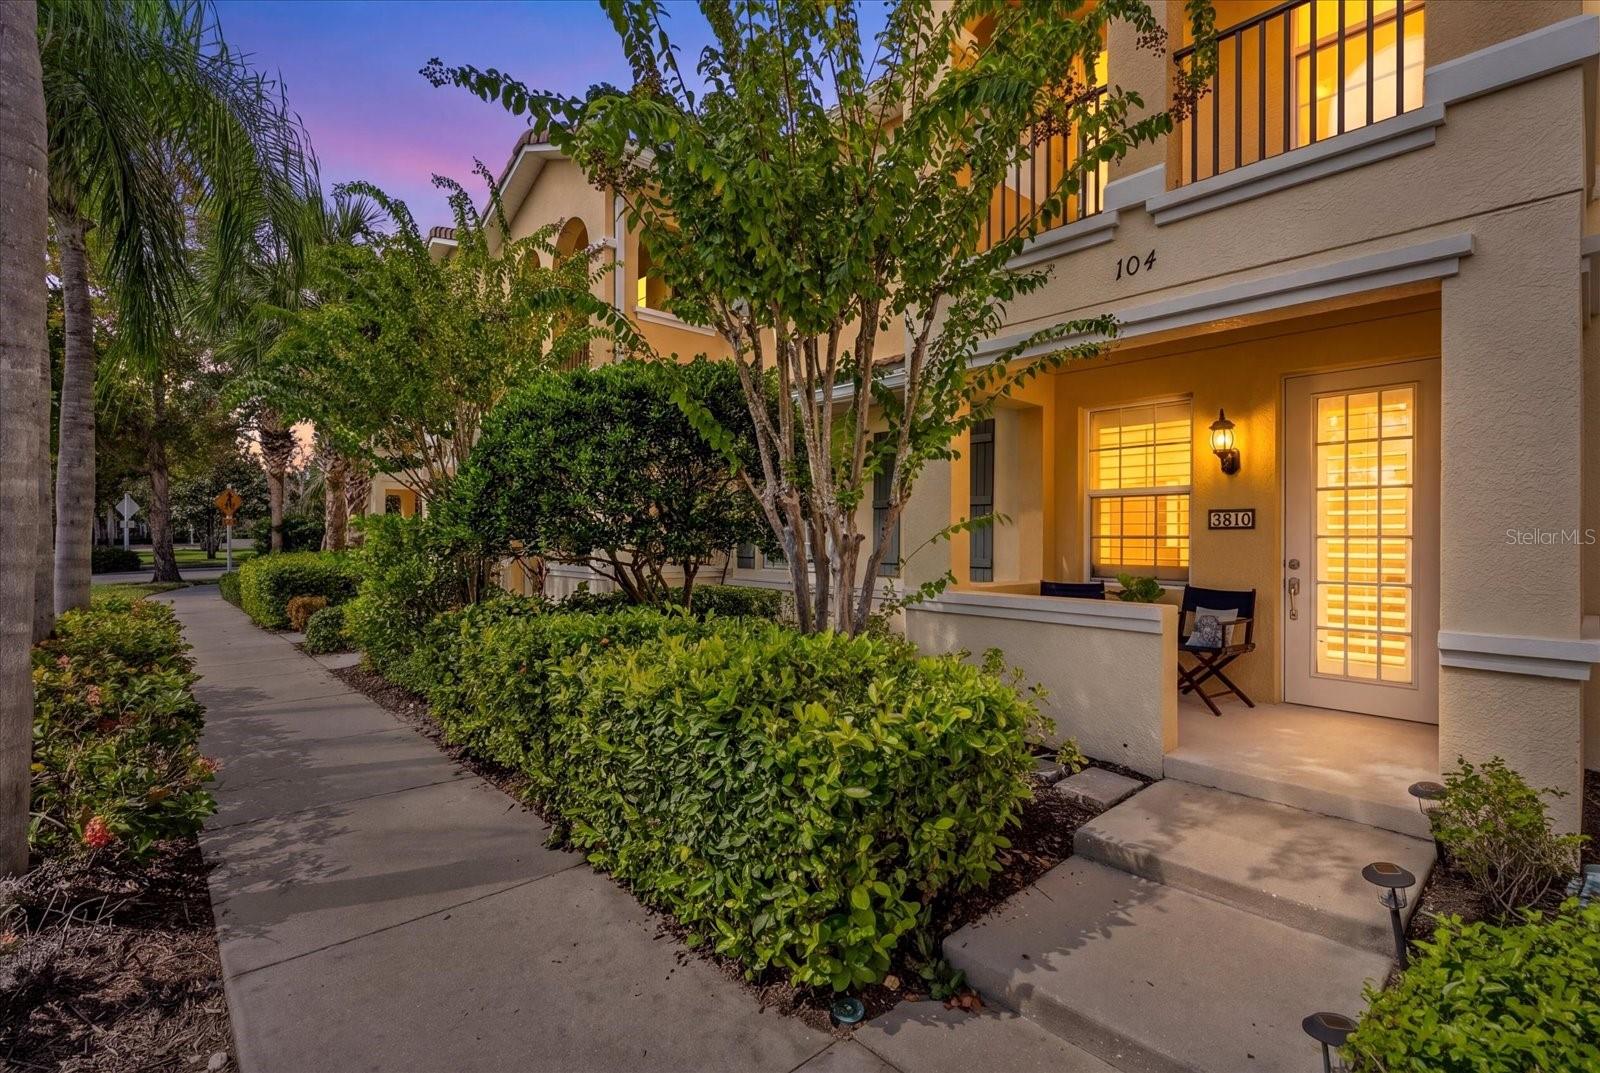
Under contract-accepting backup offers. Welcome to this beautifully situated 3-bedroom, 2.5-bath townhome in the desirable San Michele at University Commons community. Offering 1,661 square feet of thoughtfully designed living space, this residence features tranquil lake views, native wildlife, and memorable sunset skies from the inviting front porch. The main level offers an open, comfortable layout with a spacious living room and ceiling fan, plus a well-appointed kitchen with a counter-height breakfast bar, modern appliances, ample cabinetry, and ceramic tile flooring. A convenient half bath, separate laundry room with washer and dryer, generous walk-in pantry, and attached rear-facing one-car garage add everyday ease. Upstairs, the primary suite features a ceiling fan, walk-in closet, and en-suite bathroom with a double-sink vanity and walk-in shower. Two additional bedrooms, a full guest bathroom, and ample storage complete the second floor. New HVAC installed 2025. Enjoy San Michele’s community amenities, including a heated pool, lighted tennis and pickleball courts, scenic walking paths, a gazebo, grilling area, and two community lakes. Conveniently located near University Town Center shopping and dining, I-75, Sarasota-Bradenton International Airport, and the Gulf Coast beaches, this home offers comfortable living in a convenient Sarasota location. Schedule your private showing today!
Ceiling Fans(s)
Eat-in Kitchen
Living Room/Dining Room Combo
Open Floorplan
Primary Bedroom Upstairs
Walk-In Closet(s)
Taxes: $2,627.00
Tax Year: 2025
Association Fee: $693.00
Association Fee Frequency: Quarterly
Hurricane Shutters
Lighting
Sidewalk
Dishwasher
Dryer
Microwave
Range Hood
Refrigerator
Washer
Water
MLS Area: 34243 - Sarasota
Total Square Footage: 1,866
Price per Square Feet: $180.61
Water: Public
Construction: Block, Stucco
Date Listed: 2026-10-30 00:00:00
Furnished: Unfurnished
Windows: Shutters, Window Treatments
Parking: Driveway, Garage Door Opener, Garage Faces Rear, Guest
Garage Description: Y
Garage Spaces: 1
Attached Garage: Y
Flooring: Carpet, Tile
Roof: Concrete, Tile
Heating: Central, Electric
Cooling: Central Air
Security: Smoke Detector(S)
Laundry: Inside, Laundry Room
Pets: Breed Restrictions, Cats Ok, Dogs Ok, Yes
Sewer: Public Sewer
Lot Desc.: Sidewalk
Parcel ID: 2040815609
Listing Courtesy Of: Keller Williams Island Life Real Estate
michellehupp@thehuppgroup.com
Under contract-accepting backup offers. Welcome to this beautifully situated 3-bedroom, 2.5-bath townhome in the desirable San Michele at University Commons community. Offering 1,661 square feet of thoughtfully designed living space, this residence features tranquil lake views, native wildlife, and memorable sunset skies from the inviting front porch. The main level offers an open, comfortable layout with a spacious living room and ceiling fan, plus a well-appointed kitchen with a counter-height breakfast bar, modern appliances, ample cabinetry, and ceramic tile flooring. A convenient half bath, separate laundry room with washer and dryer, generous walk-in pantry, and attached rear-facing one-car garage add everyday ease. Upstairs, the primary suite features a ceiling fan, walk-in closet, and en-suite bathroom with a double-sink vanity and walk-in shower. Two additional bedrooms, a full guest bathroom, and ample storage complete the second floor. New HVAC installed 2025. Enjoy San Michele’s community amenities, including a heated pool, lighted tennis and pickleball courts, scenic walking paths, a gazebo, grilling area, and two community lakes. Conveniently located near University Town Center shopping and dining, I-75, Sarasota-Bradenton International Airport, and the Gulf Coast beaches, this home offers comfortable living in a convenient Sarasota location. Schedule your private showing today!
Property Details
Price: $300,000
Sq Ft: 1,661
($181 per
sqft)
Bedrooms: 3
Bathrooms: 2
Partial Baths: 1
City: Sarasota
County: Manatee
Type: Townhouse
Development: San Michele At University Commons
Acres: 0.0400
Virtual Tour/Floorplan: View
Year Built: 2008
Listing Number: N6146263
Status Code: Active Under Contract
Taxes: $2,627.00
Tax Year: 2025
Garage:
1
/
Y
Furnishings: Unfurnished
Pets Allowed: Breed Restrictions, Cats OK, Dogs OK, Yes
Total Recurring Fees: $231
Total Recurring Fee Frequency: 0.00
Interior Features:
Ceiling Fans(s)
Eat-in Kitchen
Living Room/Dining Room Combo
Open Floorplan
Primary Bedroom Upstairs
Walk-In Closet(s)
Financial Information:
Taxes: $2,627.00
Tax Year: 2025
Association Fee: $693.00
Association Fee Frequency: Quarterly
Exterior Features:
Hurricane Shutters
Lighting
Sidewalk
Equipment:
Dishwasher
Dryer
Microwave
Range Hood
Refrigerator
Washer
View:
Water
Additional Information:
MLS Area: 34243 - Sarasota
Total Square Footage: 1,866
Price per Square Feet: $180.61
Water: Public
Construction: Block, Stucco
Date Listed: 2026-10-30 00:00:00
Furnished: Unfurnished
Windows: Shutters, Window Treatments
Parking: Driveway, Garage Door Opener, Garage Faces Rear, Guest
Garage Description: Y
Garage Spaces: 1
Attached Garage: Y
Flooring: Carpet, Tile
Roof: Concrete, Tile
Heating: Central, Electric
Cooling: Central Air
Security: Smoke Detector(S)
Laundry: Inside, Laundry Room
Pets: Breed Restrictions, Cats Ok, Dogs Ok, Yes
Sewer: Public Sewer
Lot Desc.: Sidewalk
Parcel ID: 2040815609
Map of 3810 82Nd Avenue Circle #104, Sarasota, FL 34243
Listing Courtesy Of: Keller Williams Island Life Real Estate
michellehupp@thehuppgroup.com