381 Grand Pine Lane, St Cloud, FL 34771
For Sale $274,900


Request Club Info by Email
Calculate Your Payment
Like this listing?
Contact the Listing Agent directly:
Listing Agent: Carmen Serrano Giubilei
Agent Phone:
407-375-7358
Agent Email:
carmengiubilei@remax.net
Share Property
Save Property
View Virtual Tour
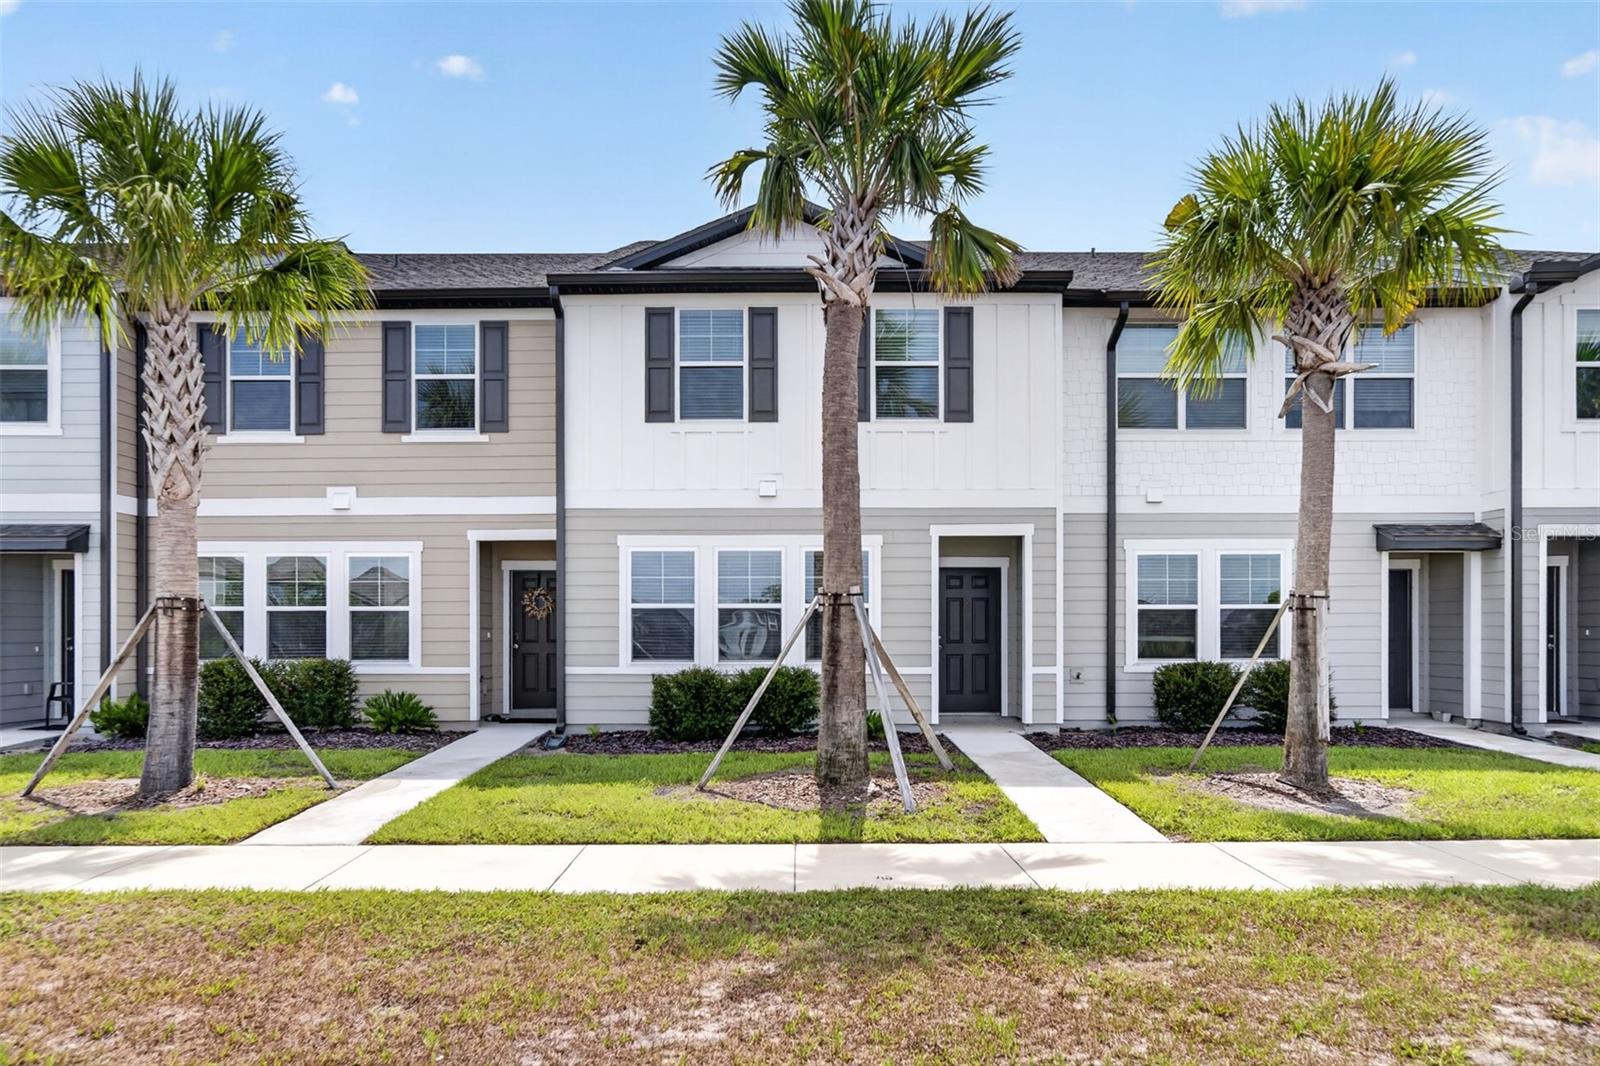
Short Sale. Enjoy modern comfort and peaceful pond views in this beautifully maintained townhome in Ashford Place! Built in 2024, this Cosmos floor plan offers 3 bedrooms/2 bathrooms and a half-bathroom, and approximately 1424 square feet of thoughtfully designed living space. The open first floor connects the kitchen, dining, and living areas, creating an inviting setting for everyday living and entertaining. Enjoy a beautiful POND VIEW from the living room area and out of your front door. The kitchen features granite countertops, stainless steel appliances, and ample cabinet space. Upstairs, all three bedrooms include a spacious primary suite and two secondary bedrooms, with flexibility for guests or a home office. With no rear neighbors and a picturesque pond view, the home offers a relaxing backdrop to your day. A one-car garage and extended driveway provide convenient parking, while low HOA fees and no CDD fees add to the appeal. Ashford Place amenities include a dog park with a dedicated dog run, a tot lot, and a multi-sport field with a pergola and conservation walking trails. Conveniently located near Narcoossee Road and major highways, the community provides access to Lake Nona Medical City within 10 miles, Orlando International Airport, NeoCity, shopping, dining, and entertainment. Whether you’re seeking a primary residence or an investment opportunity, this move-in-ready townhome brings together comfort, convenience, and modern design at an affordable price.
Ceiling Fans(s)
Open Floorplan
Split Bedroom
Stone Counters
Walk-In Closet(s)
Park
Taxes: $4,553.00
Tax Year: 2025
Association Fee: $209.00
Association Fee Frequency: Monthly
Lighting
Sidewalk
Dishwasher
Disposal
Electric Water Heater
Microwave
Range
Refrigerator
City
Trees/Woods
Water
Elementary School: Narcoossee Elementary
Middle School: Narcoossee Middle
Junior High: Narcoossee Middle
High School: Harmony High
Building Description: Contemporary
MLS Area: 34771 - St Cloud (Magnolia Square)
Total Square Footage: 1,694
Price per Square Feet: $172.46
Total Floors: 2
Water: Public
Construction: Block, Vinyl Siding, Frame
Date Listed: 2026-10-16 00:00:00
Furnished: Unfurnished
Windows: Blinds
Garage Description: Y
Garage Spaces: 1
Attached Garage: Y
Flooring: Carpet, Ceramic Tile
Roof: Shingle
Heating: Central
Cooling: Central Air
Security: Smoke Detector(S)
Laundry: Inside, Laundry Closet, Upper Level
Pets: Cats Ok, Dogs Ok, Yes
Sewer: Public Sewer
Parcel ID: 22-25-31-3579-0
Amenities: Park
Listing Courtesy Of: Re/Max Exclusive Collection
carmengiubilei@remax.net
Short Sale. Enjoy modern comfort and peaceful pond views in this beautifully maintained townhome in Ashford Place! Built in 2024, this Cosmos floor plan offers 3 bedrooms/2 bathrooms and a half-bathroom, and approximately 1424 square feet of thoughtfully designed living space. The open first floor connects the kitchen, dining, and living areas, creating an inviting setting for everyday living and entertaining. Enjoy a beautiful POND VIEW from the living room area and out of your front door. The kitchen features granite countertops, stainless steel appliances, and ample cabinet space. Upstairs, all three bedrooms include a spacious primary suite and two secondary bedrooms, with flexibility for guests or a home office. With no rear neighbors and a picturesque pond view, the home offers a relaxing backdrop to your day. A one-car garage and extended driveway provide convenient parking, while low HOA fees and no CDD fees add to the appeal. Ashford Place amenities include a dog park with a dedicated dog run, a tot lot, and a multi-sport field with a pergola and conservation walking trails. Conveniently located near Narcoossee Road and major highways, the community provides access to Lake Nona Medical City within 10 miles, Orlando International Airport, NeoCity, shopping, dining, and entertainment. Whether you’re seeking a primary residence or an investment opportunity, this move-in-ready townhome brings together comfort, convenience, and modern design at an affordable price.
Property Details
Price: $274,900
Sq Ft: 1,594
($172 per
sqft)
Bedrooms: 3
Bathrooms: 2
Partial Baths: 1
City: St Cloud
County: Osceola
Type: Townhouse
Development: Ashford Place
Acres: 0.0500
Virtual Tour/Floorplan: View
Year Built: 2024
Listing Number: O6450247
Status Code: A-Active
Taxes: $4,553.00
Tax Year: 2025
Garage:
1
/
Y
Furnishings: Unfurnished
Pets Allowed: Cats OK, Dogs OK, Yes
Total Recurring Fees: $209
Total Recurring Fee Frequency: 0.00
Interior Features:
Ceiling Fans(s)
Open Floorplan
Split Bedroom
Stone Counters
Walk-In Closet(s)
Amenities:
Park
Financial Information:
Taxes: $4,553.00
Tax Year: 2025
Association Fee: $209.00
Association Fee Frequency: Monthly
Exterior Features:
Lighting
Sidewalk
Equipment:
Dishwasher
Disposal
Electric Water Heater
Microwave
Range
Refrigerator
View:
City
Trees/Woods
Water
School Information:
Elementary School: Narcoossee Elementary
Middle School: Narcoossee Middle
Junior High: Narcoossee Middle
High School: Harmony High
Additional Information:
Building Description: Contemporary
MLS Area: 34771 - St Cloud (Magnolia Square)
Total Square Footage: 1,694
Price per Square Feet: $172.46
Total Floors: 2
Water: Public
Construction: Block, Vinyl Siding, Frame
Date Listed: 2026-10-16 00:00:00
Furnished: Unfurnished
Windows: Blinds
Garage Description: Y
Garage Spaces: 1
Attached Garage: Y
Flooring: Carpet, Ceramic Tile
Roof: Shingle
Heating: Central
Cooling: Central Air
Security: Smoke Detector(S)
Laundry: Inside, Laundry Closet, Upper Level
Pets: Cats Ok, Dogs Ok, Yes
Sewer: Public Sewer
Parcel ID: 22-25-31-3579-0
Amenities: Park
Map of 381 Grand Pine Lane, St Cloud, FL 34771
Listing Courtesy Of: Re/Max Exclusive Collection
carmengiubilei@remax.net