3809 Ambersweet Crossing, Parrish, FL 34219
Active Under Contract $349,900


Request Club Info by Email
Calculate Your Payment
Like this listing?
Contact the Listing Agent directly:
Listing Agent: Richard Gailey
Agent Phone:
678-923-0007
Agent Email:
rich@gaileyenterprises.com
Share Property
Save Property
View Virtual Tour
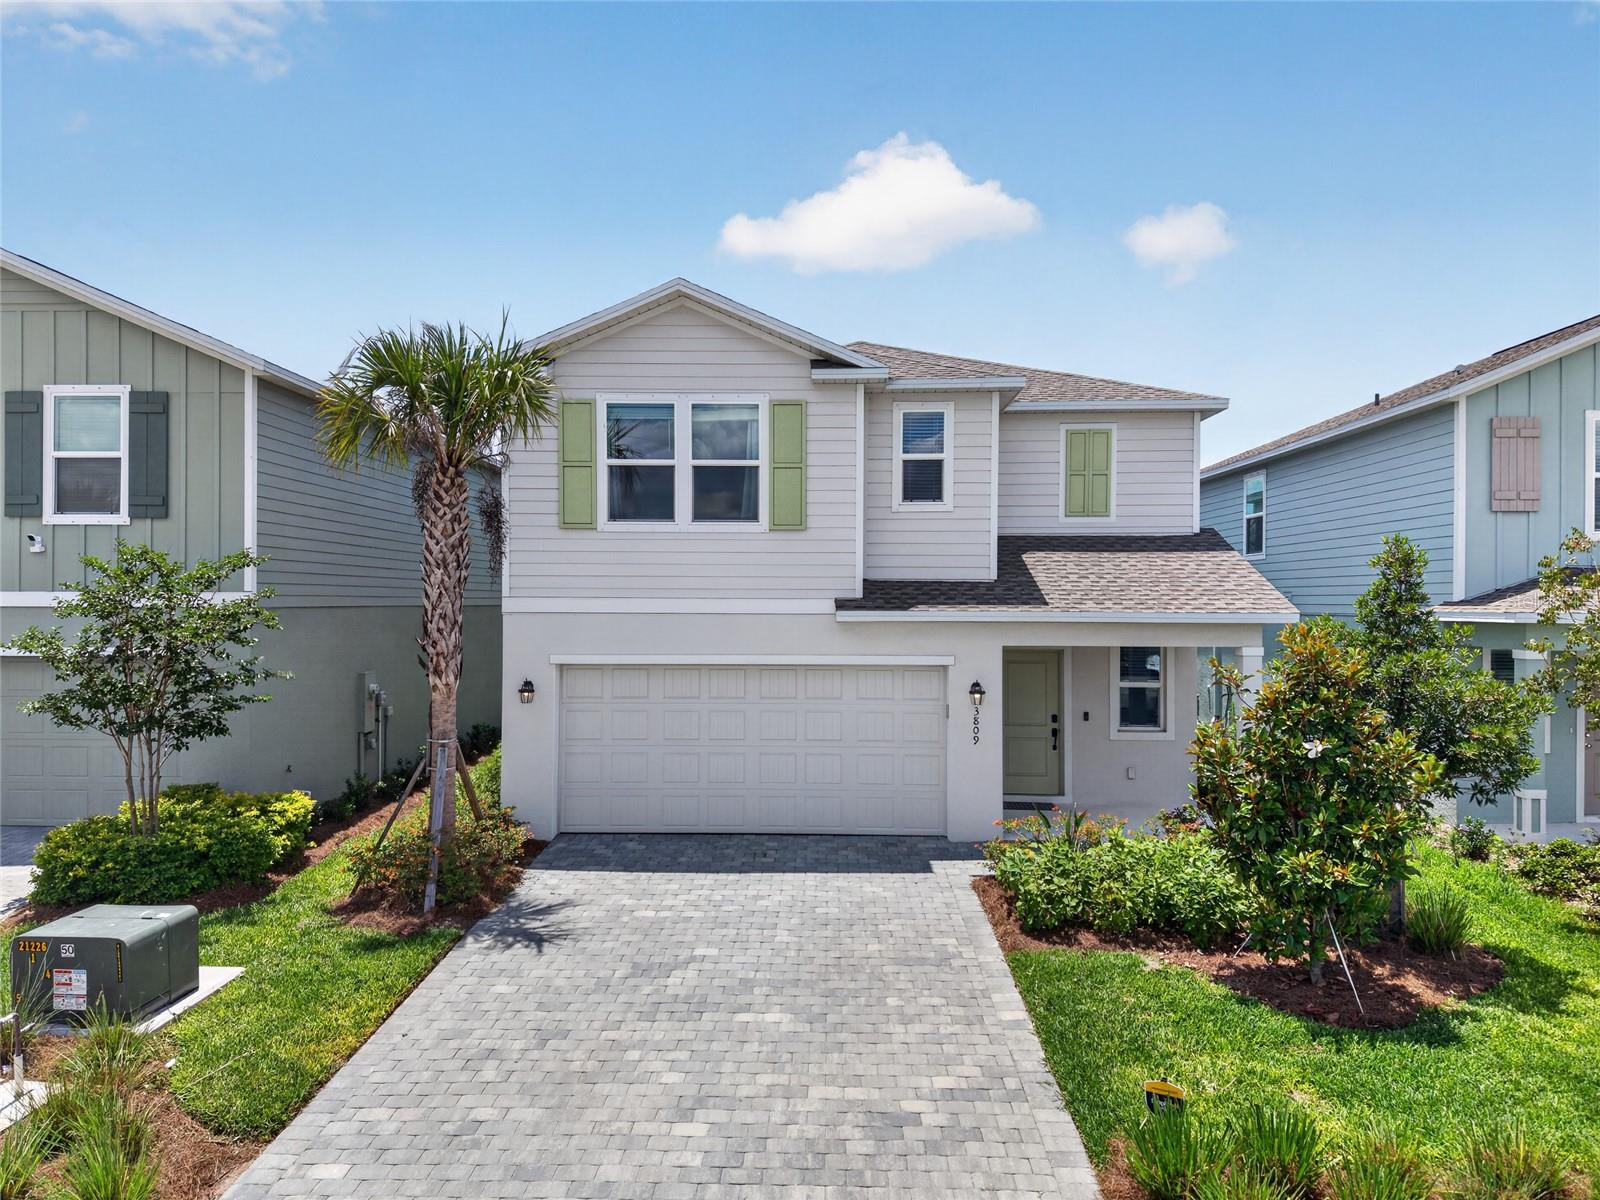
Under contract-accepting backup offers. Virtually Staged. The incredible 6 bedroom 3 bathroom Jefferson model by Lennar in Rye Ranch on the pond with fenced backyard and seamless screen lanai with waterfront views! This amazing home has internet and maintenance of lawn included ib low Hoa of $284.33 a month with all the amenities being built as we speak. Beautiful landscaping with Palm tree, The paver driveway leads to 2 car garage with opener and to covered front porch waiting for your rockers. Step inside to this open floor plan with spacious kitchen featuring stainless steel appliances, quartz countertops, modern door and drawer handles, a walk in pantry and island perfect for the barstools as an additional eating space. The kitchen overlooks the dining and area and living room with double slider out to covered and seamless screened lanai. On the main level there is a conveniently positioned full bath for all your guests and for the 1st bedroom on the main level perfectly placed for main level accessibility as a guest,in law or home office. Heading upstairs you are greeted with a loft positioned at top of stairs allowing it to serve multiples purposes such as game room,second family room or flex space. The primary bedroom is to the left with double window for all the light and bright sunny days. The primary bedroom has double vanity and walk in tile surround shower, and walk in closet. Across the home and the 4 additional bedrooms and 3 full bath. Headed back down stairs and out the double sliding door and you are greeted with the seamless views of the fenced backyard and the pond. Don't wait for this floor plan to be built, we have it move in ready with all the extras....This home has upgraded lighting, kitchen cabinet pulls and all new fans which the builder does not include, as well as the fence, and screened lanai!
Ceiling Fans(s)
Eat-in Kitchen
Kitchen/Family Room Combo
Living Room/Dining Room Combo
Open Floorplan
Primary Bedroom Upstairs
Split Bedroom
Stone Counters
Thermostat
Walk-In Closet(s)
Window Treatments
Taxes: $2,259.00
Tax Year: 2025
Association Fee: $284.33
Association Fee Frequency: Monthly
Dishwasher
Dryer
Electric Water Heater
Microwave
Range
Refrigerator
Washer
Water
MLS Area: 34219 - Parrish
Total Square Footage: 2,979
Price per Square Feet: $142.06
Total Floors: 2
Water: Public
Construction: Block, Cement Siding, Stucco, Frame
Date Listed: 2026-10-08 00:00:00
Furnished: Unfurnished
Garage Description: Y
Attached Garage: Y
Flooring: Carpet, Tile
Roof: Shingle
Heating: Central, Heat Pump
Cooling: Central Air
Laundry: Inside, Laundry Room
Pets: Yes
Sewer: Public Sewer
Parcel ID: 513331909
Listing Courtesy Of: Gailey Enterprises Real Estate
rich@gaileyenterprises.com
Under contract-accepting backup offers. Virtually Staged. The incredible 6 bedroom 3 bathroom Jefferson model by Lennar in Rye Ranch on the pond with fenced backyard and seamless screen lanai with waterfront views! This amazing home has internet and maintenance of lawn included ib low Hoa of $284.33 a month with all the amenities being built as we speak. Beautiful landscaping with Palm tree, The paver driveway leads to 2 car garage with opener and to covered front porch waiting for your rockers. Step inside to this open floor plan with spacious kitchen featuring stainless steel appliances, quartz countertops, modern door and drawer handles, a walk in pantry and island perfect for the barstools as an additional eating space. The kitchen overlooks the dining and area and living room with double slider out to covered and seamless screened lanai. On the main level there is a conveniently positioned full bath for all your guests and for the 1st bedroom on the main level perfectly placed for main level accessibility as a guest,in law or home office. Heading upstairs you are greeted with a loft positioned at top of stairs allowing it to serve multiples purposes such as game room,second family room or flex space. The primary bedroom is to the left with double window for all the light and bright sunny days. The primary bedroom has double vanity and walk in tile surround shower, and walk in closet. Across the home and the 4 additional bedrooms and 3 full bath. Headed back down stairs and out the double sliding door and you are greeted with the seamless views of the fenced backyard and the pond. Don't wait for this floor plan to be built, we have it move in ready with all the extras....This home has upgraded lighting, kitchen cabinet pulls and all new fans which the builder does not include, as well as the fence, and screened lanai!
Property Details
Price: $349,900
Sq Ft: 2,463
($142 per
sqft)
Bedrooms: 6
Bathrooms: 3
City: Parrish
County: Manatee
Type: Single Family
Development: Rye Ranch
Acres: 0.1100
Virtual Tour/Floorplan: View
Year Built: 2025
Listing Number: O6448579
Status Code: Active Under Contract
Taxes: $2,259.00
Tax Year: 2025
Garage:
Y
Furnishings: Unfurnished
Pets Allowed: Yes
Total Recurring Fees: $284
Total Recurring Fee Frequency: 0.00
Interior Features:
Ceiling Fans(s)
Eat-in Kitchen
Kitchen/Family Room Combo
Living Room/Dining Room Combo
Open Floorplan
Primary Bedroom Upstairs
Split Bedroom
Stone Counters
Thermostat
Walk-In Closet(s)
Window Treatments
Financial Information:
Taxes: $2,259.00
Tax Year: 2025
Association Fee: $284.33
Association Fee Frequency: Monthly
Equipment:
Dishwasher
Dryer
Electric Water Heater
Microwave
Range
Refrigerator
Washer
View:
Water
Additional Information:
MLS Area: 34219 - Parrish
Total Square Footage: 2,979
Price per Square Feet: $142.06
Total Floors: 2
Water: Public
Construction: Block, Cement Siding, Stucco, Frame
Date Listed: 2026-10-08 00:00:00
Furnished: Unfurnished
Garage Description: Y
Attached Garage: Y
Flooring: Carpet, Tile
Roof: Shingle
Heating: Central, Heat Pump
Cooling: Central Air
Laundry: Inside, Laundry Room
Pets: Yes
Sewer: Public Sewer
Parcel ID: 513331909
Map of 3809 Ambersweet Crossing, Parrish, FL 34219
Listing Courtesy Of: Gailey Enterprises Real Estate
rich@gaileyenterprises.com