3807 66Th Drive, Sarasota, FL 34243
For Sale $525,000


Request Club Info by Email
Calculate Your Payment
Like this listing?
Contact the Listing Agent directly:
Listing Agent: Laura Rode
Agent Phone:
941-724-9957
Agent Email:
laura.rode@kw.com
Scheduled Open Houses
2026-11-14 11:00 am - 1:00 pm
Share Property
Save Property
View Virtual Tour
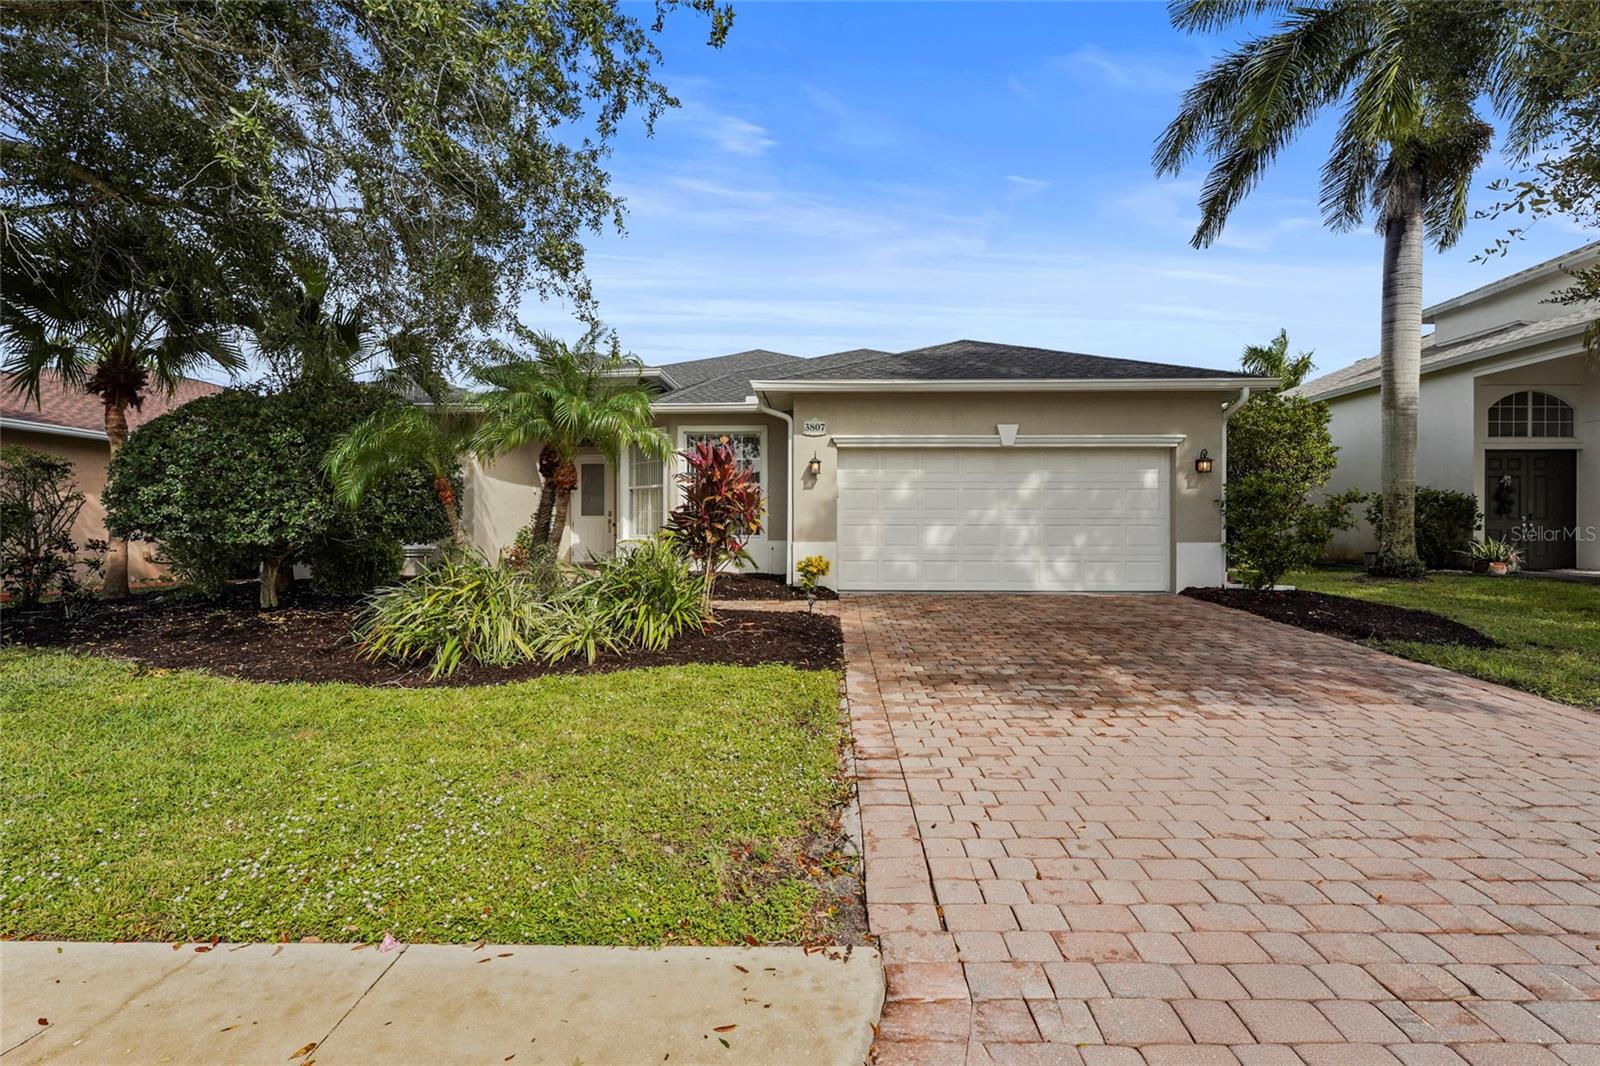
Located in Riomar, this 3-bedroom, 2.5-bath lakefront home offers a flexible layout with a dedicated office or den and a preserve beyond. Step inside through the new front door and you’ll find the office or den just off the foyer, with two secondary bedrooms and a guest bath positioned toward the front of the home. The kitchen features wood cabinetry, stainless steel appliances, and updated hardware, opening into the dining and main living areas. High ceilings and large windows keep the space bright, while the living room looks out toward the water and backyard. The owner’s suite is tucked toward the back of the home and features dual closets and an ensuite bath with a remodeled shower. An interior laundry room and attached 2-car garage add everyday convenience. The roof was replaced within the last few years, offering added peace of mind for the next owner. Out back, the screened lanai overlooks the lake and preserve, creating a great place to relax and enjoy the wildlife. The yard also offers plenty of room to add a pool. Riomar is a well-established community near University Parkway, putting you close to UTC, Nathan Benderson Park, shopping, dining, and everyday conveniences. Residents enjoy a community pool, no CDD, and low HOA fees, with easy access to I-75, Sarasota-Bradenton International Airport, downtown Sarasota, Lakewood Ranch, and the Gulf beaches. The lake and preserve setting is what really makes this home stand out, with a backyard that feels open, peaceful, and ready to enjoy as-is or personalize with a future pool. Come experience the setting that makes this Riomar home one to remember.
Cathedral Ceiling(s)
Ceiling Fans(s)
Eat-in Kitchen
High Ceilings
Living Room/Dining Room Combo
Open Floorplan
Primary Bedroom Main Floor
Stone Counters
Pool
Taxes: $3,706.00
Tax Year: 2025
Association Fee: $600.00
Association Fee Frequency: Quarterly
Dishwasher
Disposal
Microwave
Range
Refrigerator
Washer
Trees/Woods
Water
Elementary School: Kinnan Elementary
Middle School: Braden River Middle
Junior High: Braden River Middle
High School: Southeast High
MLS Area: 34243 - Sarasota
Total Square Footage: 2,779
Price per Square Feet: $250.00
Water: Public
Construction: Block, Stucco
Date Listed: 2026-11-05 00:00:00
Furnished: Unfurnished
Garage Description: Y
Garage Spaces: 2
Attached Garage: Y
Flooring: Carpet, Tile
Roof: Shingle
Heating: Electric
Cooling: Central Air
Laundry: Laundry Room
Pets: Cats Ok, Dogs Ok, Number Limit, Yes
Sewer: Public Sewer
Parcel ID: 1879208009
Amenities: Pool
Listing Courtesy Of: Kw Coastal Living Iii
laura.rode@kw.com
Located in Riomar, this 3-bedroom, 2.5-bath lakefront home offers a flexible layout with a dedicated office or den and a preserve beyond. Step inside through the new front door and you’ll find the office or den just off the foyer, with two secondary bedrooms and a guest bath positioned toward the front of the home. The kitchen features wood cabinetry, stainless steel appliances, and updated hardware, opening into the dining and main living areas. High ceilings and large windows keep the space bright, while the living room looks out toward the water and backyard. The owner’s suite is tucked toward the back of the home and features dual closets and an ensuite bath with a remodeled shower. An interior laundry room and attached 2-car garage add everyday convenience. The roof was replaced within the last few years, offering added peace of mind for the next owner. Out back, the screened lanai overlooks the lake and preserve, creating a great place to relax and enjoy the wildlife. The yard also offers plenty of room to add a pool. Riomar is a well-established community near University Parkway, putting you close to UTC, Nathan Benderson Park, shopping, dining, and everyday conveniences. Residents enjoy a community pool, no CDD, and low HOA fees, with easy access to I-75, Sarasota-Bradenton International Airport, downtown Sarasota, Lakewood Ranch, and the Gulf beaches. The lake and preserve setting is what really makes this home stand out, with a backyard that feels open, peaceful, and ready to enjoy as-is or personalize with a future pool. Come experience the setting that makes this Riomar home one to remember.
Property Details
Price: $525,000
Sq Ft: 2,100
($250 per
sqft)
Bedrooms: 3
Bathrooms: 2
Partial Baths: 1
City: Sarasota
County: Manatee
Type: Single Family
Development: Riomar
Acres: 0.1900
Virtual Tour/Floorplan: View
Year Built: 2006
Listing Number: A4706888
Status Code: A-Active
Taxes: $3,706.00
Tax Year: 2025
Garage:
2
/
Y
Furnishings: Unfurnished
Pets Allowed: Cats OK, Dogs OK, Number Limit, Yes
Total Recurring Fees: $200
Total Recurring Fee Frequency: 0.00
Interior Features:
Cathedral Ceiling(s)
Ceiling Fans(s)
Eat-in Kitchen
High Ceilings
Living Room/Dining Room Combo
Open Floorplan
Primary Bedroom Main Floor
Stone Counters
Amenities:
Pool
Financial Information:
Taxes: $3,706.00
Tax Year: 2025
Association Fee: $600.00
Association Fee Frequency: Quarterly
Equipment:
Dishwasher
Disposal
Microwave
Range
Refrigerator
Washer
View:
Trees/Woods
Water
School Information:
Elementary School: Kinnan Elementary
Middle School: Braden River Middle
Junior High: Braden River Middle
High School: Southeast High
Additional Information:
MLS Area: 34243 - Sarasota
Total Square Footage: 2,779
Price per Square Feet: $250.00
Water: Public
Construction: Block, Stucco
Date Listed: 2026-11-05 00:00:00
Furnished: Unfurnished
Garage Description: Y
Garage Spaces: 2
Attached Garage: Y
Flooring: Carpet, Tile
Roof: Shingle
Heating: Electric
Cooling: Central Air
Laundry: Laundry Room
Pets: Cats Ok, Dogs Ok, Number Limit, Yes
Sewer: Public Sewer
Parcel ID: 1879208009
Amenities: Pool
Map of 3807 66Th Drive, Sarasota, FL 34243
Listing Courtesy Of: Kw Coastal Living Iii
laura.rode@kw.com