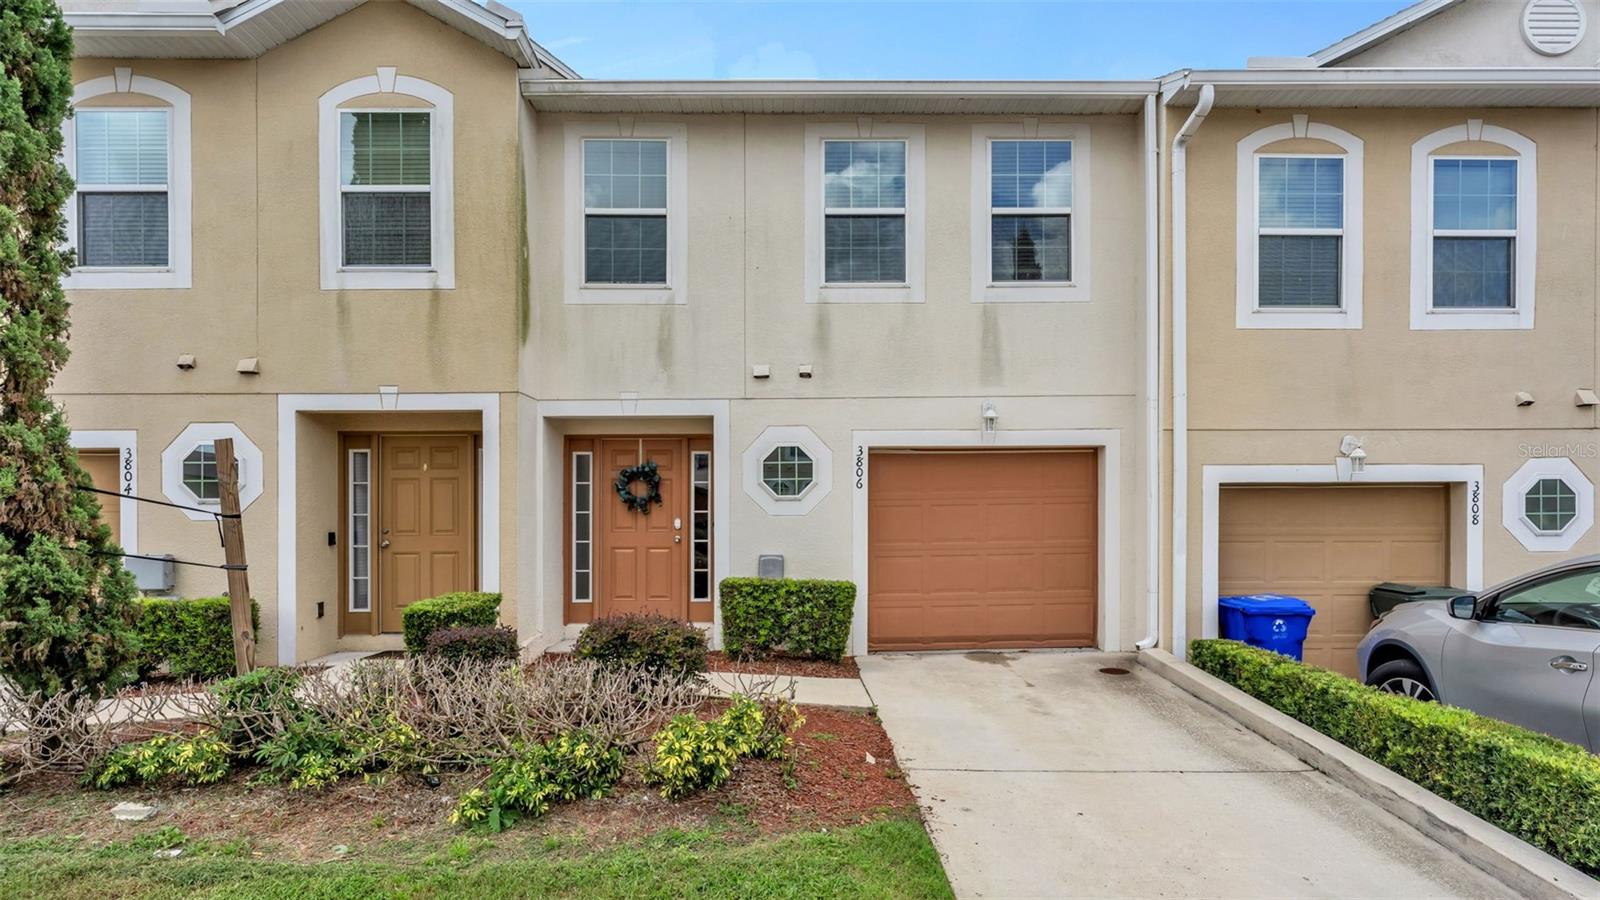
3806 Exeter Lane, Lakeland, FL 33810
For Sale $244,900


Request Club Info by Email
Calculate Your Payment
Like this listing?
Contact the Listing Agent directly:
Listing Agent: Brian Stephens
Agent Phone:
863-647-8600
Agent Email:
realtorbrianstephens@gmail.com
Share Property
Save Property
View Virtual Tour
Welcome home to this well-maintained fully furnished 3-bedroom, 2.5-bath townhome in the sought-after Hampton Hills community. This home includes all the furniture that you see in the photos- all you need are your clothes and personal belongings! The welcoming entry opens to a bright and spacious main living area, where the kitchen, dining, and family rooms flow seamlessly together. The kitchen is beautifully appointed with granite countertops, rich mocha shaker-style cabinetry, recessed lighting, and a large center island that provides additional workspace and casual seating. Sliding glass doors lead to a private patio, creating the perfect spot to enjoy your morning coffee, unwind after a long day, or entertain guests. Upstairs, the flexible loft offers endless possibilities as a home office, media room, reading nook, or play area. The generous primary suite features a walk-in closet and a private en-suite bath with white raised panel cabinets and tub with shower. Two additional bedrooms, a full guest bath, and a conveniently located upstairs laundry area complete the second level. Additional highlights include downstairs powder bath, a one-car attached garage, abundant storage, and low-maintenance living with access to the community swimming pool and beautifully maintained common areas. Conveniently located in North Lakeland, Hampton Hills provides easy access to I-4 for commuting to Tampa or Orlando while placing you just minutes from shopping, dining, medical facilities, Lakeland Square Mall, Lake Parker Park, downtown Lakeland, and so much more. This home offers the perfect combination of comfort, convenience, and low-maintenance living in a location you'll love. Schedule your private showing today!
Eat-in Kitchen
Living Room/Dining Room Combo
Open Floorplan
Primary Bedroom Upstairs
Window Treatments
Taxes: $3,544.90
Tax Year: 2025
Association Fee: $184.00
Association Fee Frequency: Monthly
Sidewalk
Dishwasher
Dryer
Electric Water Heater
Microwave
Range
Refrigerator
Washer
Elementary School: Griffin Elem
Middle School: Sleepy Hill Middle
Junior High: Sleepy Hill Middle
High School: Kathleen High
Building Description: Contemporary
MLS Area: 33810 - Lakeland
Total Square Footage: 2,016
Price per Square Feet: $138.28
Total Floors: 2
Water: Public
Construction: Block, Stucco, Frame
Date Listed: 2026-08-10 00:00:00
Furnished: Furnished
Windows: Blinds, Window Treatments
Parking: Driveway, Garage Door Opener
Garage Description: Y
Garage Spaces: 1
Attached Garage: Y
Flooring: Carpet, Ceramic Tile, Luxury Vinyl
Roof: Shingle
Heating: Central, Electric
Cooling: Central Air
Security: Smoke Detector(S)
Laundry: Electric Dryer Hookup, Inside, Laundry Closet, Washer Hookup
Pets: Cats Ok, Dogs Ok, Yes
Sewer: Public Sewer
Lot Desc.: City Limits, Landscaped, Near Public Transit, Sidewalk, Paved
Parcel ID: 23-27-35-013502
Listing Courtesy Of: Exp Realty Llc
realtorbrianstephens@gmail.com
Welcome home to this well-maintained fully furnished 3-bedroom, 2.5-bath townhome in the sought-after Hampton Hills community. This home includes all the furniture that you see in the photos- all you need are your clothes and personal belongings! The welcoming entry opens to a bright and spacious main living area, where the kitchen, dining, and family rooms flow seamlessly together. The kitchen is beautifully appointed with granite countertops, rich mocha shaker-style cabinetry, recessed lighting, and a large center island that provides additional workspace and casual seating. Sliding glass doors lead to a private patio, creating the perfect spot to enjoy your morning coffee, unwind after a long day, or entertain guests. Upstairs, the flexible loft offers endless possibilities as a home office, media room, reading nook, or play area. The generous primary suite features a walk-in closet and a private en-suite bath with white raised panel cabinets and tub with shower. Two additional bedrooms, a full guest bath, and a conveniently located upstairs laundry area complete the second level. Additional highlights include downstairs powder bath, a one-car attached garage, abundant storage, and low-maintenance living with access to the community swimming pool and beautifully maintained common areas. Conveniently located in North Lakeland, Hampton Hills provides easy access to I-4 for commuting to Tampa or Orlando while placing you just minutes from shopping, dining, medical facilities, Lakeland Square Mall, Lake Parker Park, downtown Lakeland, and so much more. This home offers the perfect combination of comfort, convenience, and low-maintenance living in a location you'll love. Schedule your private showing today!
Property Details
Price: $244,900
Sq Ft: 1,771
($138 per
sqft)
Bedrooms: 3
Bathrooms: 2
Partial Baths: 1
City: Lakeland
County: Polk
Type: Townhouse
Development: Hampton Hills South
Subdivision: Hampton Hills South Ph 03
Acres: 0.0300
Virtual Tour/Floorplan: View
Year Built: 2017
Listing Number: L4964024
Status Code: A-Active
Taxes: $3,544.90
Tax Year: 2025
Garage:
1
/
Y
Furnishings: Furnished
Pets Allowed: Cats OK, Dogs OK, Yes
Total Recurring Fees: $184
Total Recurring Fee Frequency: 0.00
Interior Features:
Eat-in Kitchen
Living Room/Dining Room Combo
Open Floorplan
Primary Bedroom Upstairs
Window Treatments
Financial Information:
Taxes: $3,544.90
Tax Year: 2025
Association Fee: $184.00
Association Fee Frequency: Monthly
Exterior Features:
Sidewalk
Equipment:
Dishwasher
Dryer
Electric Water Heater
Microwave
Range
Refrigerator
Washer
School Information:
Elementary School: Griffin Elem
Middle School: Sleepy Hill Middle
Junior High: Sleepy Hill Middle
High School: Kathleen High
Additional Information:
Building Description: Contemporary
MLS Area: 33810 - Lakeland
Total Square Footage: 2,016
Price per Square Feet: $138.28
Total Floors: 2
Water: Public
Construction: Block, Stucco, Frame
Date Listed: 2026-08-10 00:00:00
Furnished: Furnished
Windows: Blinds, Window Treatments
Parking: Driveway, Garage Door Opener
Garage Description: Y
Garage Spaces: 1
Attached Garage: Y
Flooring: Carpet, Ceramic Tile, Luxury Vinyl
Roof: Shingle
Heating: Central, Electric
Cooling: Central Air
Security: Smoke Detector(S)
Laundry: Electric Dryer Hookup, Inside, Laundry Closet, Washer Hookup
Pets: Cats Ok, Dogs Ok, Yes
Sewer: Public Sewer
Lot Desc.: City Limits, Landscaped, Near Public Transit, Sidewalk, Paved
Parcel ID: 23-27-35-013502
Map of 3806 Exeter Lane, Lakeland, FL 33810
Listing Courtesy Of: Exp Realty Llc
realtorbrianstephens@gmail.com