3803 Opal Drive, Mulberry, FL 33860
For Sale $370,000


Request Club Info by Email
Calculate Your Payment
Like this listing?
Contact the Listing Agent directly:
Listing Agent: Dione Major
Agent Phone:
656-237-7406
Agent Email:
dione.major@redfin.com
Share Property
Save Property
View Virtual Tour
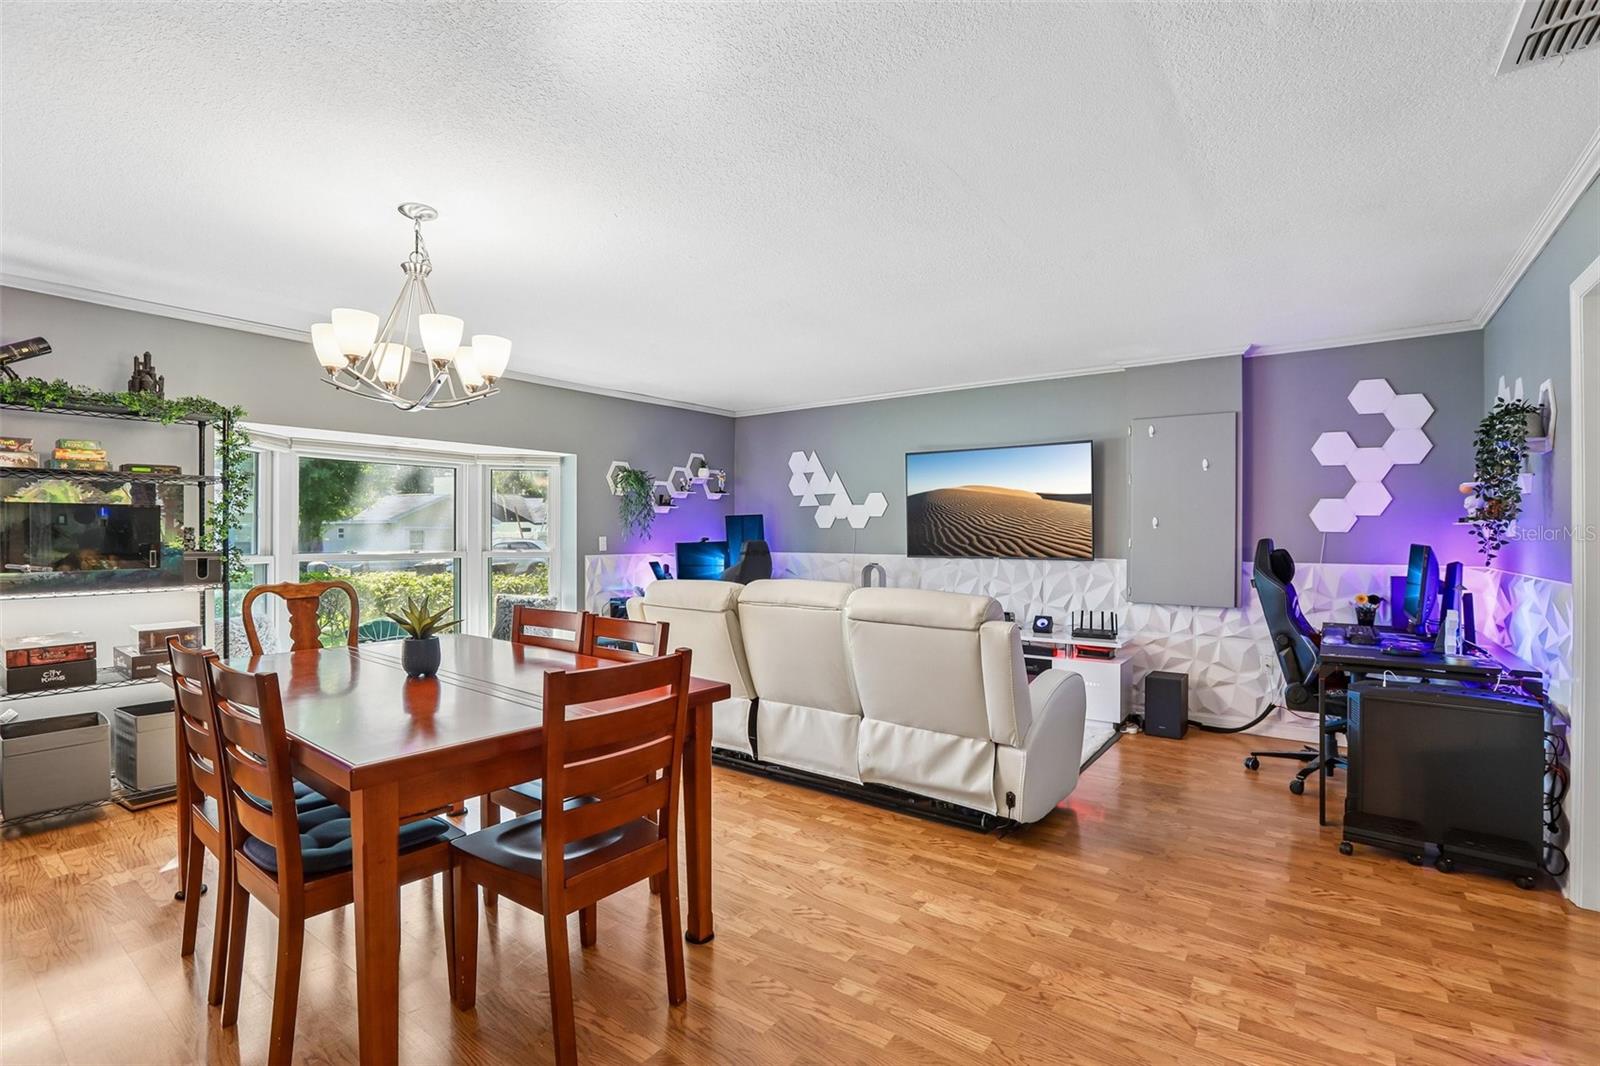
Nestled on a sprawling corner lot along a peaceful, tree-lined street, this immaculate ranch-style home combines picture-perfect curb appeal with exceptional versatility. A seamlessly converted original garage creates two distinct living areas that flow into the open, spacious kitchen, while 3 generous bedrooms and 2 beautifully appointed full bathrooms provide a comfortable layout. Custom window treatments with shades and valances, installed in 2020, add a polished touch throughout. Unwind rain or shine in the private screened lanai, and enjoy the convenience of a fully furnished home with stylish furniture, flat-screen TVs, a cozy electric fireplace, designer wall lighting, and all appliances. Thoughtful improvements continue throughout the home, including a Samsung Smart washer and dryer with steam function installed in 2022 and a luxury Toto Nexus toilet with Washlet+ bidet and auto flush installed in 2024. A whole-home water softener system provides softened water throughout, while the kitchen sink features a reverse osmosis drinking water system for filtered water. Energy-efficient windows and custom window treatments were installed in 2020, and Leaf Filter gutter protection was also added that year. Outside, the 2-car side-entry garage offers custom overhead storage and an adjacent parking pad with plenty of room for recreational vehicles, plus access to a 30-amp outdoor electric outlet that can be used for camper/RV power or to fast charge an electric vehicle. The sprinkler system was fully repaired and a backflow system installed in 2025, while a new backyard shed added in 2025 provides additional storage. Whether you're looking for a turnkey home, space for recreational vehicles, or a comfortable setting for entertaining, this property offers an impressive array of updates and amenities. Schedule your private tour today!
Ceiling Fans(s)
Crown Molding
Eat-in Kitchen
Living Room/Dining Room Combo
Primary Bedroom Main Floor
Split Bedroom
Thermostat
Walk-In Closet(s)
Taxes: $2,337.46
Tax Year: 2025
Private Mailbox
Dishwasher
Dryer
Microwave
Range
Refrigerator
Washer
Water Softener
Elementary School: James W Sikes Elem
Middle School: Mulberry Middle
Junior High: Mulberry Middle
High School: Mulberry High
MLS Area: 33860 - Mulberry
Total Square Footage: 2,352
Price per Square Feet: $185.00
Total Floors: 1
Water: Public
Construction: Stucco
Date Listed: 2026-10-15 00:00:00
Furnished: Furnished
Parking: Driveway, Garage Faces Side, Rv Access/Parking
Garage Description: Y
Attached Garage: Y
Flooring: Carpet, Ceramic Tile, Vinyl
Roof: Shingle
Heating: Central
Cooling: Central Air
Fireplace: Y
Security: Smoke Detector(S)
Laundry: Inside, Laundry Room
Pets: Yes
Sewer: Public Sewer
Lot Desc.: Corner Lot
Parcel ID: 23-29-34-142460
Listing Courtesy Of: Redfin Corporation
dione.major@redfin.com
Nestled on a sprawling corner lot along a peaceful, tree-lined street, this immaculate ranch-style home combines picture-perfect curb appeal with exceptional versatility. A seamlessly converted original garage creates two distinct living areas that flow into the open, spacious kitchen, while 3 generous bedrooms and 2 beautifully appointed full bathrooms provide a comfortable layout. Custom window treatments with shades and valances, installed in 2020, add a polished touch throughout. Unwind rain or shine in the private screened lanai, and enjoy the convenience of a fully furnished home with stylish furniture, flat-screen TVs, a cozy electric fireplace, designer wall lighting, and all appliances. Thoughtful improvements continue throughout the home, including a Samsung Smart washer and dryer with steam function installed in 2022 and a luxury Toto Nexus toilet with Washlet+ bidet and auto flush installed in 2024. A whole-home water softener system provides softened water throughout, while the kitchen sink features a reverse osmosis drinking water system for filtered water. Energy-efficient windows and custom window treatments were installed in 2020, and Leaf Filter gutter protection was also added that year. Outside, the 2-car side-entry garage offers custom overhead storage and an adjacent parking pad with plenty of room for recreational vehicles, plus access to a 30-amp outdoor electric outlet that can be used for camper/RV power or to fast charge an electric vehicle. The sprinkler system was fully repaired and a backflow system installed in 2025, while a new backyard shed added in 2025 provides additional storage. Whether you're looking for a turnkey home, space for recreational vehicles, or a comfortable setting for entertaining, this property offers an impressive array of updates and amenities. Schedule your private tour today!
Property Details
Price: $370,000
Sq Ft: 2,000
($185 per
sqft)
Bedrooms: 3
Bathrooms: 2
City: Mulberry
County: Polk
Type: Single Family
Development: Imperialakes Ph 02 Sec 01-B
Acres: 0.2900
Virtual Tour/Floorplan: View
Year Built: 1993
Listing Number: TB8555641
Status Code: A-Active
Taxes: $2,337.46
Tax Year: 2025
Garage:
/
Y
Furnishings: Furnished
Pets Allowed: Yes
Interior Features:
Ceiling Fans(s)
Crown Molding
Eat-in Kitchen
Living Room/Dining Room Combo
Primary Bedroom Main Floor
Split Bedroom
Thermostat
Walk-In Closet(s)
Financial Information:
Taxes: $2,337.46
Tax Year: 2025
Exterior Features:
Private Mailbox
Equipment:
Dishwasher
Dryer
Microwave
Range
Refrigerator
Washer
Water Softener
School Information:
Elementary School: James W Sikes Elem
Middle School: Mulberry Middle
Junior High: Mulberry Middle
High School: Mulberry High
Additional Information:
MLS Area: 33860 - Mulberry
Total Square Footage: 2,352
Price per Square Feet: $185.00
Total Floors: 1
Water: Public
Construction: Stucco
Date Listed: 2026-10-15 00:00:00
Furnished: Furnished
Parking: Driveway, Garage Faces Side, Rv Access/Parking
Garage Description: Y
Attached Garage: Y
Flooring: Carpet, Ceramic Tile, Vinyl
Roof: Shingle
Heating: Central
Cooling: Central Air
Fireplace: Y
Security: Smoke Detector(S)
Laundry: Inside, Laundry Room
Pets: Yes
Sewer: Public Sewer
Lot Desc.: Corner Lot
Parcel ID: 23-29-34-142460
Map of 3803 Opal Drive, Mulberry, FL 33860
Listing Courtesy Of: Redfin Corporation
dione.major@redfin.com