380 Hoffer Street, Port Charlotte, FL 33953
Pending $564,900


Request Club Info by Email
Calculate Your Payment
Like this listing?
Contact the Listing Agent directly:
Listing Agent: Nina Wittmann
Agent Phone:
317-987-4115
Agent Email:
nglorioso1967@gmail.com
Share Property
Save Property
View Virtual Tour
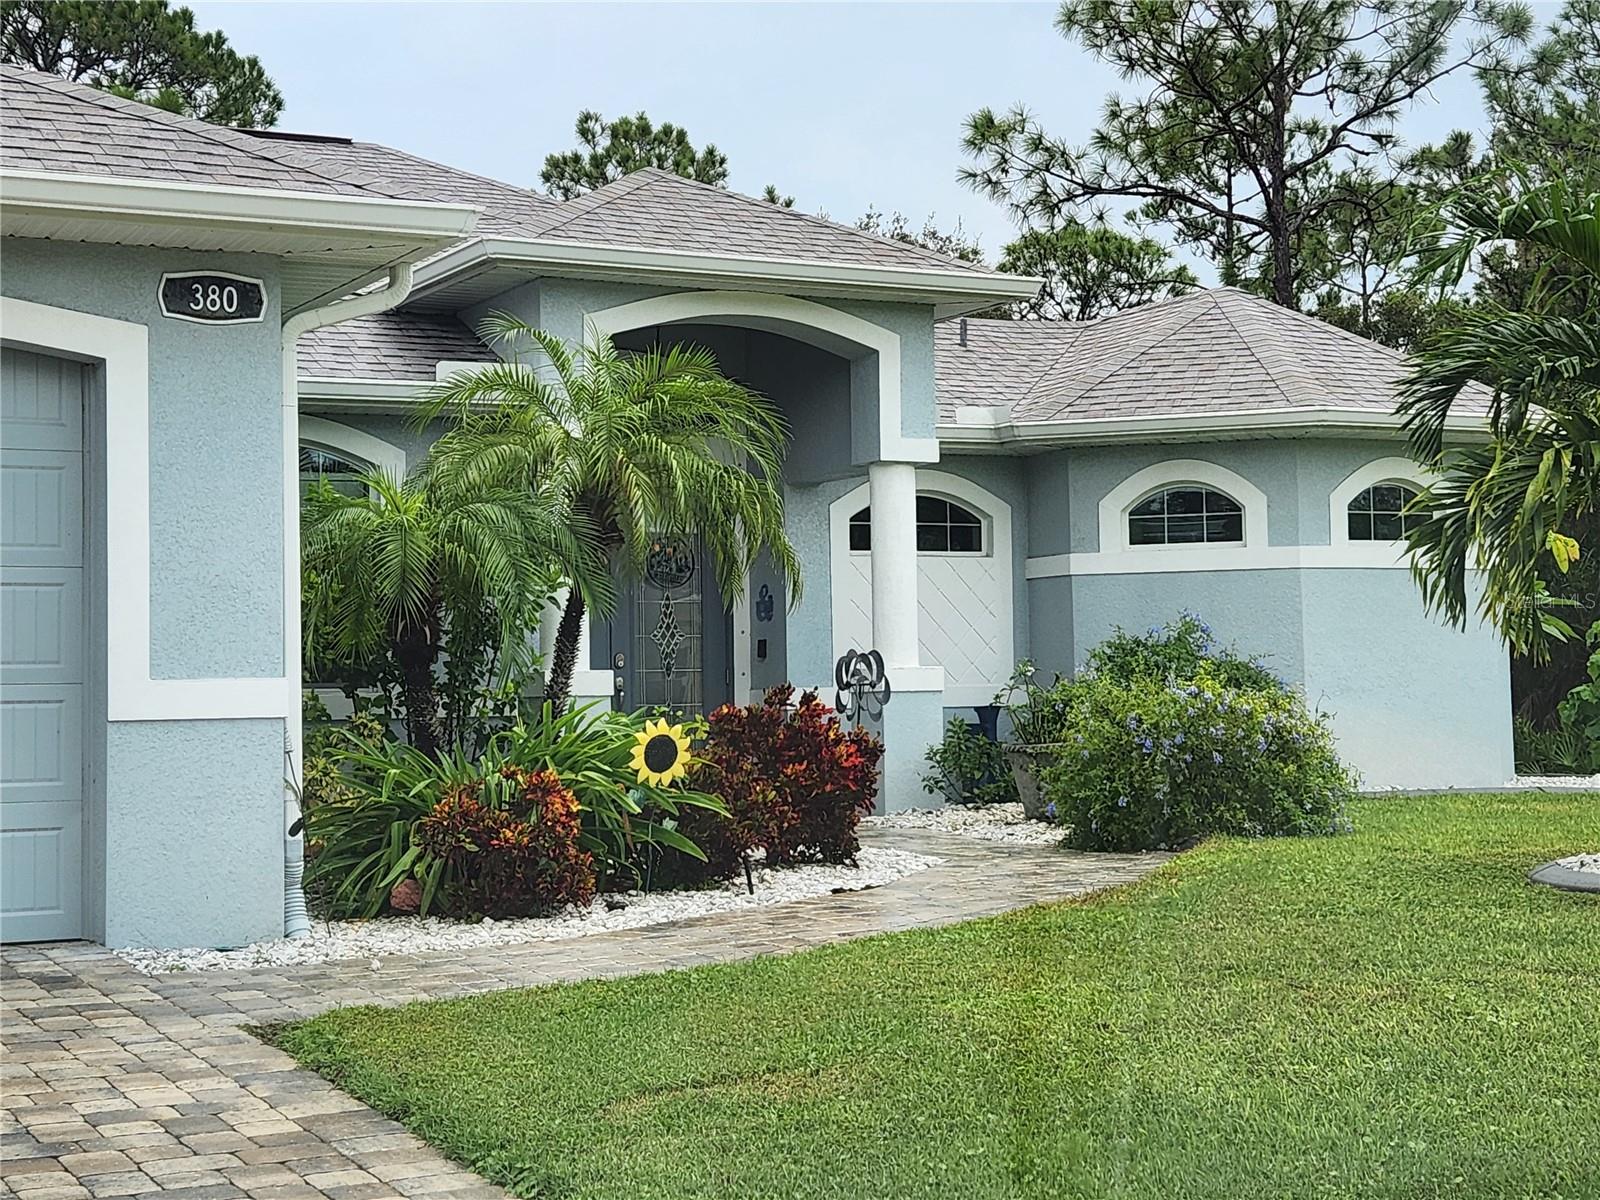
PRETTIEST HOUSE ON THE STREET, according to neighbors, this custom built high-end home will become your Florida dream home. Etched glass double entry front doors welcome you into a large foyer and open floorplan. High ceilings provide lots of light and low utility bills and an open inviting space. Tall pocket sliding glass doors cover one living room wall and dining room wall to completely open the outdoors for entertaining and enjoying the gulf breezes. The great room has a double trayed ceiling and built-in surround sound and lighting for that special ambience. A HUGE island in the kitchen provides lots of room for eating and preparing your gourmet meals. 42" solid wood cabinets have pull-out trays for convenience and are all soft-close. All bedrooms are spacious and have walk-in closets. The primary bedroom comes with an ensuite bathroom, tiled ROMAN SHOWER, separate vanities and private water closet. Outside you will find a large pavered and enclosed lanai. The pool is heated, has a light and is accompanied by an outdoor shower. Last but not least is the 3 car garage and WORK SHOP with air conditioning. Flooring is expoxy for easy clean up and the garage doors are insulated. This lovely home on a double lot is close to great shopping, 5 sparkling beaches, the Atlanta Braves ball park, North Port Aqua Center, disk golf park, walking trails and many fantastic seafood restaurants. Airports are plentiful in Punta Gorda, Sarasota, Ft. Myers and Tampa. Room sizes are approximate. Call the listing agent for more details.
Attic Ventilator
Ceiling Fans(s)
High Ceilings
Kitchen/Family Room Combo
Open Floorplan
Primary Bedroom Main Floor
Solid Surface Counters
Split Bedroom
Thermostat
Tray Ceiling(s)
Walk-In Closet(s)
Window Treatments
Taxes: $3,994.00
Tax Year: 2024
Hurricane Shutters
Lighting
Outdoor Shower
Private Mailbox
Rain Gutters
Sidewalk
Sliding Doors
Storage
Dishwasher
Disposal
Dryer
Electric Water Heater
Exhaust Fan
Ice Maker
Microwave
Range
Refrigerator
Washer
Water Softener
Trees/Woods
MLS Area: 33953 - Port Charlotte
Total Square Footage: 3,063
Price per Square Feet: $296.22
Total Floors: 1
Water: Well
Construction: Block, Metal Frame, Stucco
Date Listed: 2025-01-09 00:00:00
Pool: Y
Pool Description: Child Safety Fence, Gunite, Heated
Windows: Blinds, Drapes
Garage Description: Y
Garage Spaces: 3
Attached Garage: Y
Flooring: Ceramic Tile
Roof: Shingle
Heating: Central
Cooling: Central Air, Attic Fan
Laundry: Electric Dryer Hookup, Inside, Laundry Room, Washer Hookup
Pets: Yes
Sewer: Septic Tank
Lot Desc.: Landscaped, Private
Parcel ID: 402105432004
Listing Courtesy Of: Coldwell Banker Sunstar Realty
nglorioso1967@gmail.com
PRETTIEST HOUSE ON THE STREET, according to neighbors, this custom built high-end home will become your Florida dream home. Etched glass double entry front doors welcome you into a large foyer and open floorplan. High ceilings provide lots of light and low utility bills and an open inviting space. Tall pocket sliding glass doors cover one living room wall and dining room wall to completely open the outdoors for entertaining and enjoying the gulf breezes. The great room has a double trayed ceiling and built-in surround sound and lighting for that special ambience. A HUGE island in the kitchen provides lots of room for eating and preparing your gourmet meals. 42" solid wood cabinets have pull-out trays for convenience and are all soft-close. All bedrooms are spacious and have walk-in closets. The primary bedroom comes with an ensuite bathroom, tiled ROMAN SHOWER, separate vanities and private water closet. Outside you will find a large pavered and enclosed lanai. The pool is heated, has a light and is accompanied by an outdoor shower. Last but not least is the 3 car garage and WORK SHOP with air conditioning. Flooring is expoxy for easy clean up and the garage doors are insulated. This lovely home on a double lot is close to great shopping, 5 sparkling beaches, the Atlanta Braves ball park, North Port Aqua Center, disk golf park, walking trails and many fantastic seafood restaurants. Airports are plentiful in Punta Gorda, Sarasota, Ft. Myers and Tampa. Room sizes are approximate. Call the listing agent for more details.
Property Details
Price: $564,900
Sq Ft: 1,907
($296 per
sqft)
Bedrooms: 3
Bathrooms: 2
City: Port Charlotte
County: Charlotte
Type: Single Family
Development: Not In Development
Subdivision: Port Charlotte Sec 024
Acres: 0.4900
Virtual Tour/Floorplan: View
Year Built: 2018
Listing Number: D6139934
Status Code: Pending
Taxes: $3,994.00
Tax Year: 2024
Garage:
3
/
Y
Pets Allowed: Yes
Interior Features:
Attic Ventilator
Ceiling Fans(s)
High Ceilings
Kitchen/Family Room Combo
Open Floorplan
Primary Bedroom Main Floor
Solid Surface Counters
Split Bedroom
Thermostat
Tray Ceiling(s)
Walk-In Closet(s)
Window Treatments
Financial Information:
Taxes: $3,994.00
Tax Year: 2024
Exterior Features:
Hurricane Shutters
Lighting
Outdoor Shower
Private Mailbox
Rain Gutters
Sidewalk
Sliding Doors
Storage
Equipment:
Dishwasher
Disposal
Dryer
Electric Water Heater
Exhaust Fan
Ice Maker
Microwave
Range
Refrigerator
Washer
Water Softener
View:
Trees/Woods
Additional Information:
MLS Area: 33953 - Port Charlotte
Total Square Footage: 3,063
Price per Square Feet: $296.22
Total Floors: 1
Water: Well
Construction: Block, Metal Frame, Stucco
Date Listed: 2025-01-09 00:00:00
Pool: Y
Pool Description: Child Safety Fence, Gunite, Heated
Windows: Blinds, Drapes
Garage Description: Y
Garage Spaces: 3
Attached Garage: Y
Flooring: Ceramic Tile
Roof: Shingle
Heating: Central
Cooling: Central Air, Attic Fan
Laundry: Electric Dryer Hookup, Inside, Laundry Room, Washer Hookup
Pets: Yes
Sewer: Septic Tank
Lot Desc.: Landscaped, Private
Parcel ID: 402105432004
Map of 380 Hoffer Street, Port Charlotte, FL 33953
Listing Courtesy Of: Coldwell Banker Sunstar Realty
nglorioso1967@gmail.com