38 Somerset Avenue, Palm Coast, FL 32137
For Sale $353,990


Request Club Info by Email
Calculate Your Payment
Like this listing?
Contact the Listing Agent directly:
Listing Agent: Keith Francis
Agent Phone:
904-874-2066
Agent Email:
keith@roundtablerealty.com
Scheduled Open Houses
2026-11-21 11:00 am - 5:00 pm
2026-11-22 11:00 am - 5:00 pm
Share Property
Save Property
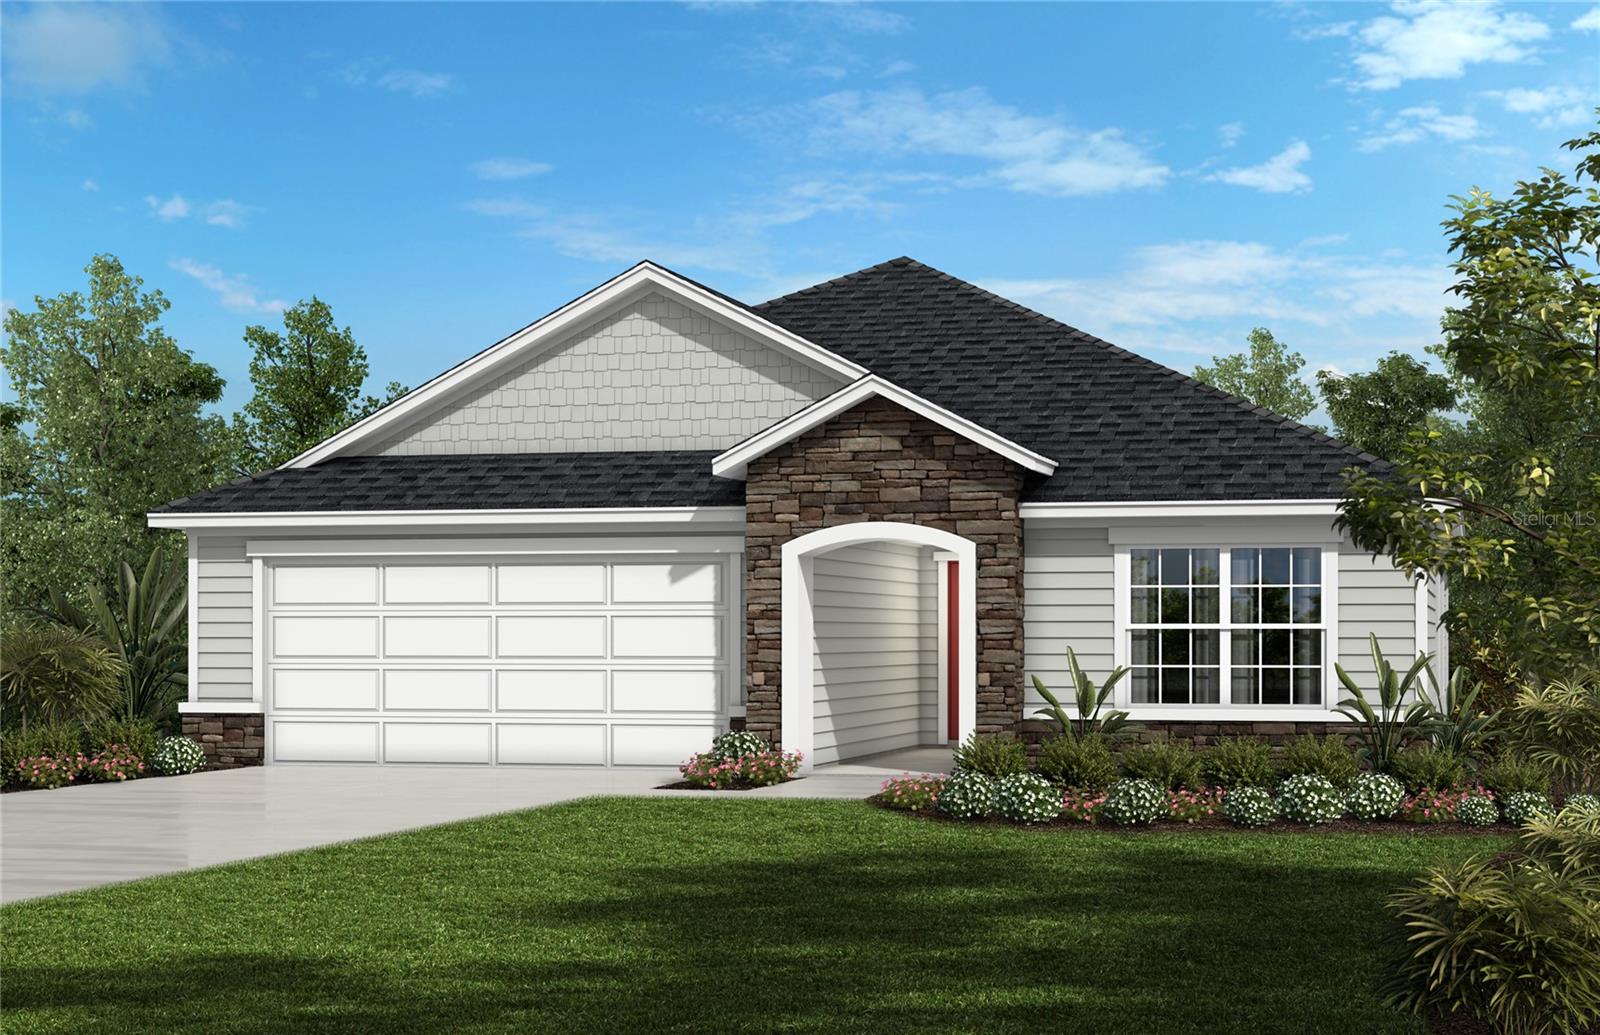
Under Construction. This beautiful home includes 4 bedrooms, 2 bath and a 2-car garage. Inside, discover an open floor plan luxury vinyl plank flooring with volume ceilings and a spacious great room that leads to your covered patio with a fenced in yard .The kitchen boasts 42-inch Woodmont® cabinets with crown molding, walk-in pantry, wet island, quartz countertops and Whirlpool® stainless steel appliances. The primary suite features a large walk-in closet and connecting bath that offers a walk-in shower and a dual-sink vanity with quartz countertops. Other highlights include a dedicated laundry room, ENERGY STAR® certified lighting, Moen® faucets, Kohler® sinks and a smart thermostat. KB Home at Somerset includes a brand-new playground, dog park and pool! Closing cost assistance available on this home.
Ceiling Fans(s)
Kitchen/Family Room Combo
Thermostat
Vaulted Ceiling(s)
Walk-In Closet(s)
Tax Year: 2026
Association Fee: $98.00
Association Fee Frequency: Quarterly
Dishwasher
Disposal
Exhaust Fan
Ice Maker
Microwave
Range
Tankless Water Heater
MLS Area: 32137 - Palm Coast
Total Square Footage: 2,003
Price per Square Feet: $176.73
Water: Public
Construction: Cement Siding, Frame
Date Listed: 2026-10-30 00:00:00
Furnished: Unfurnished
Garage Description: Y
Garage Spaces: 2
Attached Garage: Y
Flooring: Carpet, Ceramic Tile, Vinyl
Roof: Shingle
Heating: Central, Natural Gas
Cooling: Central Air
Laundry: Inside, Laundry Room
Pets: Yes
Sewer: Public Sewer
Parcel ID: 041130557000000
Listing Courtesy Of: Round Table Realty
keith@roundtablerealty.com
Under Construction. This beautiful home includes 4 bedrooms, 2 bath and a 2-car garage. Inside, discover an open floor plan luxury vinyl plank flooring with volume ceilings and a spacious great room that leads to your covered patio with a fenced in yard .The kitchen boasts 42-inch Woodmont® cabinets with crown molding, walk-in pantry, wet island, quartz countertops and Whirlpool® stainless steel appliances. The primary suite features a large walk-in closet and connecting bath that offers a walk-in shower and a dual-sink vanity with quartz countertops. Other highlights include a dedicated laundry room, ENERGY STAR® certified lighting, Moen® faucets, Kohler® sinks and a smart thermostat. KB Home at Somerset includes a brand-new playground, dog park and pool! Closing cost assistance available on this home.
Property Details
Price: $353,990
Sq Ft: 2,003
($177 per
sqft)
Bedrooms: 4
Bathrooms: 2
City: Palm Coast
County: Flagler
Type: Single Family
Development: Not Assigned
Subdivision: Somerset At Palm Coast
Acres: 0.1400
Year Built: 2026
Listing Number: FC322414
Status Code: A-Active
Tax Year: 2026
Garage:
2
/
Y
Furnishings: Unfurnished
Pets Allowed: Yes
Total Recurring Fees: $33
Total Recurring Fee Frequency: 0.00
Interior Features:
Ceiling Fans(s)
Kitchen/Family Room Combo
Thermostat
Vaulted Ceiling(s)
Walk-In Closet(s)
Financial Information:
Tax Year: 2026
Association Fee: $98.00
Association Fee Frequency: Quarterly
Equipment:
Dishwasher
Disposal
Exhaust Fan
Ice Maker
Microwave
Range
Tankless Water Heater
Additional Information:
MLS Area: 32137 - Palm Coast
Total Square Footage: 2,003
Price per Square Feet: $176.73
Water: Public
Construction: Cement Siding, Frame
Date Listed: 2026-10-30 00:00:00
Furnished: Unfurnished
Garage Description: Y
Garage Spaces: 2
Attached Garage: Y
Flooring: Carpet, Ceramic Tile, Vinyl
Roof: Shingle
Heating: Central, Natural Gas
Cooling: Central Air
Laundry: Inside, Laundry Room
Pets: Yes
Sewer: Public Sewer
Parcel ID: 041130557000000
Map of 38 Somerset Avenue, Palm Coast, FL 32137
Listing Courtesy Of: Round Table Realty
keith@roundtablerealty.com