38 Sage Branch Street, St Augustine, FL 32095
Pending $269,990


Request Club Info by Email
Calculate Your Payment
Like this listing?
Contact the Listing Agent directly:
Listing Agent: Charlie Rogers
Agent Phone:
904-853-9190
Agent Email:
northfloridainfo@drhorton.com
Share Property
Save Property
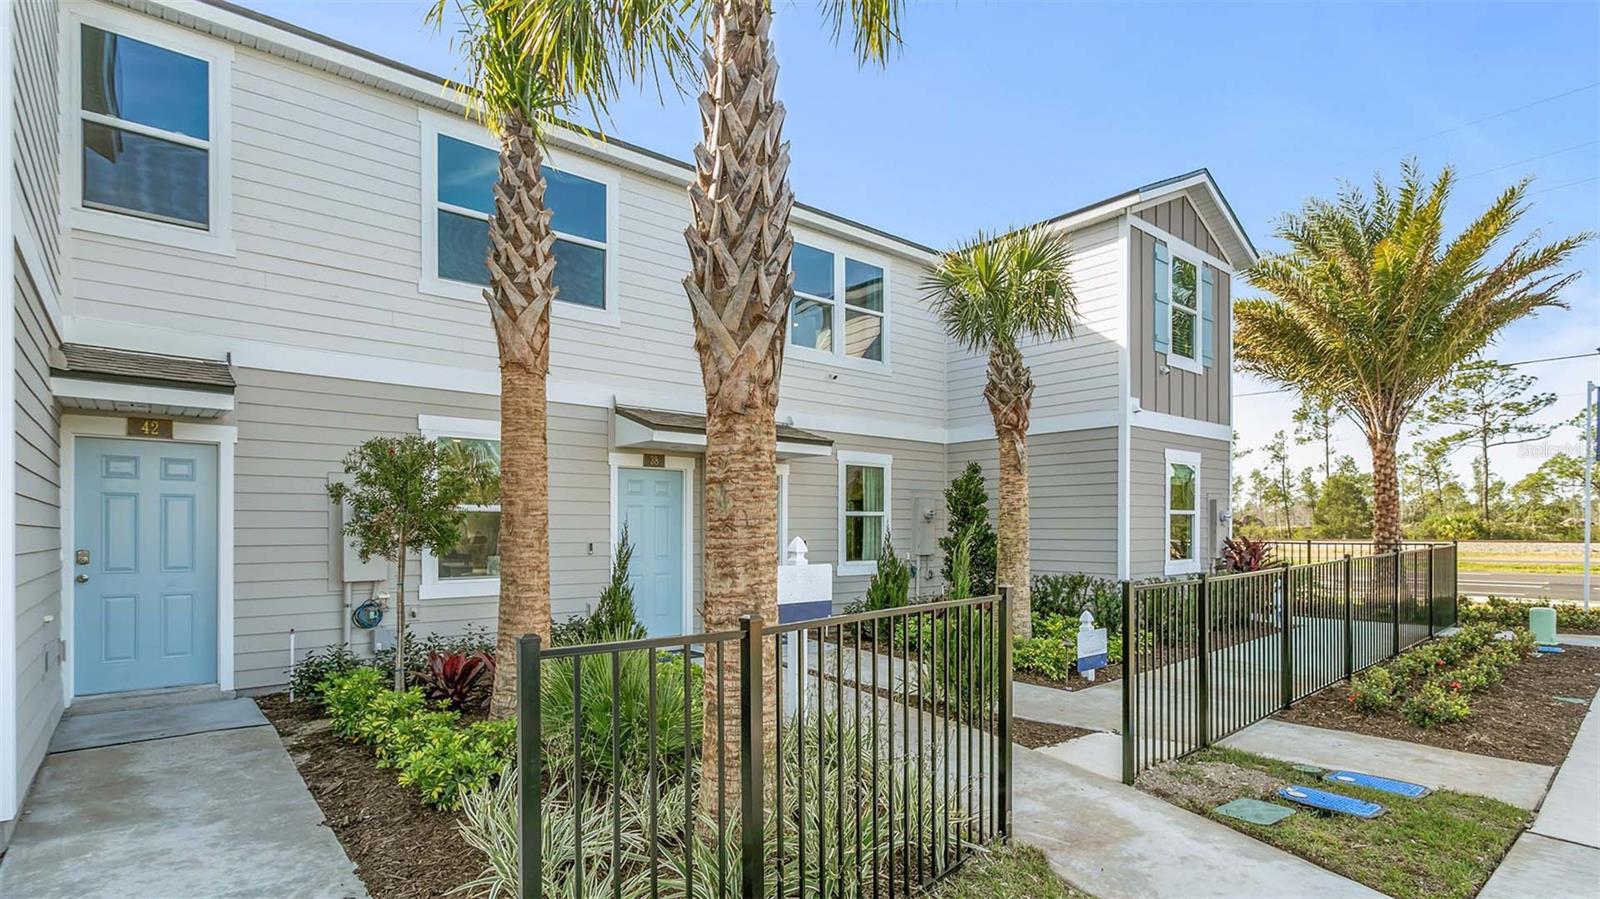
Under Construction. MODEL HOME NOW AVAILABLE!! Enjoy spacious living and smart design with The Osmond. This Express Series townhome offers more than meets the eye. With 1,109 square feet, this beautifully crafted plan is the perfect blend of comfort and style with 2 bedrooms and 2.5 bathrooms. The Osmond’s open-concept layout features a spacious kitchen which flows into a cozy living room, perfect for everyday living and entertaining. The large kitchen quartz bar allows guests to gather and socialize while preparing meals. The sliding glass door leads to a covered patio allowing for seamless indoor and outdoor living perfect for those beautiful Florida sunsets. Upstairs, the main suite is your personal escape, complete with a roomy bathroom, quartz vanity, and walk-in closet. Modern finishes and energy-efficient features make this home as practical as it is beautiful. The Osmond comes with D.R. Horton’s exclusive Home Is Connected® smart home package, giving you integrated smart devices to keep you connected and in control. Located in desirable North Florida neighborhoods, the Osmond is a great value for first time homebuyers. We have the Osmond model ready for you to see. Contact our Online Sales Concierge to set up your tour today!
Open Floorplan
Thermostat
Tax Year: 2025
Association Fee: $350.00
Association Fee Frequency: Quarterly
Dishwasher
Disposal
Microwave
Range
Elementary School: Palencia Elementary
Middle School: Pacetti Bay Middle
Junior High: Pacetti Bay Middle
High School: Allen D Nease Senior High
MLS Area: 32095 - Saint Augustine
Total Square Footage: 1,309
Price per Square Feet: $243.45
Total Floors: 2
Water: Public
Construction: Cement Siding, Frame
Date Listed: 2026-10-30 00:00:00
Furnished: Unfurnished
Flooring: Carpet, Tile
Roof: Shingle
Heating: Electric
Cooling: Central Air
Laundry: Inside
Pets: Yes
Sewer: Public Sewer
Parcel ID: 0743210030
Listing Courtesy Of: Dr Horton Realty Inc.
northfloridainfo@drhorton.com
Under Construction. MODEL HOME NOW AVAILABLE!! Enjoy spacious living and smart design with The Osmond. This Express Series townhome offers more than meets the eye. With 1,109 square feet, this beautifully crafted plan is the perfect blend of comfort and style with 2 bedrooms and 2.5 bathrooms. The Osmond’s open-concept layout features a spacious kitchen which flows into a cozy living room, perfect for everyday living and entertaining. The large kitchen quartz bar allows guests to gather and socialize while preparing meals. The sliding glass door leads to a covered patio allowing for seamless indoor and outdoor living perfect for those beautiful Florida sunsets. Upstairs, the main suite is your personal escape, complete with a roomy bathroom, quartz vanity, and walk-in closet. Modern finishes and energy-efficient features make this home as practical as it is beautiful. The Osmond comes with D.R. Horton’s exclusive Home Is Connected® smart home package, giving you integrated smart devices to keep you connected and in control. Located in desirable North Florida neighborhoods, the Osmond is a great value for first time homebuyers. We have the Osmond model ready for you to see. Contact our Online Sales Concierge to set up your tour today!
Property Details
Price: $269,990
Sq Ft: 1,109
($243 per
sqft)
Bedrooms: 2
Bathrooms: 2
Partial Baths: 1
City: St Augustine
County: St Johns
Type: Townhouse
Development: Stokes Landing
Acres: 0.0400
Year Built: 2024
Listing Number: FC322475
Status Code: Pending
Tax Year: 2025
Garage:
Furnishings: Unfurnished
Pets Allowed: Yes
Total Recurring Fees: $117
Total Recurring Fee Frequency: 0.00
Interior Features:
Open Floorplan
Thermostat
Financial Information:
Tax Year: 2025
Association Fee: $350.00
Association Fee Frequency: Quarterly
Equipment:
Dishwasher
Disposal
Microwave
Range
School Information:
Elementary School: Palencia Elementary
Middle School: Pacetti Bay Middle
Junior High: Pacetti Bay Middle
High School: Allen D Nease Senior High
Additional Information:
MLS Area: 32095 - Saint Augustine
Total Square Footage: 1,309
Price per Square Feet: $243.45
Total Floors: 2
Water: Public
Construction: Cement Siding, Frame
Date Listed: 2026-10-30 00:00:00
Furnished: Unfurnished
Flooring: Carpet, Tile
Roof: Shingle
Heating: Electric
Cooling: Central Air
Laundry: Inside
Pets: Yes
Sewer: Public Sewer
Parcel ID: 0743210030
Map of 38 Sage Branch Street, St Augustine, FL 32095
Listing Courtesy Of: Dr Horton Realty Inc.
northfloridainfo@drhorton.com