38 70Th Circle Se, Ocala, FL 34472
For Sale $254,000


Request Club Info by Email
Calculate Your Payment
Like this listing?
Contact the Listing Agent directly:
Listing Agent: Alexus Macblain
Agent Phone:
740-255-3338
Agent Email:
sellwithalexus@gmail.com
Share Property
Save Property
View Virtual Tour
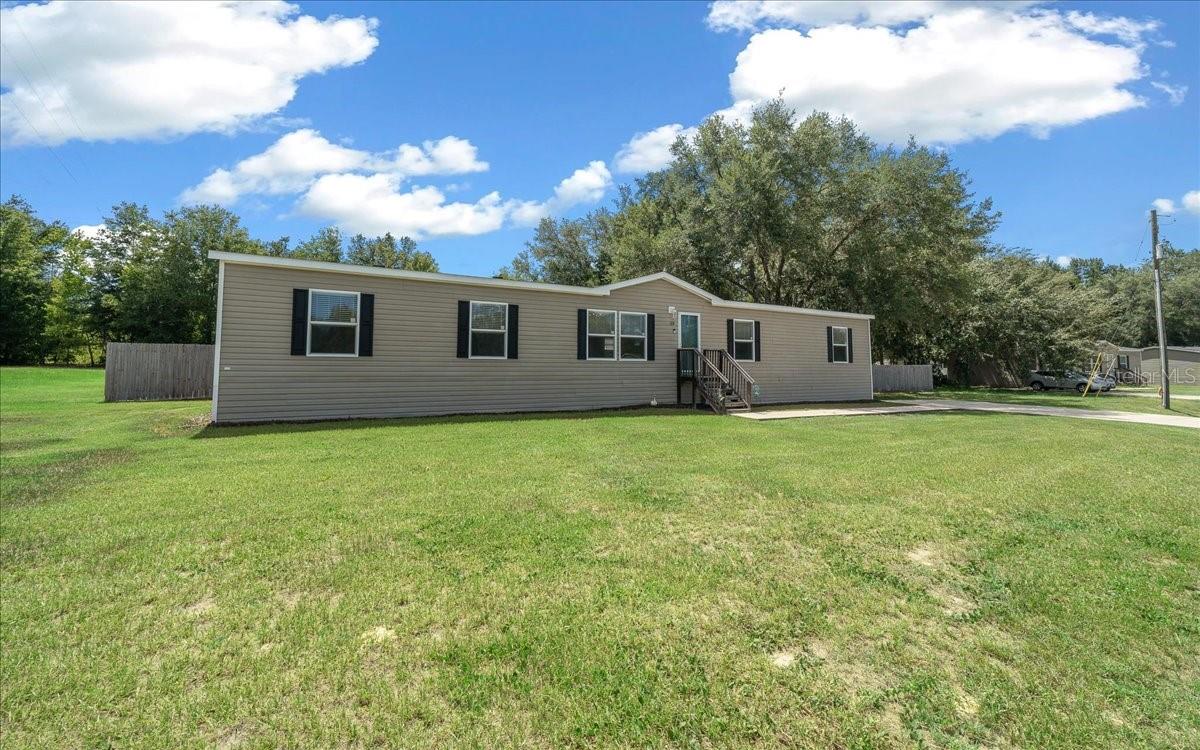
Completely renovated and move in ready! This stunning 4 bedroom, 2 bath home offers 1,976 square feet of beautifully updated living space on 0.54 of an acre in the desirable Lexington Estates subdivision. Completely remodeled in 2026, this home features brand new flooring, kitchen cabinets, quartz countertops, Samsung appliances, fully remodeled bathrooms, updated fixtures, designer finishes, and so much more. No detail was overlooked, making this home truly feel brand new! As you step inside, you’re welcomed by an open floor plan filled with natural light and beautiful wood look luxury vinyl plank flooring that flows throughout the home. The completely remodeled kitchen is sure to impress, featuring quartz countertops, brand new Samsung stainless steel appliances, new cabinetry, plenty of counter space, and ample room to add a kitchen island if desired. The oversized primary suite is a true retreat with a custom accent wall, an expansive walk in closet, and a luxurious ensuite bathroom. Enjoy a custom tile walk in shower with a built in niche, a relaxing soaking tub with beautiful wood accents and a double vanity with elegant gold finishes. Split bedroom floor plan offers added privacy, with three spacious guest bedrooms and an updated guest bathroom conveniently located on one side of the home, creating a comfortable space for family and guests. Outside, you’ll love the fully fenced backyard, providing plenty of space for your furry family members to run and play. With over half an acre, there’s still room to add a pool, playground, workshop, or create your own backyard oasis. Conveniently located just minutes from downtown Ocala, you’ll enjoy easy access to shopping, restaurants, schools, parks, and everything Ocala has to offer, including Silver Springs State Park. Schedule your private showing today at this gorgeous home before it’s too late!
Ceiling Fans(s)
Open Floorplan
Primary Bedroom Main Floor
Solid Surface Counters
Solid Wood Cabinets
Split Bedroom
Thermostat
Walk-In Closet(s)
Taxes: $2,089.35
Tax Year: 2025
Association Fee: $17.00
Association Fee Frequency: Monthly
Private Mailbox
Dishwasher
Electric Water Heater
Refrigerator
Elementary School: Ward-Highlands Elem. School
Middle School: Fort King Middle School
Junior High: Fort King Middle School
High School: Vanguard High School
Building Design: Manufactured House
MLS Area: 34472 - Ocala
Total Square Footage: 1,976
Price per Square Feet: $128.54
Total Floors: 1
Water: Public
Construction: Vinyl Siding, Frame
Date Listed: 2026-07-25 00:00:00
Furnished: Unfurnished
Flooring: Luxury Vinyl, Tile
Roof: Shingle
Heating: Central
Cooling: Central Air
Laundry: Electric Dryer Hookup, Laundry Room, Washer Hookup
Pets: Cats Ok, Dogs Ok, Yes
Sewer: Septic Tank
Lot Desc.: Cleared, Level, Paved
Parcel ID: 31822-002-12
Listing Courtesy Of: Keller Williams Cornerstone Re
sellwithalexus@gmail.com
Completely renovated and move in ready! This stunning 4 bedroom, 2 bath home offers 1,976 square feet of beautifully updated living space on 0.54 of an acre in the desirable Lexington Estates subdivision. Completely remodeled in 2026, this home features brand new flooring, kitchen cabinets, quartz countertops, Samsung appliances, fully remodeled bathrooms, updated fixtures, designer finishes, and so much more. No detail was overlooked, making this home truly feel brand new! As you step inside, you’re welcomed by an open floor plan filled with natural light and beautiful wood look luxury vinyl plank flooring that flows throughout the home. The completely remodeled kitchen is sure to impress, featuring quartz countertops, brand new Samsung stainless steel appliances, new cabinetry, plenty of counter space, and ample room to add a kitchen island if desired. The oversized primary suite is a true retreat with a custom accent wall, an expansive walk in closet, and a luxurious ensuite bathroom. Enjoy a custom tile walk in shower with a built in niche, a relaxing soaking tub with beautiful wood accents and a double vanity with elegant gold finishes. Split bedroom floor plan offers added privacy, with three spacious guest bedrooms and an updated guest bathroom conveniently located on one side of the home, creating a comfortable space for family and guests. Outside, you’ll love the fully fenced backyard, providing plenty of space for your furry family members to run and play. With over half an acre, there’s still room to add a pool, playground, workshop, or create your own backyard oasis. Conveniently located just minutes from downtown Ocala, you’ll enjoy easy access to shopping, restaurants, schools, parks, and everything Ocala has to offer, including Silver Springs State Park. Schedule your private showing today at this gorgeous home before it’s too late!
Property Details
Price: $254,000
Sq Ft: 1,976
($129 per
sqft)
Bedrooms: 4
Bathrooms: 2
City: Ocala
County: Marion
Type: Manufactured
Development: Lexington Estate
Acres: 0.5400
Virtual Tour/Floorplan: View
Year Built: 2018
Listing Number: OM727723
Status Code: A-Active
Taxes: $2,089.35
Tax Year: 2025
Garage:
Furnishings: Unfurnished
Pets Allowed: Cats OK, Dogs OK, Yes
Total Recurring Fees: $17
Total Recurring Fee Frequency: 0.00
Interior Features:
Ceiling Fans(s)
Open Floorplan
Primary Bedroom Main Floor
Solid Surface Counters
Solid Wood Cabinets
Split Bedroom
Thermostat
Walk-In Closet(s)
Financial Information:
Taxes: $2,089.35
Tax Year: 2025
Association Fee: $17.00
Association Fee Frequency: Monthly
Exterior Features:
Private Mailbox
Equipment:
Dishwasher
Electric Water Heater
Refrigerator
School Information:
Elementary School: Ward-Highlands Elem. School
Middle School: Fort King Middle School
Junior High: Fort King Middle School
High School: Vanguard High School
Additional Information:
Building Design: Manufactured House
MLS Area: 34472 - Ocala
Total Square Footage: 1,976
Price per Square Feet: $128.54
Total Floors: 1
Water: Public
Construction: Vinyl Siding, Frame
Date Listed: 2026-07-25 00:00:00
Furnished: Unfurnished
Flooring: Luxury Vinyl, Tile
Roof: Shingle
Heating: Central
Cooling: Central Air
Laundry: Electric Dryer Hookup, Laundry Room, Washer Hookup
Pets: Cats Ok, Dogs Ok, Yes
Sewer: Septic Tank
Lot Desc.: Cleared, Level, Paved
Parcel ID: 31822-002-12
Map of 38 70Th Circle Se, Ocala, FL 34472
Listing Courtesy Of: Keller Williams Cornerstone Re
sellwithalexus@gmail.com