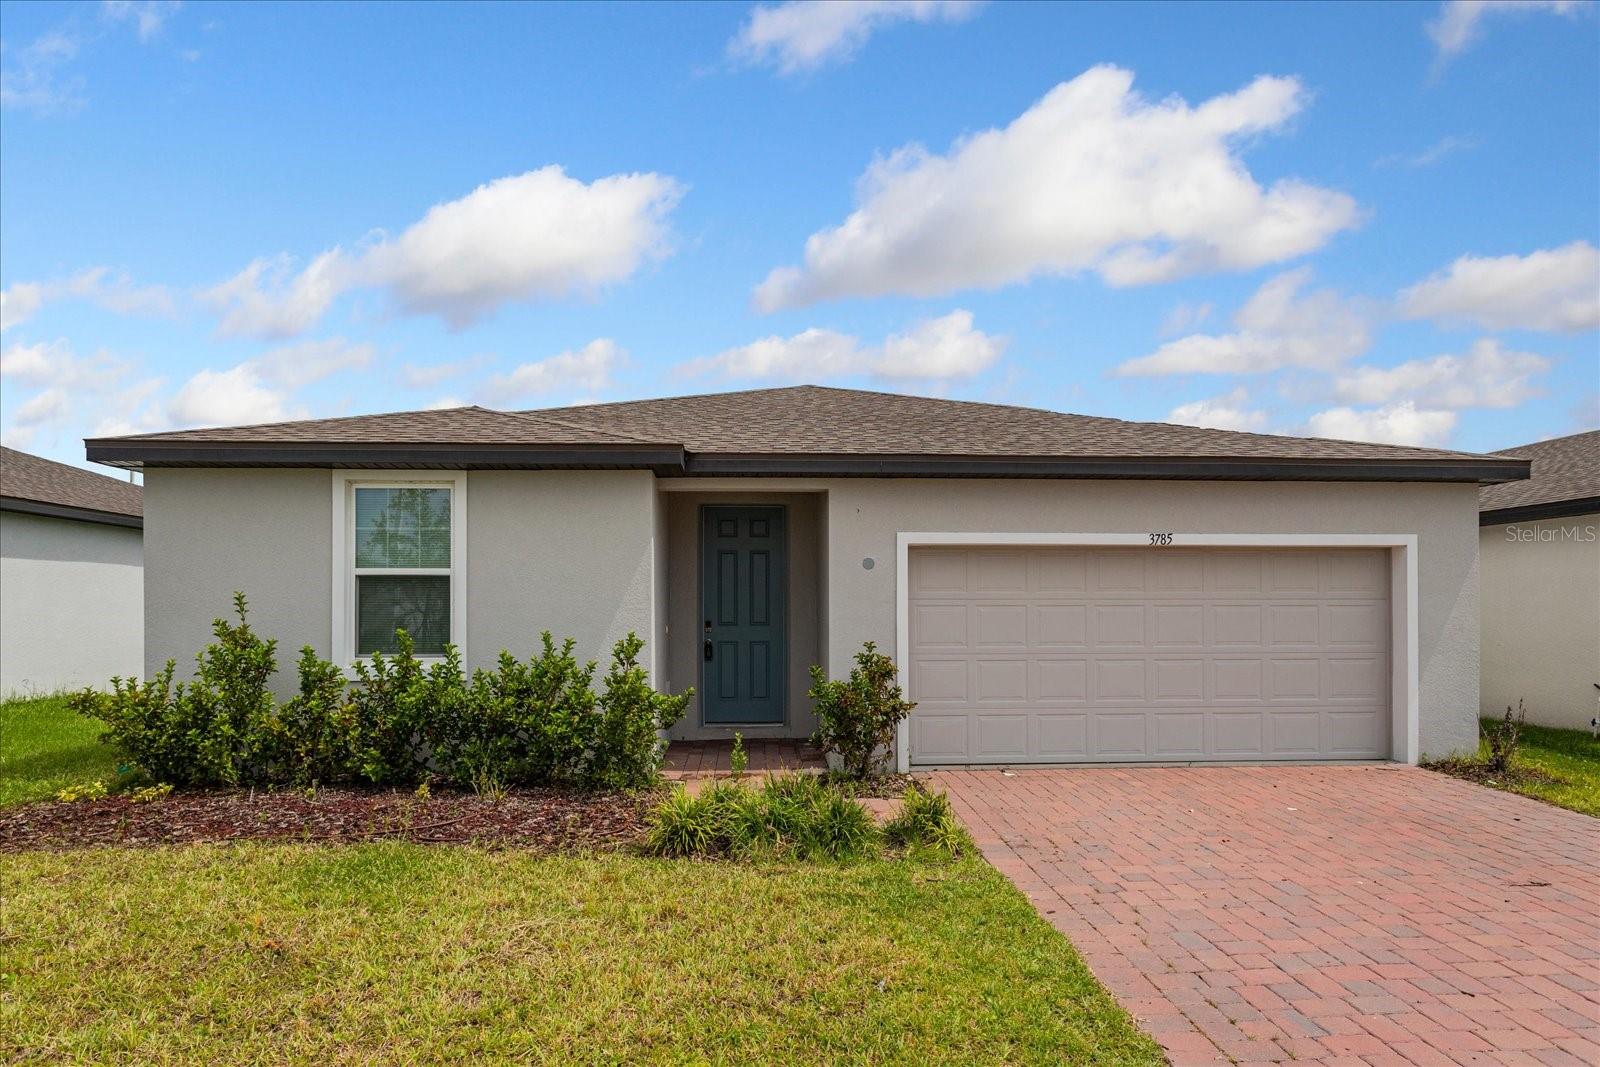
3785 Giorgio Drive, Winter Haven, FL 33884
For Sale $293,000


Request Club Info by Email
Calculate Your Payment
Like this listing?
Contact the Listing Agent directly:
Listing Agent: Laura Petersen
Agent Phone:
407-566-2555
Agent Email:
laura@yourhomesoldgr.com
Share Property
Save Property
View Virtual Tour
Welcome to this like-new, four-bedroom home in the desirable Villamar community! Built in 2024 and offering nearly 2,000 square feet of beautifully designed living space, this inviting home combines modern comfort, thoughtful design, and effortless Florida living. Step inside to discover a light-filled, open-concept floor plan where the kitchen, dining area, and great room flow seamlessly together—perfect for both relaxed everyday living and memorable gatherings. The heart of the home is the spacious kitchen, featuring stone countertops, a large center island with breakfast bar, stainless steel appliances, and a generous walk-in pantry. The desirable split-bedroom layout provides added privacy, while the spacious primary suite offers a walk-in closet and a private bath with dual sinks. Ceramic tile enhances the main living areas, with soft carpeting adding comfort to the bedrooms. Sliding glass doors open to the patio and backyard, creating a wonderful space to enjoy morning coffee, outdoor dining, or Florida’s year-round sunshine. Additional highlights include energy-efficient appliances, windows, insulation, HVAC, lighting, low-flow fixtures, an irrigation system, and an attached two-car garage. Villamar residents enjoy access to a community pool, playground, park, sidewalks, and recreational facilities. With four bedrooms, nearly 2,000 square feet, and the peace of mind that comes with a home that is only two years young, this is a truly special opportunity to settle into a beautiful home and begin making memories of your own.
Kitchen/Family Room Combo
Open Floorplan
Split Bedroom
Stone Counters
Thermostat
Walk-In Closet(s)
Clubhouse
Park
Playground
Pool
Taxes: $6,803.00
Tax Year: 2025
Association Fee: $204.00
Association Fee Frequency: Annually
Sidewalk
Sprinkler Metered
Dishwasher
Disposal
Exhaust Fan
Microwave
Range
Refrigerator
Elementary School: Chain O Lakes Elem
Middle School: Denison Middle
Junior High: Denison Middle
High School: Lake Region High
Building Description: Florida
MLS Area: 33884 - Winter Haven / Cypress Gardens
Total Square Footage: 2,428
Price per Square Feet: $148.13
Water: Public
Construction: Block, Stucco
Date Listed: 2026-09-17 00:00:00
Furnished: Unfurnished
Windows: Energy Star Qualified Windows
Parking: Driveway, Garage Door Opener, Ground Level
Garage Description: Y
Garage Spaces: 2
Attached Garage: Y
Flooring: Carpet, Ceramic Tile
Roof: Shingle
Heating: Central, Electric, Heat Pump
Cooling: Central Air
Security: Smoke Detector(S)
Laundry: Inside, Laundry Room
Pets: Yes
Sewer: Public Sewer
Parcel ID: 26-29-15-688505
Amenities: Clubhouse, Park, Playground, Pool
Listing Courtesy Of: Your Home Sold Guaranteed Realty
laura@yourhomesoldgr.com
Welcome to this like-new, four-bedroom home in the desirable Villamar community! Built in 2024 and offering nearly 2,000 square feet of beautifully designed living space, this inviting home combines modern comfort, thoughtful design, and effortless Florida living. Step inside to discover a light-filled, open-concept floor plan where the kitchen, dining area, and great room flow seamlessly together—perfect for both relaxed everyday living and memorable gatherings. The heart of the home is the spacious kitchen, featuring stone countertops, a large center island with breakfast bar, stainless steel appliances, and a generous walk-in pantry. The desirable split-bedroom layout provides added privacy, while the spacious primary suite offers a walk-in closet and a private bath with dual sinks. Ceramic tile enhances the main living areas, with soft carpeting adding comfort to the bedrooms. Sliding glass doors open to the patio and backyard, creating a wonderful space to enjoy morning coffee, outdoor dining, or Florida’s year-round sunshine. Additional highlights include energy-efficient appliances, windows, insulation, HVAC, lighting, low-flow fixtures, an irrigation system, and an attached two-car garage. Villamar residents enjoy access to a community pool, playground, park, sidewalks, and recreational facilities. With four bedrooms, nearly 2,000 square feet, and the peace of mind that comes with a home that is only two years young, this is a truly special opportunity to settle into a beautiful home and begin making memories of your own.
Property Details
Price: $293,000
Sq Ft: 1,978
($148 per
sqft)
Bedrooms: 4
Bathrooms: 2
City: Winter Haven
County: Polk
Type: Single Family
Development: Villamar
Acres: 0.1300
Virtual Tour/Floorplan: View
Year Built: 2024
Listing Number: O6442966
Status Code: A-Active
Taxes: $6,803.00
Tax Year: 2025
Garage:
2
/
Y
Furnishings: Unfurnished
Pets Allowed: Yes
Total Recurring Fees: $17
Total Recurring Fee Frequency: 0.00
Interior Features:
Kitchen/Family Room Combo
Open Floorplan
Split Bedroom
Stone Counters
Thermostat
Walk-In Closet(s)
Amenities:
Clubhouse
Park
Playground
Pool
Financial Information:
Taxes: $6,803.00
Tax Year: 2025
Association Fee: $204.00
Association Fee Frequency: Annually
Exterior Features:
Sidewalk
Sprinkler Metered
Equipment:
Dishwasher
Disposal
Exhaust Fan
Microwave
Range
Refrigerator
School Information:
Elementary School: Chain O Lakes Elem
Middle School: Denison Middle
Junior High: Denison Middle
High School: Lake Region High
Additional Information:
Building Description: Florida
MLS Area: 33884 - Winter Haven / Cypress Gardens
Total Square Footage: 2,428
Price per Square Feet: $148.13
Water: Public
Construction: Block, Stucco
Date Listed: 2026-09-17 00:00:00
Furnished: Unfurnished
Windows: Energy Star Qualified Windows
Parking: Driveway, Garage Door Opener, Ground Level
Garage Description: Y
Garage Spaces: 2
Attached Garage: Y
Flooring: Carpet, Ceramic Tile
Roof: Shingle
Heating: Central, Electric, Heat Pump
Cooling: Central Air
Security: Smoke Detector(S)
Laundry: Inside, Laundry Room
Pets: Yes
Sewer: Public Sewer
Parcel ID: 26-29-15-688505
Amenities: Clubhouse, Park, Playground, Pool
Map of 3785 Giorgio Drive, Winter Haven, FL 33884
Listing Courtesy Of: Your Home Sold Guaranteed Realty
laura@yourhomesoldgr.com