3776 Junction Street, North Port, FL 34288
For Sale $269,000


Request Club Info by Email
Calculate Your Payment
Like this listing?
Contact the Listing Agent directly:
Listing Agent: Karen Brock
Agent Phone:
845-313-9726
Agent Email:
karen@marinaparkrealty.com
Share Property
Save Property
View Virtual Tour
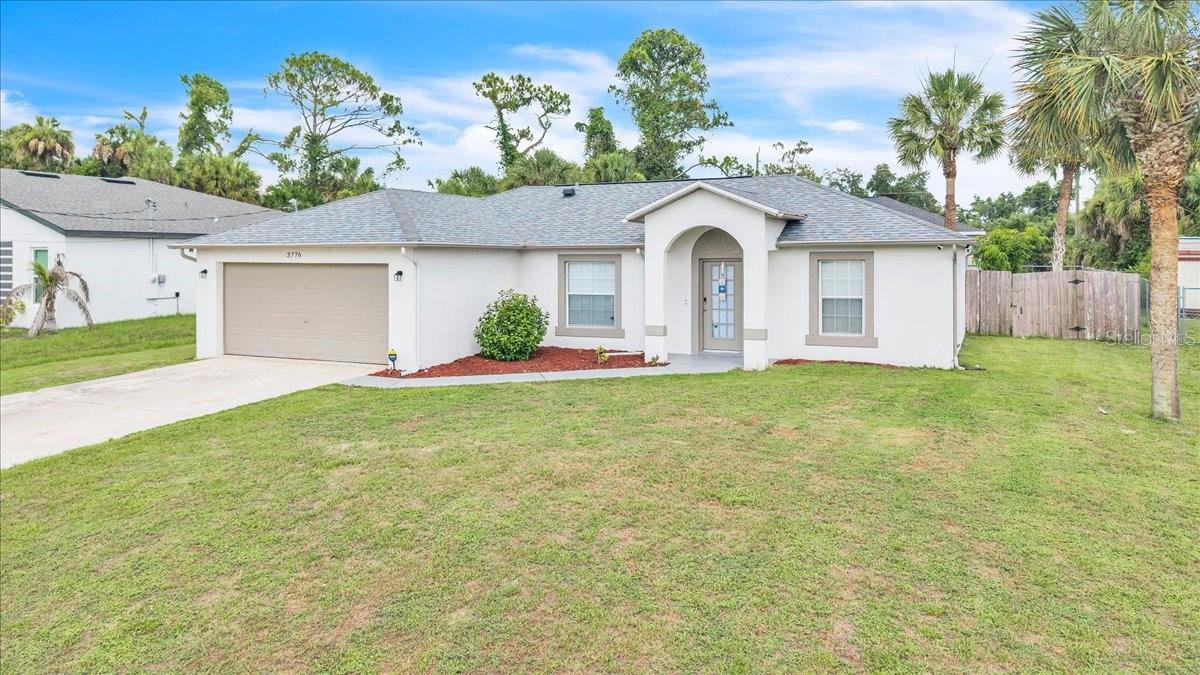
Welcome to this beautifully maintained 3-bedroom, 2-bath home nestled in a well-established neighborhood—one of the few communities in the area offering city water service. Even better, the property is not located in a flood zone, providing added peace of mind and long-term value. Thoughtfully updated, this home features a new roof (2023) and new A/C system (2025), ensuring comfort, energy efficiency, and worry-free living for years to come. Step inside to discover a bright and inviting open-concept floor plan enhanced by soaring vaulted ceilings that create a spacious atmosphere perfect for both everyday living and entertaining. At the heart of the home, the kitchen is designed to impress with timeless Shaker-style cabinetry, granite-look countertops, a pantry closet, breakfast bar seating, and a charming bay window that fills the space with natural light while offering views into the main living areas. Durable laminate flooring runs throughout the home, and ceiling fans in every room provide year-round comfort. The private primary suite features a generous walk-in closet accented with cedar-plank walls and ceiling, adding warmth and character. Positioned on the opposite side of the home, two well-appointed guest bedrooms with built-in closets share a full bathroom, offering privacy and functionality for family or visitors. Additional upgrades include new attic insulation and a solar-powered roof fan, contributing to improved energy efficiency. Sliding glass doors open to screened in lanai with views of an oversized, fully fenced backyard with ample room for a future pool, outdoor entertaining, pets, or play. The attached air-conditioned two-car garage features enhanced lighting, making it an ideal space for a workshop, hobby area, or additional storage. Conveniently located near US-41, Atwater Community Park, shopping, dining, schools, and everyday amenities, this exceptional home offers the perfect blend of comfort, functionality, and accessibility. Don't miss the opportunity to make it yours. **PLEASE ENJOY THE 3D INTERACTIVE VIRTUAL TOUR ASSOCIATED WITH THIS LISTING**
Ceiling Fans(s)
High Ceilings
Living Room/Dining Room Combo
Open Floorplan
Primary Bedroom Main Floor
Split Bedroom
Stone Counters
Vaulted Ceiling(s)
Walk-In Closet(s)
Taxes: $3,971.00
Tax Year: 2025
Lighting
Rain Gutters
Dishwasher
Dryer
Electric Water Heater
Microwave
Range
Refrigerator
Washer
MLS Area: 34288 - North Port
Total Square Footage: 1,917
Price per Square Feet: $219.59
Total Floors: 1
Water: Public
Construction: Concrete, Stucco
Date Listed: 2026-07-08 00:00:00
Furnished: Unfurnished
Parking: Driveway
Garage Description: Y
Garage Spaces: 2
Attached Garage: Y
Flooring: Luxury Vinyl, Tile
Roof: Shingle
Heating: Central, Electric
Cooling: Central Air
Laundry: Inside, Laundry Room
Pets: Yes
Sewer: Septic Tank
Lot Desc.: Paved
Parcel ID: 1143076124
Listing Courtesy Of: Marina Park Realty Llc
karen@marinaparkrealty.com
Welcome to this beautifully maintained 3-bedroom, 2-bath home nestled in a well-established neighborhood—one of the few communities in the area offering city water service. Even better, the property is not located in a flood zone, providing added peace of mind and long-term value. Thoughtfully updated, this home features a new roof (2023) and new A/C system (2025), ensuring comfort, energy efficiency, and worry-free living for years to come. Step inside to discover a bright and inviting open-concept floor plan enhanced by soaring vaulted ceilings that create a spacious atmosphere perfect for both everyday living and entertaining. At the heart of the home, the kitchen is designed to impress with timeless Shaker-style cabinetry, granite-look countertops, a pantry closet, breakfast bar seating, and a charming bay window that fills the space with natural light while offering views into the main living areas. Durable laminate flooring runs throughout the home, and ceiling fans in every room provide year-round comfort. The private primary suite features a generous walk-in closet accented with cedar-plank walls and ceiling, adding warmth and character. Positioned on the opposite side of the home, two well-appointed guest bedrooms with built-in closets share a full bathroom, offering privacy and functionality for family or visitors. Additional upgrades include new attic insulation and a solar-powered roof fan, contributing to improved energy efficiency. Sliding glass doors open to screened in lanai with views of an oversized, fully fenced backyard with ample room for a future pool, outdoor entertaining, pets, or play. The attached air-conditioned two-car garage features enhanced lighting, making it an ideal space for a workshop, hobby area, or additional storage. Conveniently located near US-41, Atwater Community Park, shopping, dining, schools, and everyday amenities, this exceptional home offers the perfect blend of comfort, functionality, and accessibility. Don't miss the opportunity to make it yours. **PLEASE ENJOY THE 3D INTERACTIVE VIRTUAL TOUR ASSOCIATED WITH THIS LISTING**
Property Details
Price: $269,000
Sq Ft: 1,225
($220 per
sqft)
Bedrooms: 3
Bathrooms: 2
City: North Port
County: Sarasota
Type: Single Family
Development: Port Charlotte
Subdivision: Port Charlotte Sub 12
Acres: 0.2300
Virtual Tour/Floorplan: View
Year Built: 2000
Listing Number: C7527982
Status Code: A-Active
Taxes: $3,971.00
Tax Year: 2025
Garage:
2
/
Y
Furnishings: Unfurnished
Pets Allowed: Yes
Interior Features:
Ceiling Fans(s)
High Ceilings
Living Room/Dining Room Combo
Open Floorplan
Primary Bedroom Main Floor
Split Bedroom
Stone Counters
Vaulted Ceiling(s)
Walk-In Closet(s)
Financial Information:
Taxes: $3,971.00
Tax Year: 2025
Exterior Features:
Lighting
Rain Gutters
Equipment:
Dishwasher
Dryer
Electric Water Heater
Microwave
Range
Refrigerator
Washer
Additional Information:
MLS Area: 34288 - North Port
Total Square Footage: 1,917
Price per Square Feet: $219.59
Total Floors: 1
Water: Public
Construction: Concrete, Stucco
Date Listed: 2026-07-08 00:00:00
Furnished: Unfurnished
Parking: Driveway
Garage Description: Y
Garage Spaces: 2
Attached Garage: Y
Flooring: Luxury Vinyl, Tile
Roof: Shingle
Heating: Central, Electric
Cooling: Central Air
Laundry: Inside, Laundry Room
Pets: Yes
Sewer: Septic Tank
Lot Desc.: Paved
Parcel ID: 1143076124
Map of 3776 Junction Street, North Port, FL 34288
Listing Courtesy Of: Marina Park Realty Llc
karen@marinaparkrealty.com