3775 Knotty Pine Street, St Cloud, FL 34772
For Sale $394,900


Request Club Info by Email
Calculate Your Payment
Like this listing?
Contact the Listing Agent directly:
Listing Agent: Jim Banford
Agent Phone:
561-655-6605
Agent Email:
jbanford@readcorpreo.com
Share Property
Save Property
View Virtual Tour
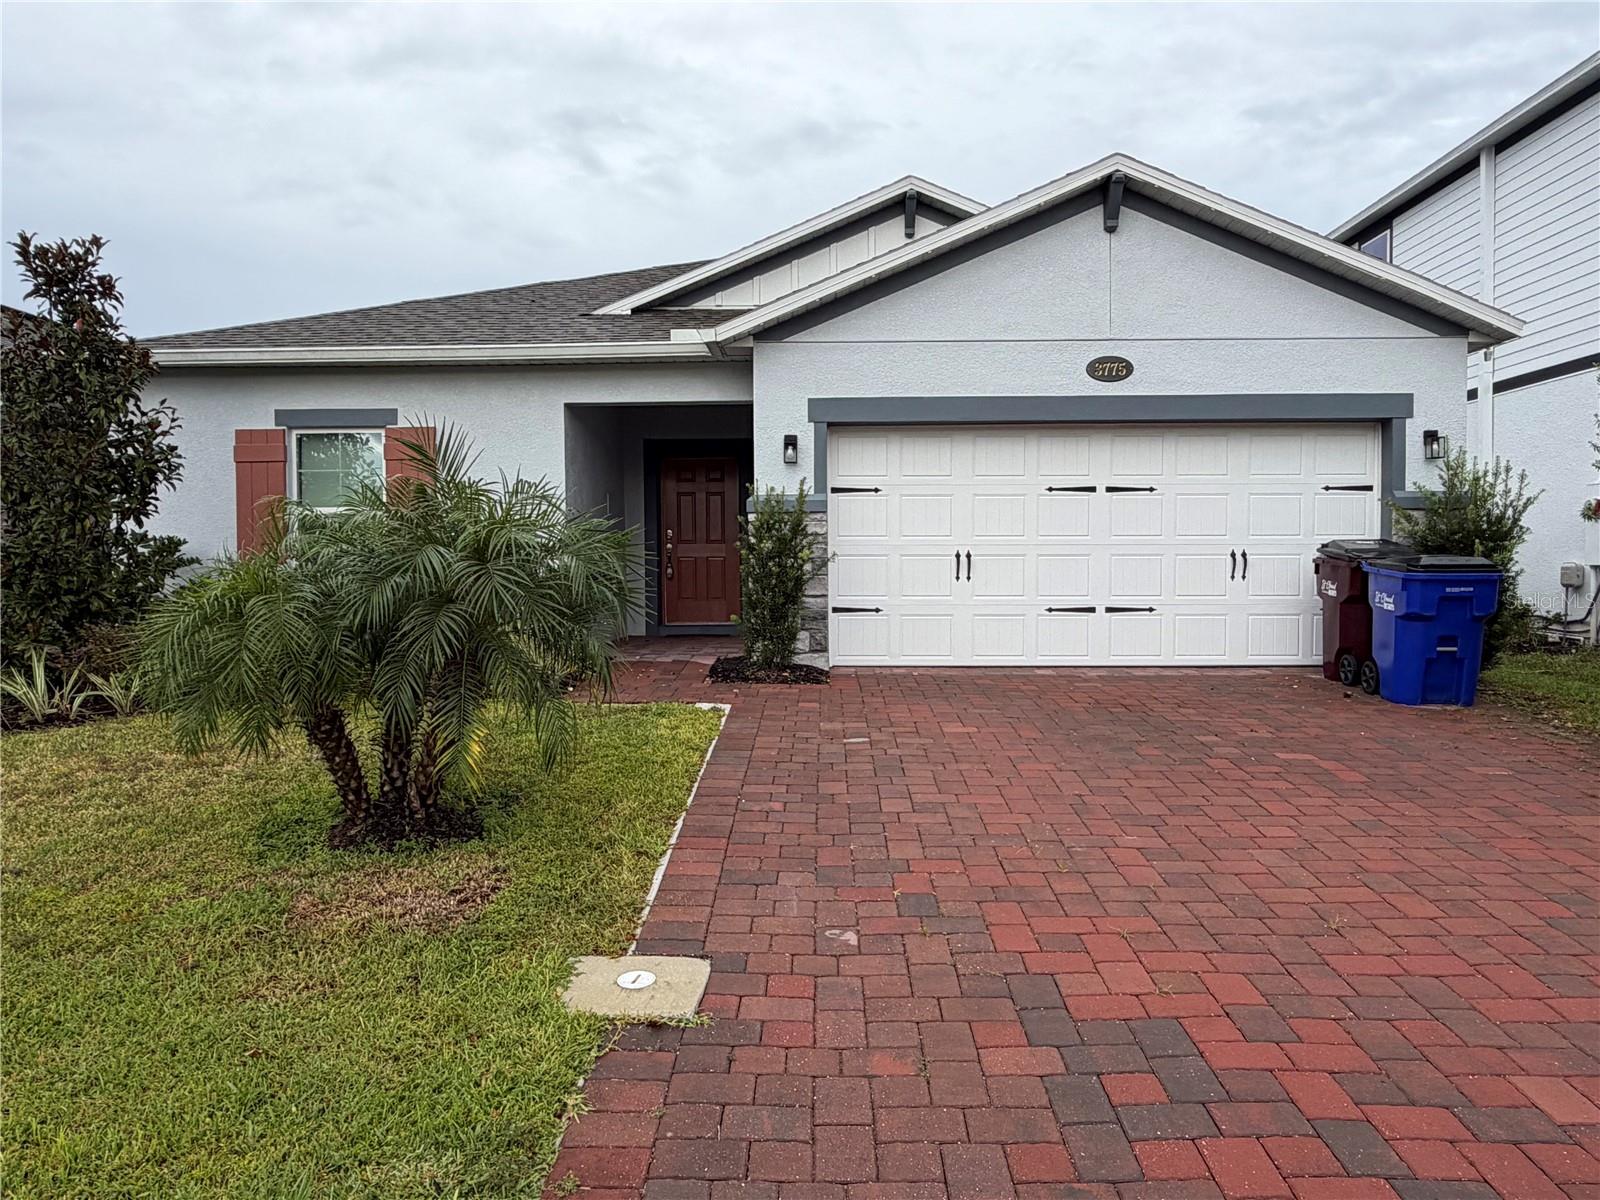
FANTASTIC OPPORTUNITY TO PURCHASE NEWER CONSTRUCTION BELOW MARKET PRICE! THIS HOME WAS BUILT BY M/I HOMES IN 2024 WITH TONS OF UPGRADES THROUGHOUT & AN OPEN FLOOR PLAN LAYOUT. THIS GORGEOUS HOME FEATURES NEUTRAL CERAMIC TILE FLOORS AND PAINT THROUGHOUT & SPLIT BEDROOM FLOOR PLAN. THE KITCHEN IS A CHEF'S JOY WITH TONS OF CABINETS & QUARTZ COUNTERTOPS, LARGE ISLAND WITH BREAKFAST BAR AND FARMHOUSE SINK, PLUS A BIG WALK-IN PANTRY, SS STOVE, MICROWAVE AND DISHWASHER. THE SPACIOUS PRIMARY SUITE FEATURES A LARGE WALK-IN CLOSET & EN SUITE BATHROOM WITH DUAL SINKS, UPGRADED TILE/GLASS WALK-IN SHOWER. GOOD SIZE LAUNDRY ROOM TOO! THREE SPARE BEDROOMS SHARE A HALL BATH WITH DUAL SINKS. THE ENORMOUS FULL-LENGTH PAVER PATIO AND VINYL PRIVACY FENCE MAKE THIS HOME'S BACKYARD A PERFECT SPOT FOR ENTERTAINING. COMMUNITY POOL AND SIDEWALKS PROVIDE FOR A QUALITY, SAFE PLACE TO ENJOY LIFE WITH YOUR FAMILY AND FRIENDS! JUST A 5-MN DRIVE TO TURNPIKE, 10-MIN TO SHOPPING, SCHOOLS AND RESTAURANTS.
Ceiling Fans(s)
Eat-in Kitchen
Open Floorplan
Primary Bedroom Main Floor
Split Bedroom
Walk-In Closet(s)
Clubhouse
Pool
Taxes: $7,566.25
Tax Year: 2025
Association Fee: $780.00
Association Fee Frequency: Annually
Private Yard
Sidewalk
Dishwasher
Electric Water Heater
Microwave
Range
Garden
Elementary School: Neptune Elementary
Middle School: Neptune Middle (6-8)
Junior High: Neptune Middle (6-8)
High School: St. Cloud High School
Building Description: Ranch
MLS Area: 34772 - St Cloud (Narcoossee Road)
Total Square Footage: 2,200
Price per Square Feet: $227.74
Total Floors: 1
Water: Public
Construction: Block, Stucco
Date Listed: 2026-10-09 00:00:00
Furnished: Unfurnished
Parking: Driveway, Garage Door Opener
Garage Description: Y
Garage Spaces: 2
Attached Garage: Y
Flooring: Ceramic Tile
Roof: Shingle
Heating: Central, Electric
Cooling: Central Air
Laundry: Laundry Room
Pets: Yes
Sewer: Public Sewer
Lot Desc.: Cleared
Parcel ID: 21-26-30-3645-0
Amenities: Clubhouse, Pool
Listing Courtesy Of: Real Estate Asset Disposition
jbanford@readcorpreo.com
FANTASTIC OPPORTUNITY TO PURCHASE NEWER CONSTRUCTION BELOW MARKET PRICE! THIS HOME WAS BUILT BY M/I HOMES IN 2024 WITH TONS OF UPGRADES THROUGHOUT & AN OPEN FLOOR PLAN LAYOUT. THIS GORGEOUS HOME FEATURES NEUTRAL CERAMIC TILE FLOORS AND PAINT THROUGHOUT & SPLIT BEDROOM FLOOR PLAN. THE KITCHEN IS A CHEF'S JOY WITH TONS OF CABINETS & QUARTZ COUNTERTOPS, LARGE ISLAND WITH BREAKFAST BAR AND FARMHOUSE SINK, PLUS A BIG WALK-IN PANTRY, SS STOVE, MICROWAVE AND DISHWASHER. THE SPACIOUS PRIMARY SUITE FEATURES A LARGE WALK-IN CLOSET & EN SUITE BATHROOM WITH DUAL SINKS, UPGRADED TILE/GLASS WALK-IN SHOWER. GOOD SIZE LAUNDRY ROOM TOO! THREE SPARE BEDROOMS SHARE A HALL BATH WITH DUAL SINKS. THE ENORMOUS FULL-LENGTH PAVER PATIO AND VINYL PRIVACY FENCE MAKE THIS HOME'S BACKYARD A PERFECT SPOT FOR ENTERTAINING. COMMUNITY POOL AND SIDEWALKS PROVIDE FOR A QUALITY, SAFE PLACE TO ENJOY LIFE WITH YOUR FAMILY AND FRIENDS! JUST A 5-MN DRIVE TO TURNPIKE, 10-MIN TO SHOPPING, SCHOOLS AND RESTAURANTS.
Property Details
Price: $394,900
Sq Ft: 1,734
($228 per
sqft)
Bedrooms: 4
Bathrooms: 2
City: St Cloud
County: Osceola
Type: Single Family
Development: Eden At Cross Prairie
Acres: 0.1300
Virtual Tour/Floorplan: View
Year Built: 2024
Listing Number: TB8556711
Status Code: A-Active
Taxes: $7,566.25
Tax Year: 2025
Garage:
2
/
Y
Furnishings: Unfurnished
Pets Allowed: Yes
Total Recurring Fees: $65
Total Recurring Fee Frequency: 0.00
Interior Features:
Ceiling Fans(s)
Eat-in Kitchen
Open Floorplan
Primary Bedroom Main Floor
Split Bedroom
Walk-In Closet(s)
Amenities:
Clubhouse
Pool
Financial Information:
Taxes: $7,566.25
Tax Year: 2025
Association Fee: $780.00
Association Fee Frequency: Annually
Exterior Features:
Private Yard
Sidewalk
Equipment:
Dishwasher
Electric Water Heater
Microwave
Range
View:
Garden
School Information:
Elementary School: Neptune Elementary
Middle School: Neptune Middle (6-8)
Junior High: Neptune Middle (6-8)
High School: St. Cloud High School
Additional Information:
Building Description: Ranch
MLS Area: 34772 - St Cloud (Narcoossee Road)
Total Square Footage: 2,200
Price per Square Feet: $227.74
Total Floors: 1
Water: Public
Construction: Block, Stucco
Date Listed: 2026-10-09 00:00:00
Furnished: Unfurnished
Parking: Driveway, Garage Door Opener
Garage Description: Y
Garage Spaces: 2
Attached Garage: Y
Flooring: Ceramic Tile
Roof: Shingle
Heating: Central, Electric
Cooling: Central Air
Laundry: Laundry Room
Pets: Yes
Sewer: Public Sewer
Lot Desc.: Cleared
Parcel ID: 21-26-30-3645-0
Amenities: Clubhouse, Pool
Map of 3775 Knotty Pine Street, St Cloud, FL 34772
Listing Courtesy Of: Real Estate Asset Disposition
jbanford@readcorpreo.com