3768 Botanical Way, Sanford, FL 32773
For Sale $469,900


Request Club Info by Email
Calculate Your Payment
Like this listing?
Contact the Listing Agent directly:
Listing Agent: Raj Kataria
Agent Phone:
407-340-3628
Agent Email:
raj.akpb@gmail.com
Share Property
Save Property
View Virtual Tour
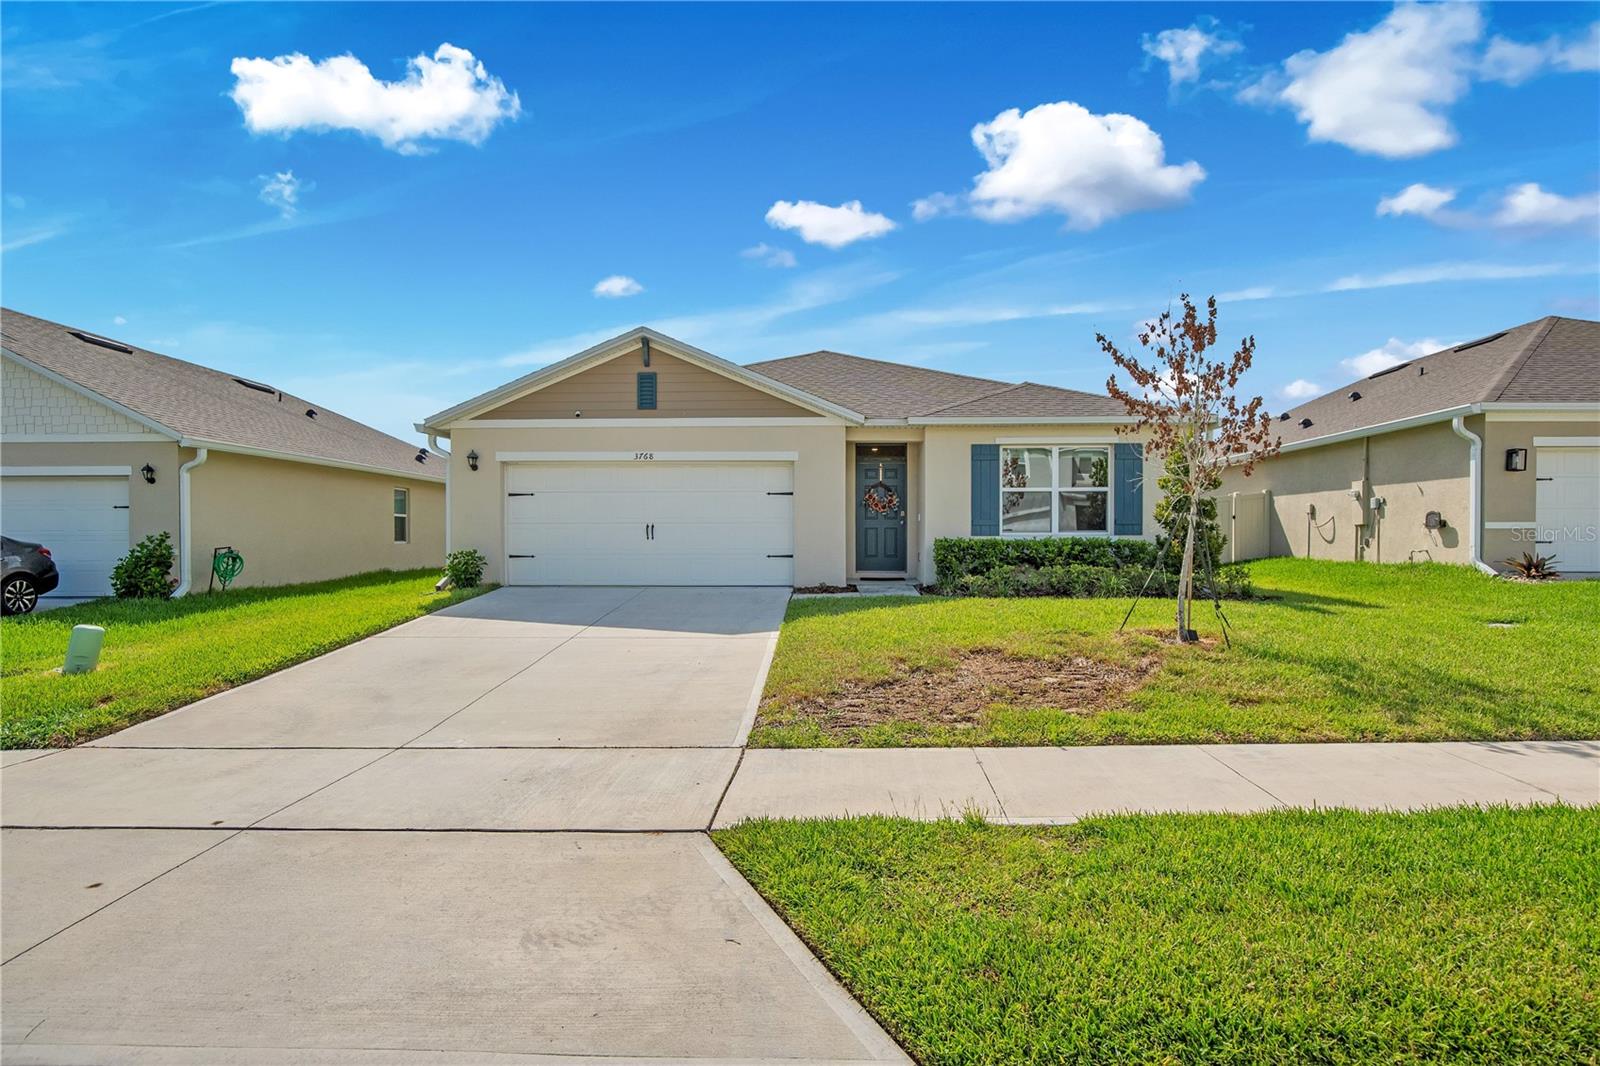
NEW REDUCED PRICE! Welcome to this beautiful 2024 D.R. Horton Cali model in the desirable Concorde community of Sanford! Offering 4 bedrooms, 2 bathrooms, and 1,836 sq. ft., this one-story home features an open-concept design with a desirable split-bedroom floor plan. A standout feature is the COVERED & SCREENED REAR LANAI—an approximately $17,000 upgrade—creating the perfect space for morning coffee, relaxing evenings, and year-round Florida entertaining. The backyard is already fenced along the rear and one side, providing added privacy. The spacious kitchen overlooks the living and dining areas and features stone countertops, a large center island, generous pantry, stainless steel appliances, and upgraded Samsung Smart range and microwave. The private primary suite is located at the rear of the home and includes dual vanities, a shower/tub combination, and a large walk-in closet. Three additional bedrooms provide flexibility for family, guests, or a home office. Additional features include ceramic tile in the main living areas, irrigation system, two-car garage, water softener ready for installation, and D.R. Horton Smart Home technology. Enjoy Concorde's community pool and playground, plus the added benefit of a LOW HOA and NO CDD! Conveniently located near SR-417, I-4, Sanford International Airport, historic Downtown Sanford, shopping, dining, and highly sought-after Seminole County schools. Move-in ready, beautifully maintained, and now offered at a NEW REDUCED PRICE—schedule your private showing today!
Eat-in Kitchen
Kitchen/Family Room Combo
Living Room/Dining Room Combo
Open Floorplan
Solid Surface Counters
Split Bedroom
Stone Counters
Thermostat
Walk-In Closet(s)
Playground
Pool
Taxes: $6,860.00
Tax Year: 2025
Association Fee: $73.00
Association Fee Frequency: Monthly
Rain Gutters
Sidewalk
Sliding Doors
Sprinkler Metered
Dishwasher
Microwave
Range
Refrigerator
MLS Area: 32773 - Sanford
Total Square Footage: 2,344
Price per Square Feet: $255.94
Water: Public
Construction: Block, Stucco
Date Listed: 2026-06-17 00:00:00
Furnished: Unfurnished
Parking: Driveway, Garage Door Opener
Garage Description: Y
Garage Spaces: 2
Attached Garage: Y
Flooring: Carpet, Ceramic Tile
Roof: Shingle
Heating: Central, Electric
Cooling: Central Air
Laundry: Inside, Laundry Room
Pets: Cats Ok, Dogs Ok, Yes
Sewer: Public Sewer
Parcel ID: 07-20-31-5Vz-00
Amenities: Playground, Pool
Listing Courtesy Of: Ak Property Brokers Inc
raj.akpb@gmail.com
NEW REDUCED PRICE! Welcome to this beautiful 2024 D.R. Horton Cali model in the desirable Concorde community of Sanford! Offering 4 bedrooms, 2 bathrooms, and 1,836 sq. ft., this one-story home features an open-concept design with a desirable split-bedroom floor plan. A standout feature is the COVERED & SCREENED REAR LANAI—an approximately $17,000 upgrade—creating the perfect space for morning coffee, relaxing evenings, and year-round Florida entertaining. The backyard is already fenced along the rear and one side, providing added privacy. The spacious kitchen overlooks the living and dining areas and features stone countertops, a large center island, generous pantry, stainless steel appliances, and upgraded Samsung Smart range and microwave. The private primary suite is located at the rear of the home and includes dual vanities, a shower/tub combination, and a large walk-in closet. Three additional bedrooms provide flexibility for family, guests, or a home office. Additional features include ceramic tile in the main living areas, irrigation system, two-car garage, water softener ready for installation, and D.R. Horton Smart Home technology. Enjoy Concorde's community pool and playground, plus the added benefit of a LOW HOA and NO CDD! Conveniently located near SR-417, I-4, Sanford International Airport, historic Downtown Sanford, shopping, dining, and highly sought-after Seminole County schools. Move-in ready, beautifully maintained, and now offered at a NEW REDUCED PRICE—schedule your private showing today!
Property Details
Price: $469,900
Sq Ft: 1,836
($256 per
sqft)
Bedrooms: 4
Bathrooms: 2
City: Sanford
County: Seminole
Type: Single Family
Development: Concorde
Subdivision: Concorde Ph 1
Acres: 0.1300
Virtual Tour/Floorplan: View
Year Built: 2024
Listing Number: O6417392
Status Code: A-Active
Taxes: $6,860.00
Tax Year: 2025
Garage:
2
/
Y
Furnishings: Unfurnished
Pets Allowed: Cats OK, Dogs OK, Yes
Total Recurring Fees: $73
Total Recurring Fee Frequency: 0.00
Interior Features:
Eat-in Kitchen
Kitchen/Family Room Combo
Living Room/Dining Room Combo
Open Floorplan
Solid Surface Counters
Split Bedroom
Stone Counters
Thermostat
Walk-In Closet(s)
Amenities:
Playground
Pool
Financial Information:
Taxes: $6,860.00
Tax Year: 2025
Association Fee: $73.00
Association Fee Frequency: Monthly
Exterior Features:
Rain Gutters
Sidewalk
Sliding Doors
Sprinkler Metered
Equipment:
Dishwasher
Microwave
Range
Refrigerator
Additional Information:
MLS Area: 32773 - Sanford
Total Square Footage: 2,344
Price per Square Feet: $255.94
Water: Public
Construction: Block, Stucco
Date Listed: 2026-06-17 00:00:00
Furnished: Unfurnished
Parking: Driveway, Garage Door Opener
Garage Description: Y
Garage Spaces: 2
Attached Garage: Y
Flooring: Carpet, Ceramic Tile
Roof: Shingle
Heating: Central, Electric
Cooling: Central Air
Laundry: Inside, Laundry Room
Pets: Cats Ok, Dogs Ok, Yes
Sewer: Public Sewer
Parcel ID: 07-20-31-5Vz-00
Amenities: Playground, Pool
Map of 3768 Botanical Way, Sanford, FL 32773
Listing Courtesy Of: Ak Property Brokers Inc
raj.akpb@gmail.com